
Search results for "Master port" in Home Design Ideas

 Andrew Heiser
Inspiration for a small coastal master concrete floor and gray floor bedroom remodel in Los Angeles with white walls
 The Home Co.
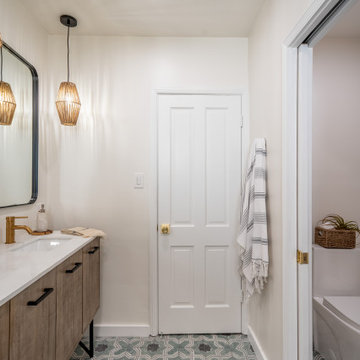
We ? bathroom renovations! This initially drab space was so poorly laid-out that it fit only a tiny vanity for a family of four!
Working in the existing footprint, and in a matter of a few weeks, we were able to design and renovate this space to accommodate a double vanity (SO important when it is the only bathroom in the house!). In addition, we snuck in a private toilet room for added functionality. Now this bath is a stunning workhorse!

 Realmark Design Build
We happen to have a resident flock of wild peacocks in this neighborhood. Old California makes the best porch lighting and I always try and incorporate their designs into my homes. Luck me they make this fun fixture in a pier mount and a wall mount. We used both in combination on the front porch. The double stair is to allow entry when it is raining from a car parked under the port-coche straight into the kitchen located at the far end of the porch, and for guest entering from the front walk.
Find the right local pro for your project

 Altura Architects
We used the timber frame of a century old barn to build this rustic modern house. The barn was dismantled, and reassembled on site. Inside, we designed the home to showcase as much of the original timber frame as possible. Barn doors on tracks open up to reveal the office.
Photography by Todd Crawford
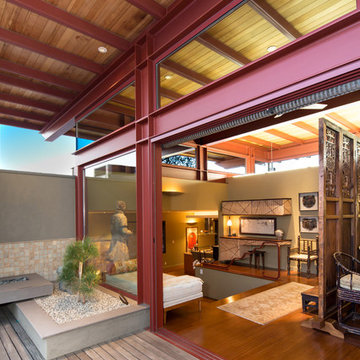
 Charmean Neithart Interiors
www.erikabiermanphotography.com
Inspiration for a mid-sized modern formal and open concept bamboo floor home design remodel in Los Angeles with green walls, a corner fireplace, a wood fireplace surround and a tv stand
Inspiration for a mid-sized modern formal and open concept bamboo floor home design remodel in Los Angeles with green walls, a corner fireplace, a wood fireplace surround and a tv stand


 Allison Ramsey Architects
Home plan available through Allison Ramsey Architects. To see this plan and any of our other work please visit www.allisonramseyarchitect.com
Bathroom - rustic bathroom idea in Atlanta
Bathroom - rustic bathroom idea in Atlanta

Sponsored
Sunbury, OH

J.Holderby - Renovations
Franklin County's Leading General Contractors - 2X Best of Houzz!

 Danze & Davis Architects, Inc.
Madeline Harper Photography
Example of a mid-sized transitional master light wood floor and brown floor bedroom design in Austin with white walls, a standard fireplace and a stone fireplace
Example of a mid-sized transitional master light wood floor and brown floor bedroom design in Austin with white walls, a standard fireplace and a stone fireplace


 Andrea Bruns Photography
©Andrea Bruns
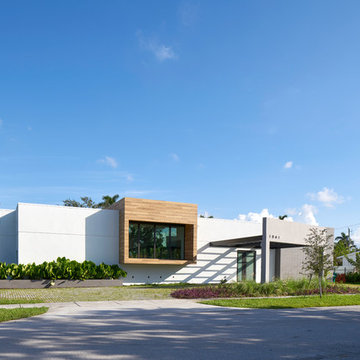
Attic Rental Suite Photography for web advertising
Small trendy 3/4 white tile and ceramic tile ceramic tile corner shower photo in Vancouver with white walls and a wall-mount sink
Small trendy 3/4 white tile and ceramic tile ceramic tile corner shower photo in Vancouver with white walls and a wall-mount sink

 Dalrymple | Sallis Architecture
Greg Reigler
Mid-sized beach style guest carpeted bedroom photo in Miami with white walls and no fireplace
Mid-sized beach style guest carpeted bedroom photo in Miami with white walls and no fireplace
 Artistic Cabinetry LLC
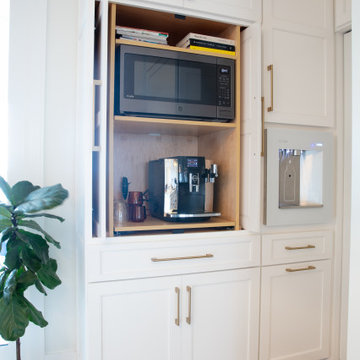
Beautiful large eat in kitchen with double islands, built-in panel ready appliances, large workstation sink, and a hidden pantry.
Undercabinet angled tamper resistant powerstrips with USB ports.

 Braitman Design Studio
We gutted the original hall bath, closed-off the opening to the hall, and opened the space into the master bedroom. All updates were budget-conscious, with the exception of one splurge – the glass tile used in the room’s backsplash and shower. Other materials were modest, including concrete-look porcelain floor tile and laminate counters.

Sponsored
Columbus, OH

Hope Restoration & General Contracting
Columbus Design-Build, Kitchen & Bath Remodeling, Historic Renovations

 Williams Partnership: Architecture
Lakefront Exterior Elevation showing outside of Master Bedroom, Kitchen / Dining / Living Room Spaces, & Screened Porch with Cupola & ground level playroom / covered porch
 Artistic Cabinetry LLC
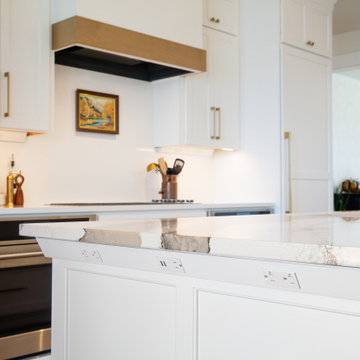
Beautiful large eat in kitchen with double islands, built-in panel ready appliances, large workstation sink, and a hidden pantry.
Undercabinet angled tamper resistant powerstrips with USB ports.


 Harth Builders
A great aesthetic to this new office is how you enter the space. These sliding glass pane barn doors help contribute to the overall urban loft design our client was hoping for.
Photography Credit: Randl Bye



 Glen Burn Trail
Walk-in closet in master bedroom with sliding barn door.
Walk-in closet - rustic gender-neutral carpeted walk-in closet idea in New York
Walk-in closet - rustic gender-neutral carpeted walk-in closet idea in New York
 Williams Partnership: Architecture
Lakefront & Side Exterior Elevation showing outside of Master Bedroom, Mud Room, Kitchen, & Screened Porch with Cupola & ground level playroom / covered porch
 J&J Carpet One Floor & Home
Cabinets: Master Bathroom: painted by Tracy Lund Creations.
Hardware: Master Bathroom: customer provided restoration hardware.
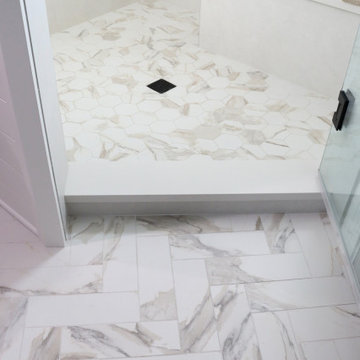
Tile: Master Bathroom: Happy Floors Stratus Pro Natural 4x2 in herringbone pattern for flooring. Bedrosian's Donna Silver Flat 13x40 for shower walls. Happy Floors Stratus Bro Natural Hexagon for shower pan. Elysium Calacatta Gold Honed Hexagon for niche and port hole.
Tile: Guest Bathroom: Soho Classic Hexagon Black for flooring. Elysium Hexagon Marquina Honed 2x2 for shower pan. Elysium Elongated Black Honed Marble Hexagon and Bedrosian's Donna Silver Flat 13x40 for shower walls.
Countertop: Guest Bathroom: provided by client.
Flooring: Half Bathroom: Soho Picasso Blanco.
Tile: Fire Place: IWT White Dolomite Honed 4x8.
Backsplash: Kitchen: IWT Soho White Matte 2x10.
194