
Search results for "Master port" in Home Design Ideas

 Andersen Windows + Doors
Our 200 Series hinged in-swing patio door features traditional styling, modern convenience and low maintenance exterior options with a white interior.

 Fleming Construction Services, LLC
Large elegant master carpeted and beige floor bedroom photo in New York with yellow walls and no fireplace

 Southern Studio Interior Design
Dustin Peck Photography
Example of a beach style bedroom design in Raleigh
Example of a beach style bedroom design in Raleigh
Find the right local pro for your project

 Karly Kristina Design
Reka Ivany Photography
Example of a mid-sized transitional master white tile and subway tile porcelain tile and gray floor walk-in shower design in Vancouver with flat-panel cabinets, white cabinets, a one-piece toilet, white walls, an undermount sink, quartzite countertops and a hinged shower door
Example of a mid-sized transitional master white tile and subway tile porcelain tile and gray floor walk-in shower design in Vancouver with flat-panel cabinets, white cabinets, a one-piece toilet, white walls, an undermount sink, quartzite countertops and a hinged shower door

 J&J Carpet One Floor & Home
Cabinets: Master Bathroom: painted by Tracy Lund Creations.
Hardware: Master Bathroom: customer provided restoration hardware.
Tile: Master Bathroom: Happy Floors Stratus Pro Natural 4x2 in herringbone pattern for flooring. Bedrosian's Donna Silver Flat 13x40 for shower walls. Happy Floors Stratus Bro Natural Hexagon for shower pan. Elysium Calacatta Gold Honed Hexagon for niche and port hole.
Tile: Guest Bathroom: Soho Classic Hexagon Black for flooring. Elysium Hexagon Marquina Honed 2x2 for shower pan. Elysium Elongated Black Honed Marble Hexagon and Bedrosian's Donna Silver Flat 13x40 for shower walls.
Countertop: Guest Bathroom: provided by client.
Flooring: Half Bathroom: Soho Picasso Blanco.
Tile: Fire Place: IWT White Dolomite Honed 4x8.
Backsplash: Kitchen: IWT Soho White Matte 2x10.

 Hans Krug Fine European Cabinetry
Example of a mid-sized minimalist gender-neutral light wood floor reach-in closet design in Charlotte with flat-panel cabinets and gray cabinets

 Mountain + Beach Interiors - Schonewill Int'l
A rustic yet modern large Villa. Ski in ski out. Unique great room, master and powder bathrooms.
Inspiration for a huge rustic master gray tile and porcelain tile porcelain tile and gray floor walk-in shower remodel in Hawaii with furniture-like cabinets, gray cabinets, a two-piece toilet, gray walls, a vessel sink and wood countertops
Inspiration for a huge rustic master gray tile and porcelain tile porcelain tile and gray floor walk-in shower remodel in Hawaii with furniture-like cabinets, gray cabinets, a two-piece toilet, gray walls, a vessel sink and wood countertops

Sponsored
Columbus, OH

Wannemacher Interiors
Customized Award-Winning Interior Design Solutions in Franklin Cnty OH

 Portes et fenêtres Porto / Porto Windows and Doors
Portes et fenêtres Porto
Inspiration for a mid-sized timeless master bedroom remodel in Montreal with white walls
Inspiration for a mid-sized timeless master bedroom remodel in Montreal with white walls


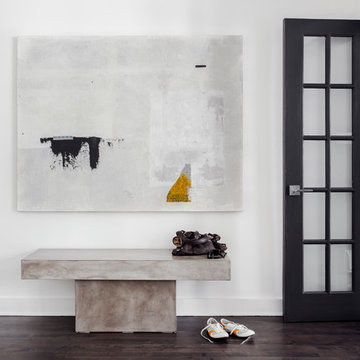
 catlin stothers design
Well situated in Mont Royal, this split-level home had many positives apart from its dated interior, and layout of many small and inefficient rooms. This was all at odds with the owners’ lifestyle and aesthetic.
The client had architectural plans designed for a third floor addition that were to include a master bedroom and ensuite bathroom. The desired look for the entire house influenced all aspects of construction. Apart from the removal most walls on the main floor, everything was stripped back to the most simple and pure of finishing materials.
The existing floors were refinished in a smoked grey matte palette and offset the rich warm walnut accents in the kitchen and soft white walls.
With an abundance of white walls throughout, feature walls were essential in both the master bedroom and ensuite. The deep charcoal wall in the bedroom provides dramatic contrast to the teak headboard and hammered silver light fixture. The ensuite’s feature wall is made of pewter ceramic tiles that add texture and elegance to this simple space.
Materials and furnishings throughout were selected for their simplicity and form.
Photo : Drew Hadley

 Katie Hutchison Studio
This larger home, constructed on Martha’s Vineyard, is a collection of informal, dormered gable components and grounding one-story, shed-roof elements that reduce its overall scale.
Designed to take advantage of a gently sloping up-Island property, this 5500 sq. ft. (not including finished basement) six-bedroom home includes staggered floor levels that climb from the front of the site to the rear. Generous, open living space on the entry level -- anchored on the west end by a fireplace and on the east end by the kitchen -- borders a dining area that’s nestled under a roof which also shelters the adjacent wrap-around porch. A deck off the rear of the dining space extends around the kitchen and is easily accessible from the nearby family room, too. Bedrooms occupy the other above-grade levels, including, at the upper-most level, the master suite comprised of a study, roof deck, master bath, walk-in closets and the master bedroom.
A clean-lined interior of warm neutrals sets a soothing tone in which the Island landscape is welcomed through expansive windows, porches and decks. Clad in white cedar shingles with a red cedar roof, the West Tisbury House will softly weather in-tune with its meadow site.
Katie Hutchison Studio collaborated with Geoffrey Koper Architect of Yarmouth Port, Mass. on the West Tisbury House. Kitchen fit-out and interior finishes, fixtures, and furnishings by others.
This larger home, constructed on Martha’s Vineyard, is a collection of informal, dormered gable components and grounding one-story, shed-roof elements that reduce its overall scale.
Designed to take advantage of a gently sloping up-Island property, this 5500 sq. ft. (not including finished basement) six-bedroom home includes staggered floor levels that climb from the front of the site to the rear. Generous, open living space on the entry level -- anchored on the west end by a fireplace and on the east end by the kitchen -- borders a dining area that’s nestled under a roof which also shelters the adjacent wrap-around porch. A deck off the rear of the dining space extends around the kitchen and is easily accessible from the nearby family room, too. Bedrooms occupy the other above-grade levels, including, at the upper-most level, the master suite comprised of a study, roof deck, master bath, walk-in closets and the master bedroom.
A clean-lined interior of warm neutrals sets a soothing tone in which the Island landscape is welcomed
through expansive windows, porches and decks. Clad in white cedar shingles with a red cedar roof, the West Tisbury House will softly weather in-tune with its meadow site.
Katie Hutchison Studio collaborated with Geoffrey Koper Architect of Yarmouth Port, Mass. on the West Tisbury House. Kitchen fit-out and interior finishes, fixtures, and furnishings by others.
photo by Katie Hutchison

 Silver Stone Homes
This luxurious master suite boasts an opulent private bath with his and hers vanities & a tile shower and a walk-in closet with built-in shelves.
Bedroom - huge transitional master carpeted and beige floor bedroom idea in Oklahoma City with beige walls
Bedroom - huge transitional master carpeted and beige floor bedroom idea in Oklahoma City with beige walls

 Blu Ink Interiors, Interior Design, Kitchen & Bath
Example of a small trendy gender-neutral porcelain tile and beige floor reach-in closet design in Miami with flat-panel cabinets and white cabinets

Sponsored
Fredericksburg, OH

High Point Cabinets
Columbus' Experienced Custom Cabinet Builder | 4x Best of Houzz Winner

 Smith & Sons Renovations & Extensions Australia
Stunning new red cedar deck extension to the front of this home situated in Queensland's tropics. Designed in suit with the original home by Smith & Sons Kawana team; This project was awarded the 2008 Master Builders Housing and Constructions Awards for Quality Workmanship for a Renovations Project.

 Hibou Design & Co.
This black and white master en-suite features mixed metals and a unique custom mosaic design.
Inspiration for a large scandinavian master white tile and ceramic tile mosaic tile floor, black floor and double-sink freestanding bathtub remodel in Montreal with beaded inset cabinets, black cabinets, a one-piece toilet, white walls, an undermount sink, quartz countertops, a hinged shower door, white countertops, a niche and a floating vanity
Inspiration for a large scandinavian master white tile and ceramic tile mosaic tile floor, black floor and double-sink freestanding bathtub remodel in Montreal with beaded inset cabinets, black cabinets, a one-piece toilet, white walls, an undermount sink, quartz countertops, a hinged shower door, white countertops, a niche and a floating vanity

 BGI Design
2014 ASID Legacy of Design First Place award and HBA ARC Award for kitchens. An airy and light feeling inhabits this kitchen from the white walls to the white cabinets to the bamboo countertop and to the contemporary glass pendant lighting. Glass subway tile serves as the backsplash with an accent of organic leaf shaped glass tile over the cooktop. The island is a two part system that has one stationary piece closes to the window shown here and a movable piece running parallel to the dining room on the left. The movable piece may be moved around for different uses or a breakfast table can take its place instead. LED lighting is placed under the cabinets at the toe kick for a night light effect. White leather counter stools are housed under the island for convenient seating.
Michael Hunter Photography

 Misiaszek Turpin pllc
Resting upon a 120-acre rural hillside, this 17,500 square-foot residence has unencumbered mountain views to the east, south and west. The exterior design palette for the public side is a more formal Tudor style of architecture, including intricate brick detailing; while the materials for the private side tend toward a more casual mountain-home style of architecture with a natural stone base and hand-cut wood siding.
Primary living spaces and the master bedroom suite, are located on the main level, with guest accommodations on the upper floor of the main house and upper floor of the garage. The interior material palette was carefully chosen to match the stunning collection of antique furniture and artifacts, gathered from around the country. From the elegant kitchen to the cozy screened porch, this residence captures the beauty of the White Mountains and embodies classic New Hampshire living.
Photographer: Joseph St. Pierre

Sponsored
Sunbury, OH

J.Holderby - Renovations
Franklin County's Leading General Contractors - 2X Best of Houzz!
 Artistic Cabinetry LLC
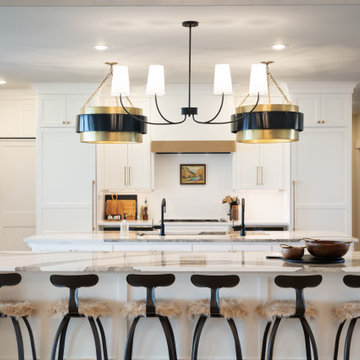
Beautiful large eat in kitchen with double islands, built-in panel ready appliances, large workstation sink, and a hidden pantry.
Undercabinet angled tamper resistant powerstrips with USB ports.
 Portes et fenêtres Porto / Porto Windows and Doors
Portes et fenêtres Porto
Mid-sized elegant master bedroom photo in Montreal with white walls
Mid-sized elegant master bedroom photo in Montreal with white walls

 Z+ Interiors
T.C Geist Photography
Inspiration for a mid-sized modern master blue tile and glass tile porcelain tile alcove shower remodel in New York with flat-panel cabinets, medium tone wood cabinets, beige walls, a drop-in sink and quartz countertops
Inspiration for a mid-sized modern master blue tile and glass tile porcelain tile alcove shower remodel in New York with flat-panel cabinets, medium tone wood cabinets, beige walls, a drop-in sink and quartz countertops
195