
Search results for "Master posting" in Home Design Ideas

 HomeSource Builders
Post and beam hybrid construction. Screen porches off master bedroom and main living area. Two-story stone fireplace. Natural wood, exposed beams with loft. Shiplap and beam ceilings. Complete wet bar, game room and family room in basement.

 Pella Windows and Doors
Available in popular styles, sizes and options, ENERGY STAR®-qualified Pella ProLine wood windows feature the natural beauty of wood, with low-maintenance aluminum-clad exteriors.
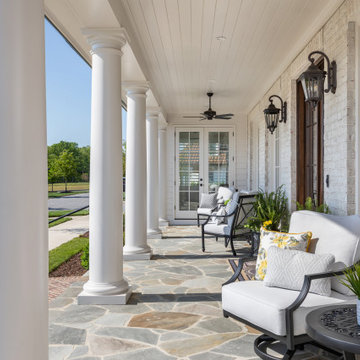
 Tindall Architecture Workshop
Inspiration for a large timeless stone porch column remodel in Atlanta with a roof extension
Find the right local pro for your project

 Sand Creek Post & Beam
 Traditional Wood Barns and Barn Homes Learn more & request a free catalog: www.sandcreekpostandbeam.com


 Bitterroot Timber Frames
Architects: Bitterroot Design Group
Builders: Bitterroot Timber Frames
Interiors: Bitterroot Interior Design
James Mauri Photography
Large mountain style master carpeted bedroom photo with beige walls, a standard fireplace and a stone fireplace
Large mountain style master carpeted bedroom photo with beige walls, a standard fireplace and a stone fireplace

 WRJ Design
We embrace collaboration: Working with the incomparable Agnes Bourne, we created a residence at once rustic and rare, in concert with its surroundings. The one-of-a-kind palette featured reclaimed timbers, Montana moss stone, custom furniture in leather, mohair and linen plus pops of crimson.

Sponsored
Sunbury, OH

J.Holderby - Renovations
Franklin County's Leading General Contractors - 2X Best of Houzz!

 Trilogy Partners
Highlands at Breckenridge Luxury Timber Frame Master Bath Home Design and Build by Trilogy Partners Photos Todd Powell Photography
Bathroom - rustic bathroom idea in Denver
Bathroom - rustic bathroom idea in Denver

 Yankee Barn Homes
Guest bedroom Nursery with Sliding Barn Door Window Shutters
Chris Foster Photography
Nursery - large farmhouse guest and gender-neutral light wood floor nursery idea in Burlington with beige walls
Nursery - large farmhouse guest and gender-neutral light wood floor nursery idea in Burlington with beige walls
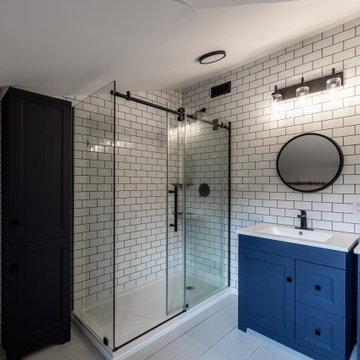
 iBathrooms
Bathroom renovation by iBathrooms in Kanata Ontario. Post and Beam house with newly renovated bathroom with subway style and large open concept shower and free standing tub.
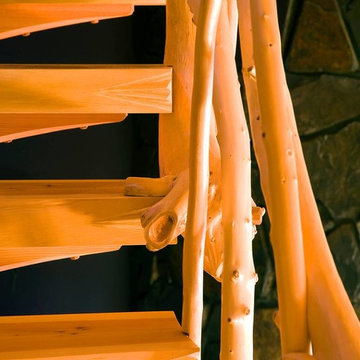


 Tai Ping Carpets
Designed by Ramy Fischler, featuring custom Tai Ping rugs
Bedroom - eclectic bedroom idea in Paris
Bedroom - eclectic bedroom idea in Paris

 Beacon Hill Builders
Sliding barn door to master bath off master bedroom, planked wood floors, custom lighting
Inspiration for a mid-sized rustic master multicolored tile and metal tile light wood floor bathroom remodel in Burlington with furniture-like cabinets, white cabinets, an undermount sink and marble countertops
Inspiration for a mid-sized rustic master multicolored tile and metal tile light wood floor bathroom remodel in Burlington with furniture-like cabinets, white cabinets, an undermount sink and marble countertops

Sponsored
Columbus, OH

Wannemacher Interiors
Customized Award-Winning Interior Design Solutions in Franklin Cnty OH
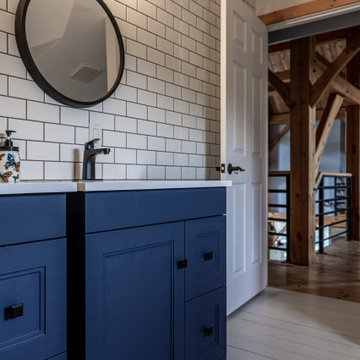 iBathrooms
Bathroom renovation by iBathrooms in Kanata Ontario. Post and Beam house with newly renovated bathroom with subway style and large open concept shower and free standing tub.

 threshold interiors
Location: New York, NY, United States
This Loft was tastefully renovated back in the '90s, but was due for an update and an expansion of the kitchen and dining areas to accommodate the client's cooking skills and entertaining needs. EnlargIing the island and adding cabinetry to delineate the office, bar and dining areas was a priority. The bathroom was updated to feel like a tranquil spa with beautiful new tile, plumbing fixtures and cabinets. Our biggest challenge was coordinating the entire renovation while our client was out of town for the Summer!
Photographed by: James Salomon
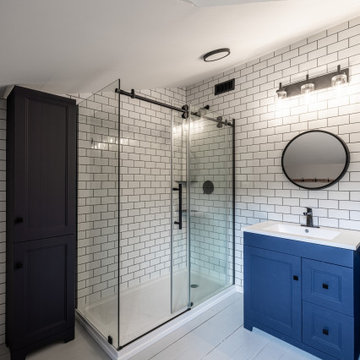 iBathrooms
Bathroom renovation by iBathrooms in Kanata Ontario. Post and Beam house with newly renovated bathroom with subway style and large open concept shower and free standing tub.

 Tate + Burns Architects LLC
TATE+BURNS Architects LLC - Post Construction Photo
Freestanding bathtub - mid-sized coastal master gray tile and stone tile marble floor freestanding bathtub idea in New York with an undermount sink, flat-panel cabinets, white cabinets, marble countertops, a two-piece toilet and gray walls
Freestanding bathtub - mid-sized coastal master gray tile and stone tile marble floor freestanding bathtub idea in New York with an undermount sink, flat-panel cabinets, white cabinets, marble countertops, a two-piece toilet and gray walls
Sponsored
Sunbury, OH
J.Holderby - Renovations
Franklin County's Leading General Contractors - 2X Best of Houzz!

 Blackband Design
By: Blackband Design
949.872.2234
www.blackbanddesign.com
Home Design/Build by: Graystone Custom Builders, Inc. Newport Beach, CA (949) 466-0900

 Tabernacle Homes
This custom home incorporates a towering fireplace & stone columns that accentuate the natural cedar siding & Cedar posts. A deck from the master & Great room offer amazing views of Lake Quivira. Photos by Wayne Sclesky

 Infinity Construction, llc.
Master Bath Post Remodel
Inspiration for a small timeless kids' gray tile and ceramic tile laminate floor freestanding bathtub remodel with raised-panel cabinets, light wood cabinets, a two-piece toilet, gray walls, a drop-in sink and laminate countertops
Inspiration for a small timeless kids' gray tile and ceramic tile laminate floor freestanding bathtub remodel with raised-panel cabinets, light wood cabinets, a two-piece toilet, gray walls, a drop-in sink and laminate countertops
138