
Search results for "Master posting" in Home Design Ideas
 iBathrooms
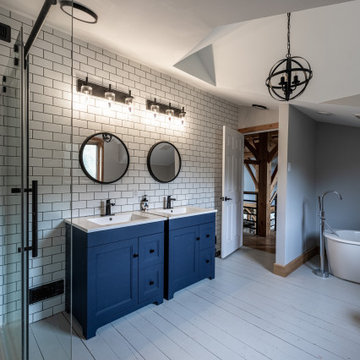
Bathroom renovation by iBathrooms in Kanata Ontario. Post and Beam house with newly renovated bathroom with subway style and large open concept shower and free standing tub.

 Miller-Roodell Architects Ltd
A couple from the Chicago area created a home they can enjoy and reconnect with their fully grown sons and expanding families, to fish and ski.
Reclaimed post and beam barn from Vermont as the primary focus with extensions leading to a master suite; garage and artist’s studio. A four bedroom home with ample space for entertaining with surrounding patio with an exterior fireplace.

 Davis Frame Company
This master bathroom offers plenty of storage space linens.
It also features a freestanding tub and walk in shower.
Large arts and crafts master freestanding bathtub photo in Boston with white cabinets
Large arts and crafts master freestanding bathtub photo in Boston with white cabinets
Find the right local pro for your project


 Cool Mountain Construction, Inc.
Mike Maloney
Example of a mid-sized mountain style master carpeted and beige floor bedroom design with beige walls and no fireplace
Example of a mid-sized mountain style master carpeted and beige floor bedroom design with beige walls and no fireplace
 iBathrooms
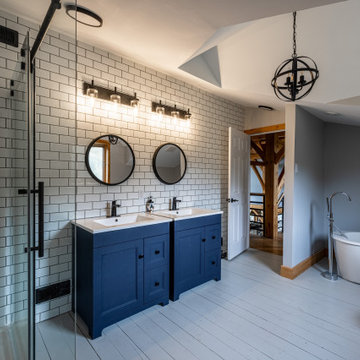
Bathroom renovation by iBathrooms in Kanata Ontario. Post and Beam house with newly renovated bathroom with subway style and large open concept shower and free standing tub.

 Woodmeister Master Builders
Main stairway leading to the second floor.
Woodmeister Master Builders
Chip Webster Architects
Dujardin Design Associates
Terry Pommett Photography
Inspiration for a large coastal carpeted u-shaped staircase remodel in Boston with carpeted risers
Inspiration for a large coastal carpeted u-shaped staircase remodel in Boston with carpeted risers



 Aspect Design Build
With a main floor master, and flowing but intimate spaces, it will function for both daily living and extended family events. Special attention was given to the siting, making sure the breath-taking views of Lake Independence are present from every room.


 Deanna's Interior Designs
Linda McManus Images
Example of a small country guest carpeted and gray floor bedroom design in Philadelphia with gray walls
Example of a small country guest carpeted and gray floor bedroom design in Philadelphia with gray walls


Sponsored
Fredericksburg, OH

High Point Cabinets
Columbus' Experienced Custom Cabinet Builder | 4x Best of Houzz Winner

 Robuck Design Build
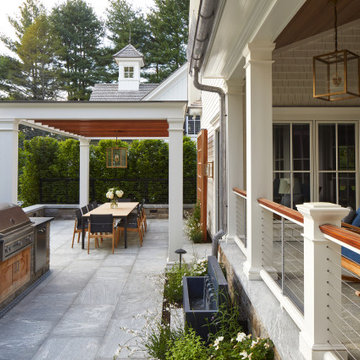
The rear covered porch of the Cameron Plan built by Robuck Design Build.
Classic porch idea in Raleigh
Classic porch idea in Raleigh
 iBathrooms
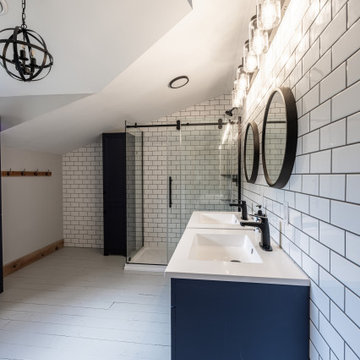
Bathroom renovation by iBathrooms in Kanata Ontario. Post and Beam house with newly renovated bathroom with subway style and large open concept shower and free standing tub.
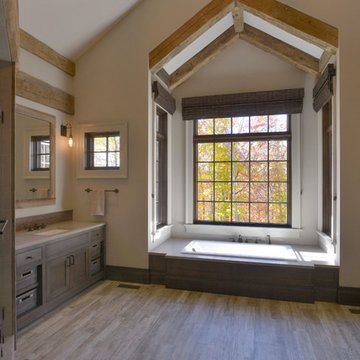


 JC Custom Design & Renovation
New Season Photography
Inspiration for a huge transitional master porcelain tile and gray floor freestanding bathtub remodel in Dallas with recessed-panel cabinets, white cabinets, gray walls, an undermount sink, quartz countertops and a hinged shower door
Inspiration for a huge transitional master porcelain tile and gray floor freestanding bathtub remodel in Dallas with recessed-panel cabinets, white cabinets, gray walls, an undermount sink, quartz countertops and a hinged shower door

Sponsored
Sunbury, OH

J.Holderby - Renovations
Franklin County's Leading General Contractors - 2X Best of Houzz!

 Old Town Design Group
The shiplap takes over the little hallway before entering the great room. It is complemented by a large furniture piece with a bold pattern and symmetrical lighting fixtures.
Photo by: Thomas Graham


 TMP Imaging/Tony Marinella Photography
Tony Marinella
Inspiration for a southwestern bedroom remodel in Phoenix
Inspiration for a southwestern bedroom remodel in Phoenix
137