
Search results for "Master preferable" in Home Design Ideas
 Cordeiro Construction, Inc
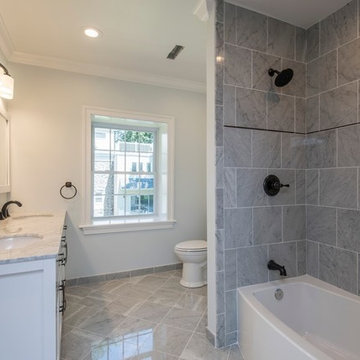
In Merion Station, PA, we completed a comprehensive bathroom renovation project. The renovation involved demolishing the existing bathroom, including the removal of fixtures and finishes. We then installed new plumbing and electrical systems to meet modern standards. Next, we installed new fixtures, including a vanity, toilet, bathtub or shower, and faucets, chosen to match the client's preferences. The renovation also included installing new flooring, tiles for the walls and shower area, and lighting fixtures for improved ambiance. Finally, we painted the walls and ceiling to give the bathroom a fresh and updated look, completing the transformation.
 L. Hamilton & Co.
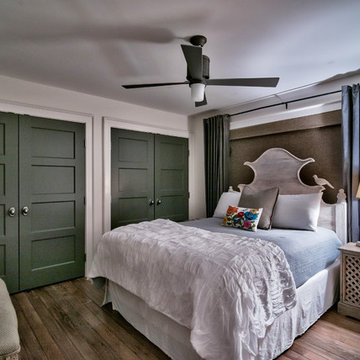
This client is a fashion designer and she deals with color all day long. You could say her house in '50 Shades of Grey'. Her home was featured in Traditional Home. Having started with a lot of color and more of a basic, dated style, her vision and my experience brought this place to life.
We wanted to emphasize the architectural details of the home despite the neutral color palette that the client preferred. For showing purposes, we wanted to make sure we could really reflect the eclectic style of the home while capturing the unique details that make it stand out.
 Apex Builders, Inc.
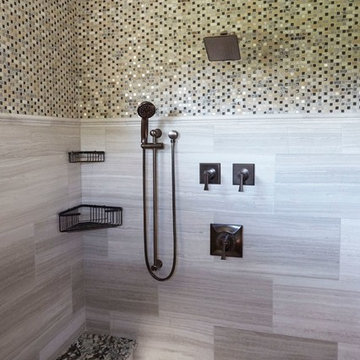
Example of a large arts and crafts master mosaic tile alcove shower design in Chicago with gray walls and granite countertops
Find the right local pro for your project

 Green Hammer
This LEED-H Platinum-certified custom luxury home in Oregon demonstrates an exceptional commitment to excellence. Designed by Green Hammer architect Jan Fillinger, the Fineline House was designed and built with unprecedented precision — from the interior finishes to the state-of-the-art lighting, ventilation, and built-in home energy-monitoring systems. It utilizes Passivhaus detailing and 100% of the lumber used for the structure and framing of the project was Forest Stewardship Council® (FSC)-certified.
 Steven Paul Whitsitt Photography
©StevenPaulWhitsitt_Photography
Design by award winning interior design firm
Linda Dickerson Interiors
http://www.lindadickersoninteriors.com/
 Darcy Bean Custom Construction Inc.

Recessed lit, industrial inspired master suite bathroom is created with bold pattern and rich colors. Features include Custom crafted Hickory Jewelry Armoire, Dual shower with 2 body jets on either side and Raincan center, Custom made shower niche and Granite shower bench. Pebble stone shower flooring complements the solid color of the heated tile flooring throughout.
Buras Photography

 Rosen Kelly Conway Architecture & Design
Interior Design: Rosen Kelly Conway Architecture & Design
Contractor: Level & True
Marble: Atlas Marble
Tile: Virtue Tile Design
Fixtures: WaterWorks
Photographer: Donna Dotan



 Prentiss Balance Wickline Architects
Photographer: Jay Goodrich
This 2800 sf single-family home was completed in 2009. The clients desired an intimate, yet dynamic family residence that reflected the beauty of the site and the lifestyle of the San Juan Islands. The house was built to be both a place to gather for large dinners with friends and family as well as a cozy home for the couple when they are there alone.
The project is located on a stunning, but cripplingly-restricted site overlooking Griffin Bay on San Juan Island. The most practical area to build was exactly where three beautiful old growth trees had already chosen to live. A prior architect, in a prior design, had proposed chopping them down and building right in the middle of the site. From our perspective, the trees were an important essence of the site and respectfully had to be preserved. As a result we squeezed the programmatic requirements, kept the clients on a square foot restriction and pressed tight against property setbacks.
The delineate concept is a stone wall that sweeps from the parking to the entry, through the house and out the other side, terminating in a hook that nestles the master shower. This is the symbolic and functional shield between the public road and the private living spaces of the home owners. All the primary living spaces and the master suite are on the water side, the remaining rooms are tucked into the hill on the road side of the wall.
Off-setting the solid massing of the stone walls is a pavilion which grabs the views and the light to the south, east and west. Built in a position to be hammered by the winter storms the pavilion, while light and airy in appearance and feeling, is constructed of glass, steel, stout wood timbers and doors with a stone roof and a slate floor. The glass pavilion is anchored by two concrete panel chimneys; the windows are steel framed and the exterior skin is of powder coated steel sheathing.
 Robineve Interiors
Photo Credit: Mark Gebhardt Photography
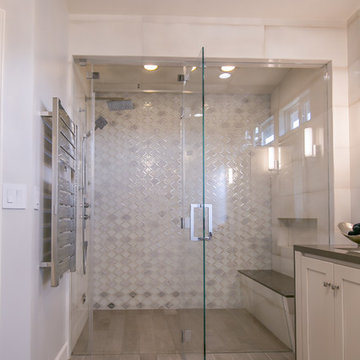
The mosaic glass and marble feature wall is easy to wipe down. And very beautiful.
Large transitional master gray tile and porcelain tile porcelain tile and beige floor walk-in shower photo in San Francisco with shaker cabinets, white cabinets, gray walls, a drop-in sink, quartz countertops and a hinged shower door
Large transitional master gray tile and porcelain tile porcelain tile and beige floor walk-in shower photo in San Francisco with shaker cabinets, white cabinets, gray walls, a drop-in sink, quartz countertops and a hinged shower door
 Mr. & Mrs. Construction & Remodeling
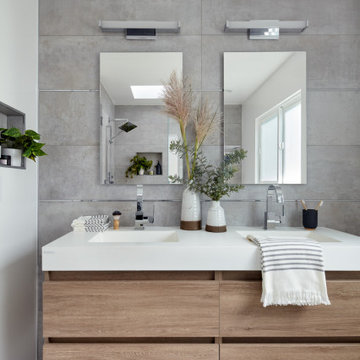
Inspiration for a mid-century modern bathroom remodel in San Francisco
 Pecoy Homes and Remodeling
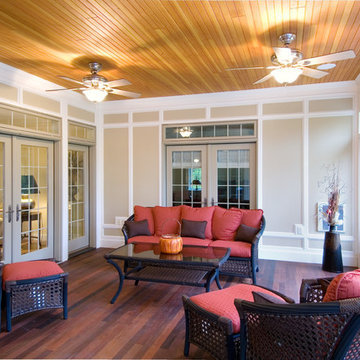
Beautiful sunroom features custom trim work and hardwood flooring and contrasting ceilings providing a quiet place to spend the colder months
Sunroom - traditional medium tone wood floor sunroom idea in Boston with a standard ceiling
Sunroom - traditional medium tone wood floor sunroom idea in Boston with a standard ceiling
 Lulu Designs

This serene bathroom has a steam room with a custom chaise designed after the owner's body for the perfect spa experience.
Example of a large french country master gray tile and marble tile limestone floor and gray floor double shower design in Orange County with gray cabinets, a two-piece toilet, white walls, an undermount sink, a hinged shower door, gray countertops and recessed-panel cabinets
Example of a large french country master gray tile and marble tile limestone floor and gray floor double shower design in Orange County with gray cabinets, a two-piece toilet, white walls, an undermount sink, a hinged shower door, gray countertops and recessed-panel cabinets
 Samuel Amoia Associates

Kitchen - transitional galley light wood floor, beige floor and shiplap ceiling kitchen idea in New York with an undermount sink, shaker cabinets, gray cabinets, white backsplash, stainless steel appliances, an island and white countertops

Sponsored
Delaware, OH

Buckeye Basements, Inc.
Central Ohio's Basement Finishing ExpertsBest Of Houzz '13-'21
 Kitchens & Baths Unlimited
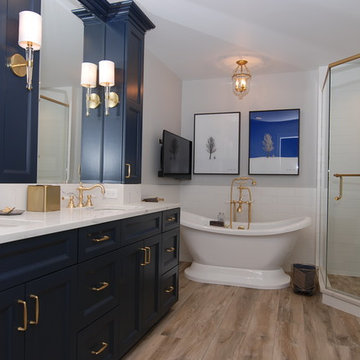
Large transitional master white tile and subway tile porcelain tile and beige floor bathroom photo in Chicago with recessed-panel cabinets, blue cabinets, white walls, an undermount sink, quartzite countertops, a hinged shower door and white countertops
 CW Floors & Lighting
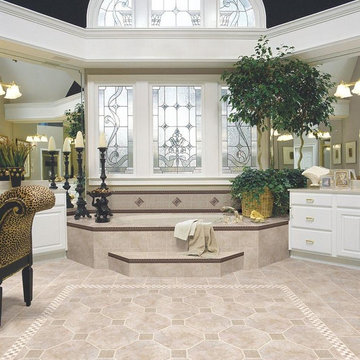
Inspiration for a large timeless master beige tile and ceramic tile ceramic tile drop-in bathtub remodel in Dallas with raised-panel cabinets, white cabinets, beige walls and granite countertops
 The LaRocque Group
Photos by Brad Adcock
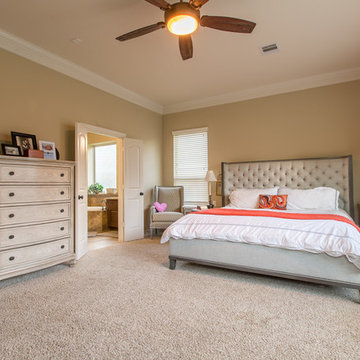
Example of a large classic master carpeted and beige floor bedroom design in Houston with beige walls and no fireplace
Example of a large classic master carpeted and beige floor bedroom design in Houston with beige walls and no fireplace
 Integri Kitchens
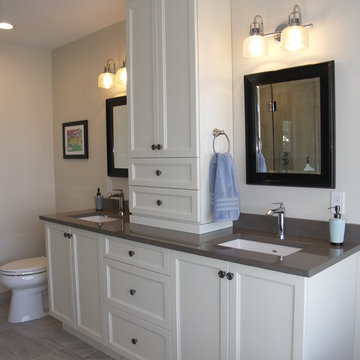
Doorstyle: Windsor
Finish: Linen
Counter: Cambria - Ramsay
Example of a mid-sized transitional master gray tile and porcelain tile porcelain tile and gray floor bathroom design in Calgary with recessed-panel cabinets, an undermount sink, white cabinets, a two-piece toilet, gray walls, quartz countertops and a hinged shower door
Example of a mid-sized transitional master gray tile and porcelain tile porcelain tile and gray floor bathroom design in Calgary with recessed-panel cabinets, an undermount sink, white cabinets, a two-piece toilet, gray walls, quartz countertops and a hinged shower door



 KraftMaster Renovations
Modern black and white en-suite with basket weave floor tile, black double vanity with slab doors and a large shower with black metropolitan glass enclosure.
Photos by VLG Photography

 LIV Design Collective
Lindsay Salazar
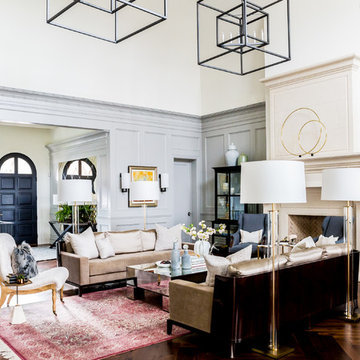
Mid-sized transitional formal and enclosed dark wood floor living room photo in Salt Lake City with gray walls, a standard fireplace and a concrete fireplace
Mid-sized transitional formal and enclosed dark wood floor living room photo in Salt Lake City with gray walls, a standard fireplace and a concrete fireplace
26