
Search results for "Master preferable" in Home Design Ideas

 Custom Design & Construction
We were excited when the homeowners of this project approached us to help them with their whole house remodel as this is a historic preservation project. The historical society has approved this remodel. As part of that distinction we had to honor the original look of the home; keeping the façade updated but intact. For example the doors and windows are new but they were made as replicas to the originals. The homeowners were relocating from the Inland Empire to be closer to their daughter and grandchildren. One of their requests was additional living space. In order to achieve this we added a second story to the home while ensuring that it was in character with the original structure. The interior of the home is all new. It features all new plumbing, electrical and HVAC. Although the home is a Spanish Revival the homeowners style on the interior of the home is very traditional. The project features a home gym as it is important to the homeowners to stay healthy and fit. The kitchen / great room was designed so that the homewoners could spend time with their daughter and her children. The home features two master bedroom suites. One is upstairs and the other one is down stairs. The homeowners prefer to use the downstairs version as they are not forced to use the stairs. They have left the upstairs master suite as a guest suite.
Enjoy some of the before and after images of this project:
http://www.houzz.com/discussions/3549200/old-garage-office-turned-gym-in-los-angeles
http://www.houzz.com/discussions/3558821/la-face-lift-for-the-patio
http://www.houzz.com/discussions/3569717/la-kitchen-remodel
http://www.houzz.com/discussions/3579013/los-angeles-entry-hall
http://www.houzz.com/discussions/3592549/exterior-shots-of-a-whole-house-remodel-in-la
http://www.houzz.com/discussions/3607481/living-dining-rooms-become-a-library-and-formal-dining-room-in-la
http://www.houzz.com/discussions/3628842/bathroom-makeover-in-los-angeles-ca
http://www.houzz.com/discussions/3640770/sweet-dreams-la-bedroom-remodels
Exterior: Approved by the historical society as a Spanish Revival, the second story of this home was an addition. All of the windows and doors were replicated to match the original styling of the house. The roof is a combination of Gable and Hip and is made of red clay tile. The arched door and windows are typical of Spanish Revival. The home also features a Juliette Balcony and window.
Library / Living Room: The library offers Pocket Doors and custom bookcases.
Powder Room: This powder room has a black toilet and Herringbone travertine.
Kitchen: This kitchen was designed for someone who likes to cook! It features a Pot Filler, a peninsula and an island, a prep sink in the island, and cookbook storage on the end of the peninsula. The homeowners opted for a mix of stainless and paneled appliances. Although they have a formal dining room they wanted a casual breakfast area to enjoy informal meals with their grandchildren. The kitchen also utilizes a mix of recessed lighting and pendant lights. A wine refrigerator and outlets conveniently located on the island and around the backsplash are the modern updates that were important to the homeowners.
Master bath: The master bath enjoys both a soaking tub and a large shower with body sprayers and hand held. For privacy, the bidet was placed in a water closet next to the shower. There is plenty of counter space in this bathroom which even includes a makeup table.
Staircase: The staircase features a decorative niche
Upstairs master suite: The upstairs master suite features the Juliette balcony
Outside: Wanting to take advantage of southern California living the homeowners requested an outdoor kitchen complete with retractable awning. The fountain and lounging furniture keep it light.
Home gym: This gym comes completed with rubberized floor covering and dedicated bathroom. It also features its own HVAC system and wall mounted TV.
 Memar Interiors Inc
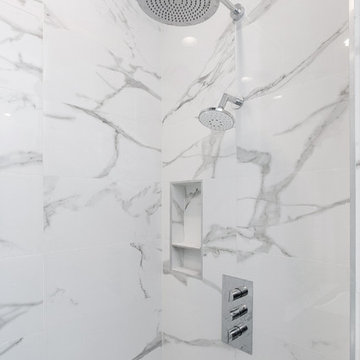
Inspiration for a large transitional master gray tile, white tile and marble tile gray floor bathroom remodel in Dallas with gray walls, an undermount sink and a hinged shower door
 GWH Flooring
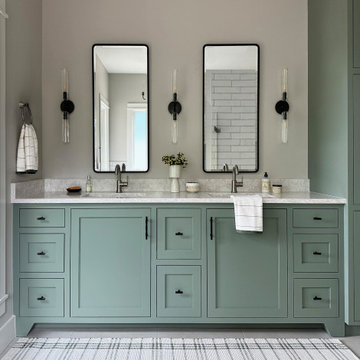
 A modern bathroom with soft mint green cabinets and quartz countertops, and grey tile floors.
Inspiration for a mid-sized transitional master gray floor and double-sink bathroom remodel in Austin with shaker cabinets, green cabinets, gray walls, quartzite countertops, a built-in vanity, an undermount sink and gray countertops
Inspiration for a mid-sized transitional master gray floor and double-sink bathroom remodel in Austin with shaker cabinets, green cabinets, gray walls, quartzite countertops, a built-in vanity, an undermount sink and gray countertops
Find the right local pro for your project
 Michael Morris - Residential Project Advisory
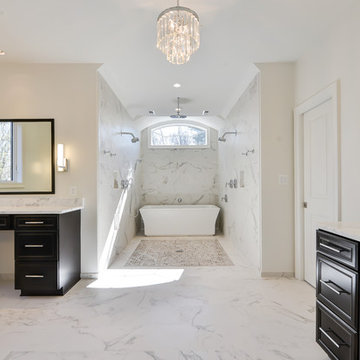
Inspiration for a large contemporary master marble floor doorless shower remodel in Los Angeles with recessed-panel cabinets, dark wood cabinets, white walls, an undermount sink and marble countertops
 Shipley & Sons Construction
After
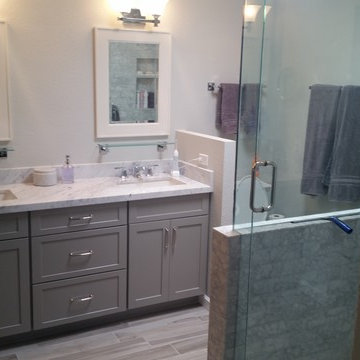
Example of a mid-sized transitional porcelain tile corner shower design in Phoenix with shaker cabinets, gray cabinets, a two-piece toilet, gray walls, an undermount sink and marble countertops
Example of a mid-sized transitional porcelain tile corner shower design in Phoenix with shaker cabinets, gray cabinets, a two-piece toilet, gray walls, an undermount sink and marble countertops
 Susie Ralls Designs
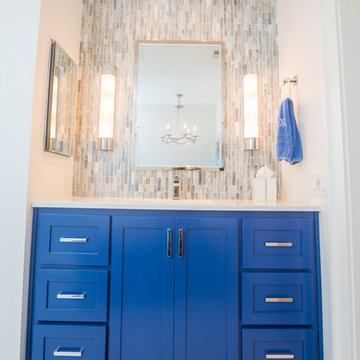
Bathroom - large transitional master multicolored tile and mosaic tile porcelain tile and white floor bathroom idea with shaker cabinets, white cabinets, a two-piece toilet, multicolored walls, an undermount sink and quartz countertops

 Solitude Homes
Inspiration for a large cottage master porcelain tile and white tile marble floor and white floor bathroom remodel in Boise with shaker cabinets, medium tone wood cabinets, white walls, an undermount sink, quartz countertops and white countertops

Sponsored
Columbus, OH

Hope Restoration & General Contracting
Columbus Design-Build, Kitchen & Bath Remodeling, Historic Renovations
 Mountainwood Homes
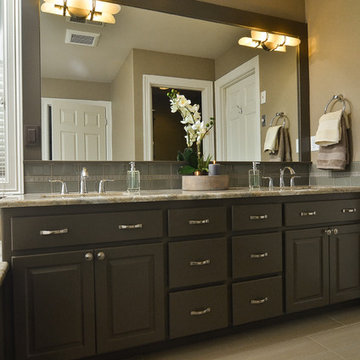
Master bathroom remodel features marble countertop with undermount sink, glass tile backsplash, painted cabinets, drop in bathtub, chrome plumbing, tile flooring, grey painted walls.
Photo by Vern Uyetake
 Spruill Homes LLC

Example of a mid-sized transitional master white tile and porcelain tile ceramic tile, gray floor and double-sink bathroom design in Dallas with flat-panel cabinets, light wood cabinets, a two-piece toilet, white walls, an undermount sink, quartz countertops, a hinged shower door, white countertops and a floating vanity

 Meadowlark Design+Build
Sleek master bathroom created by Meadowlark for this Ann Arbor home with grey tones, granite countertops, Shaker style cabinets and mixed tile accents. Photo by Sean Carter Photography, Ann Arbor, MI.

 Rebel Builders
Having worked with Rebel on a past project, our Lexington clients felt confident purchasing their new home, knowing that the planned renovations would turn this outdated Colonial into their forever home.Even though this home was just built in 2005, our clients knew it was already due for an update, stylistically and structurally.
With expertise in the construction industry herself, the homeowner worked with our design team to create a beautiful blend of her modern and minimalist style and the existing traditional New England colonial style.
The heart of the first floor is the kitchen. The existing dark, cherry cabinets were removed to give way to sleek, light cabinetry with a marble backsplash. The new wooden island and the countertops created focal interest, while the island pendant and plastered hood embellished this bright, sun-drenched kitchen.
We built an efficient, combined mudroom and laundry room for this growing family of four to meet the need for a dedicated drop zone. Adjacent to the mudroom, we designed a sleek office, which was a must for this client to be able to work from home as a new mom.
The family bathroom received a makeover by improving storage space and finishes to give it a modern feel. In the main suite, we created a peaceful oasis where these homeowners can relax after a long day of work. Having lived in the space for a year now, our homeowners have only good things to say about their new and improved spaces.
 Cimon Design
Réalisation : Isacrea
Designer : Véronique Cimon
Fabricant d'armoires: Miralis
Quartz: Silestone by Cosentino
Fabricant: Granit Design
Installation : Guillaume Bussière Entrepreneur - Ébéniste
Photo : France Larose - CASA MÉDIA - Production • photos et vidéos

 A Street Builders, Inc.
Custom built vanity
Corner shower - mid-sized contemporary master white tile and ceramic tile marble floor and gray floor corner shower idea in Chicago with white cabinets, a two-piece toilet, blue walls, an undermount sink, tile countertops, a hinged shower door and black countertops
Corner shower - mid-sized contemporary master white tile and ceramic tile marble floor and gray floor corner shower idea in Chicago with white cabinets, a two-piece toilet, blue walls, an undermount sink, tile countertops, a hinged shower door and black countertops

Sponsored
Delaware, OH

Buckeye Basements, Inc.
Central Ohio's Basement Finishing ExpertsBest Of Houzz '13-'21
 Interior Preference llc
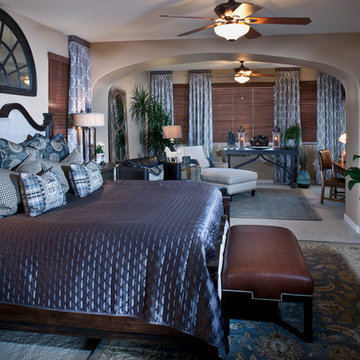
This master suite is a soothing relaxing space directed solely to the client preferences. The initial design inspiration was cues taken from what the client wore. The colors of greys, cool blues, black, cream, browns, silvers and caramel where the backdrop of this design. The play on fabric patterns beginning with the inspiration fabric which is the fabric on the large euro pillows, this reminded me of a man's tie. Then came the hounds tooth fabric pattern, next the plaid fabric and then the block writing fabric, soft velvet and a linen. All fabrics play a luxurious and fun role in texture and color in this premium master suite. The carpeting has since been replaced with medium tone engineered cherry hardwood.
 Pure Builders Inc

This luxurious master bathroom comes in a classic white and blue color scheme of timeless beauty. The navy blue floating double vanity is matched with an all white quartz countertop, Pirellone sink faucets, and a large linen closet. The bathroom floor is brought to life with a basket weave mosaic tile that continues into the large walk in shower, with both a rain shower-head and handheld shower head.
 Medford Design-Build

Our talented Interior Designer, Stephanie, worked with the client to choose beautiful new tile and flooring that complimented the existing countertops and the paint colors the client had previously chosen.
The client also took our advice in purchasing a small teak bench for the shower instead of having a built-in bench. This provides more versatility and also contributes to a cleaner, more streamlined look in the wet room.
The functionality of the shower was completed with new stainless-steel fixtures, 3 body sprayers, a matching showerhead, and a hand-held sprayer.
Final photos by www.impressia.net
 User

UserDesign and construction by Jewett Farms + Co. Photography by Justen Peters
Mid-sized cottage master porcelain tile bathroom photo in Boston with an undermount sink, beaded inset cabinets, white cabinets, soapstone countertops and a one-piece toilet
Mid-sized cottage master porcelain tile bathroom photo in Boston with an undermount sink, beaded inset cabinets, white cabinets, soapstone countertops and a one-piece toilet

Sponsored
Columbus, OH
Hope Restoration & General Contracting
Columbus Design-Build, Kitchen & Bath Remodeling, Historic Renovations
 Brian O'Keefe Architect, P.C.

The plaster ceiling design for the Master Bedroom was inspired by a Morning Room of an English manor house.
Interior Architecture by Brian O'Keefe Architect, PC, with Interior Design by Marjorie Shushan.
Featured in Architectural Digest.
Photo by Liz Ordonoz.
 Preferred Kitchen & Bath

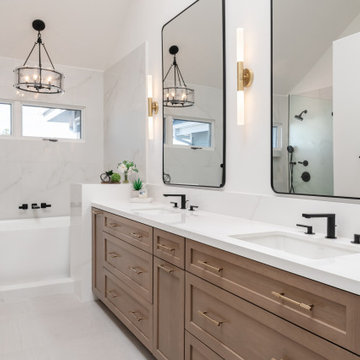
A long, narrow master bath looked heavy with extensive travertine, black granite countertops and lots of wall soffits. We removed the wall soffits and replaced the stone with white veined quartz to lighten, brighen and modernize the space. A wet room at the far end of the new bath configuration contains a small free standing tub and an organic pennyround base tile. Black hardware provides an accent while offering contrast and anchoring the room. The natural wood tone cabinets tie in with the kitchen and office cabinetry, all of which were installed at the same time in this extensive whole home remodel. An inviting retreat in the master bedroom offers a marvelous ocean view; we refinished the fireplace to harmonize with the home’s quiet, contemporary feel.
29