
Search results for "Master preferable" in Home Design Ideas
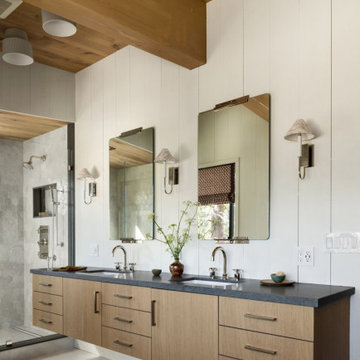
 Ann Lowengart Interiors
Set in the snowy enclave of Sugar Bowl, this modern Lake Tahoe ski chalet was designed with family gatherings in mind. Ann Lowengart brought an unexpected pop of personality to the home by incorporating gemstone hues throughout. In the living area, emerald greens and aubergines play off the natural wood and stone, creating a cozy yet vibrant atmosphere. The dining space opens up to panoramic views, with plush seating perfect for après-ski meals. Upstairs, jewel-toned bedrooms provide a playful, luxurious retreat after a day on the slopes. This home is a perfect blend of comfort, style, and alpine charm.
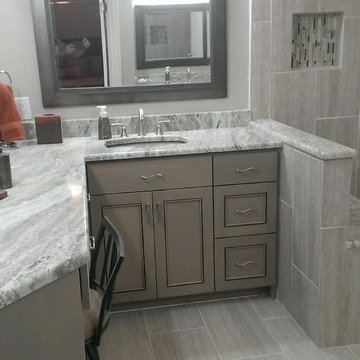
 Custom Surface Solutions
Custom Surface Solutions - Owner Craig Thompson (512) 430-1215. This project shows a remodeled master bathroom with 12" x 24" tile on a vertical offset pattern used on the walls and floors. Includes glass mosaic accent band and shower box, and Fantasy Brown marble knee wall top and seat surface.
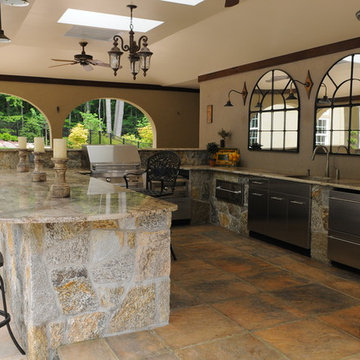
 The Outdoor Kitchen Design Store
Outdoor Kitchen Designed and built by Michael Gotowala Outdoor Kitchen Designer and founder of THE OUTDOOR KITCHEN DESIGN STORE by PREFERRED PROPERTIES Michael Gotowala and his Preferred Properties team designed and built this tremendous outdoor living fabulously space and masterful outdoor kitchen that was nationally featured on DIY Network Cool Tools. Outdoor Kitchen Designer Michael Gotowala has 14 Outdoor kitchens featured in national publications such as Hearth & Home magazine, Signature Kitchen & Baths, and hard cover book CREATIVE HOMEOWNER'S BEST SIGNATURE OUTDOOR KITCHENS. The Preferred Properties team under Michael Gotowala is the only Connecticut outdoor kitchen designer featured. Not feeling fabulous about your outdoor living space? Reconsider your outdoor living space. To feel about your outdoor living space you must feel fabulous about your design. Contact us at OUTDOORKITCHENDESIGNER.com
Find the right local pro for your project
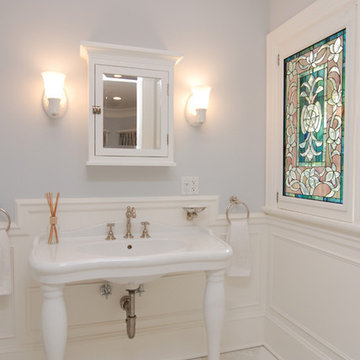

 TBS Construction Inc.
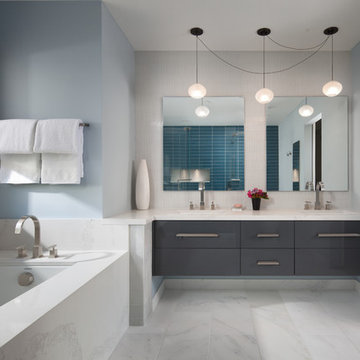
Bathroom is a place where you start and end your day. So how could it be anything short of perfection?! We took this inspiration and transformed one Stanford home’s master bathroom from outdated to sleek and elegant place. Designed according to its function bathroom is also well suited to homeowner’s style preferences. It was a great pleasure working on this project! Owners were highly involved in decision making process and their taste in design turned out to be exquisite!
High end custom materials from leading names:
Caesarstone US, Crystal Cabinet Works Inc., Da Vinci Marble Inc, AKDO, California Faucets, Isenberg Water Experience
Designed and built by TBS Construction Inc
Interior Designers: Krishna Shah & Michelle Talley
Project Manager: Doug Mszanowski
Thanks to Agnieszka Jakubowicz Photography for these gorgeous photos!

 Alair Homes Plano
Our clients called us wanting to not only update their master bathroom but to specifically make it more functional. She had just had knee surgery, so taking a shower wasn’t easy. They wanted to remove the tub and enlarge the shower, as much as possible, and add a bench. She really wanted a seated makeup vanity area, too. They wanted to replace all vanity cabinets making them one height, and possibly add tower storage. With the current layout, they felt that there were too many doors, so we discussed possibly using a barn door to the bedroom.
We removed the large oval bathtub and expanded the shower, with an added bench. She got her seated makeup vanity and it’s placed between the shower and the window, right where she wanted it by the natural light. A tilting oval mirror sits above the makeup vanity flanked with Pottery Barn “Hayden” brushed nickel vanity lights. A lit swing arm makeup mirror was installed, making for a perfect makeup vanity! New taller Shiloh “Eclipse” bathroom cabinets painted in Polar with Slate highlights were installed (all at one height), with Kohler “Caxton” square double sinks. Two large beautiful mirrors are hung above each sink, again, flanked with Pottery Barn “Hayden” brushed nickel vanity lights on either side. Beautiful Quartzmasters Polished Calacutta Borghini countertops were installed on both vanities, as well as the shower bench top and shower wall cap.
Carrara Valentino basketweave mosaic marble tiles was installed on the shower floor and the back of the niches, while Heirloom Clay 3x9 tile was installed on the shower walls. A Delta Shower System was installed with both a hand held shower and a rainshower. The linen closet that used to have a standard door opening into the middle of the bathroom is now storage cabinets, with the classic Restoration Hardware “Campaign” pulls on the drawers and doors. A beautiful Birch forest gray 6”x 36” floor tile, laid in a random offset pattern was installed for an updated look on the floor. New glass paneled doors were installed to the closet and the water closet, matching the barn door. A gorgeous Shades of Light 20” “Pyramid Crystals” chandelier was hung in the center of the bathroom to top it all off!
The bedroom was painted a soothing Magnetic Gray and a classic updated Capital Lighting “Harlow” Chandelier was hung for an updated look.
We were able to meet all of our clients needs by removing the tub, enlarging the shower, installing the seated makeup vanity, by the natural light, right were she wanted it and by installing a beautiful barn door between the bathroom from the bedroom! Not only is it beautiful, but it’s more functional for them now and they love it!
Design/Remodel by Hatfield Builders & Remodelers | Photography by Versatile Imaging
 Cranshaw Photography
Copyright 2015 Lisa Cranshaw Photography
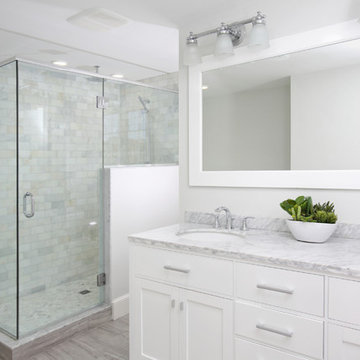
Mid-sized elegant master white tile and stone tile porcelain tile bathroom photo in Boston with an undermount sink, shaker cabinets, white cabinets, marble countertops, a one-piece toilet and white walls
Mid-sized elegant master white tile and stone tile porcelain tile bathroom photo in Boston with an undermount sink, shaker cabinets, white cabinets, marble countertops, a one-piece toilet and white walls

Sponsored
Columbus, OH

HomeCraft Remodeling
Custom Craftsmanship & Build Solutions in Franklin County, Ohio
 Adrienne DeRosa
Photo: Adrienne DeRosa © 2015 Houzz

Simple open storage provides easy access to towels and other daily necessities. Bryan designed and built the vanity unit, which with its open shelves makes the bathroom feel larger than it is. Double vessel sinks give the couple the ability to prepare for their days with out infringing on one another.
 Claudia Interior Design

Warm spa like feel for this contemporary modern master bathroom.
Inspiration for a mid-sized modern master brown tile and ceramic tile ceramic tile, beige floor and double-sink bathroom remodel in Orange County with shaker cabinets, medium tone wood cabinets, a one-piece toilet, an undermount sink, quartz countertops, beige countertops and a floating vanity
Inspiration for a mid-sized modern master brown tile and ceramic tile ceramic tile, beige floor and double-sink bathroom remodel in Orange County with shaker cabinets, medium tone wood cabinets, a one-piece toilet, an undermount sink, quartz countertops, beige countertops and a floating vanity
 Drury Design
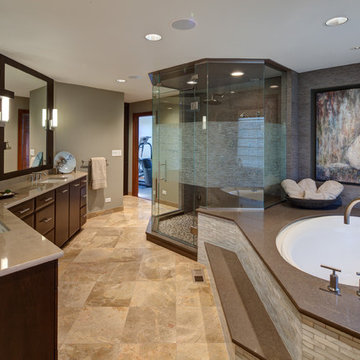
The structural angles of the walls allow for the design to be angular as well, while still keeping with the clean line design of the space. Solid-color quartz countertops installed on the vanity and tub deck compliment the multi-toned tiles on the bathroom floor and around the tub. The overall warm natural tones and minimalistic design create a calming getaway.
 Strachan Group Architects
Patrick Reynolds

Bathroom - contemporary master dark wood floor bathroom idea in Auckland with yellow walls
Bathroom - contemporary master dark wood floor bathroom idea in Auckland with yellow walls
 Preferred Kitchen & Bath
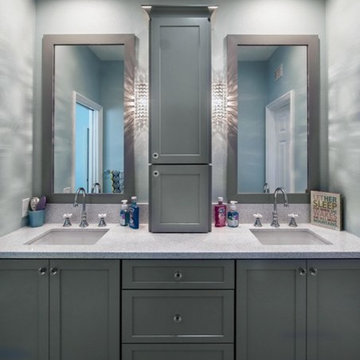
Example of a mid-sized trendy kids' bathroom design in Orange County with an undermount sink, shaker cabinets, gray cabinets, quartz countertops and gray walls
 LK Design NC

Hotel-inspired Master Bedroom Retreat
Bedroom - mid-sized modern master laminate floor, gray floor and wallpaper bedroom idea in Raleigh with black walls
Bedroom - mid-sized modern master laminate floor, gray floor and wallpaper bedroom idea in Raleigh with black walls

Sponsored
Columbus, OH
HomeCraft Remodeling
Custom Craftsmanship & Build Solutions in Franklin County, Ohio
 Copper Leaf Interior Design Studio
Dick Wood

Country master multicolored tile and stone tile porcelain tile bathroom photo in Charleston with an undermount sink, recessed-panel cabinets, granite countertops, a two-piece toilet, dark wood cabinets and beige walls
Country master multicolored tile and stone tile porcelain tile bathroom photo in Charleston with an undermount sink, recessed-panel cabinets, granite countertops, a two-piece toilet, dark wood cabinets and beige walls
 Alan O'Rourke Construction, Inc.
Angus Macgillivary

Inspiration for a mid-sized industrial master subway tile limestone floor claw-foot bathtub remodel in Vancouver with flat-panel cabinets, light wood cabinets, a one-piece toilet, white walls, a vessel sink and marble countertops
Inspiration for a mid-sized industrial master subway tile limestone floor claw-foot bathtub remodel in Vancouver with flat-panel cabinets, light wood cabinets, a one-piece toilet, white walls, a vessel sink and marble countertops
 ODS Architecture
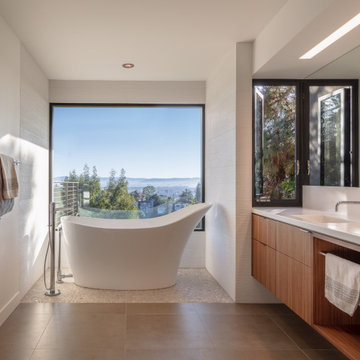
Trendy white tile gray floor freestanding bathtub photo in San Francisco with flat-panel cabinets, medium tone wood cabinets, white walls, an integrated sink, quartz countertops and white countertops
 Dawn D. Totty Interior DESIGNS

The Farmhouse Master Suite Design features- Re-purposed vanity with duo stainless steel vessel sinks, glass hardware, crystal oil rubbed bronze wall sconces, large white subway tiles with dark gray grout and a goose neck rain shower head.

Sponsored
Columbus, OH
HomeCraft Remodeling
Custom Craftsmanship & Build Solutions in Franklin County, Ohio
 Davis Design
INCKY Photography
Moss Custom Homes

Trendy gray tile and porcelain tile porcelain tile sauna photo in Phoenix with flat-panel cabinets, medium tone wood cabinets, a two-piece toilet, gray walls, a drop-in sink and solid surface countertops
Trendy gray tile and porcelain tile porcelain tile sauna photo in Phoenix with flat-panel cabinets, medium tone wood cabinets, a two-piece toilet, gray walls, a drop-in sink and solid surface countertops
 Morena Home Design Inc.

Large elegant master white tile and stone slab ceramic tile and beige floor corner shower photo in Orange County with shaker cabinets, white cabinets, a wall-mount toilet, beige walls, an undermount sink, marble countertops and a hinged shower door
 SCM Design Group
Bedroom design
SCM Design Group
The Woodlands TX

Inspiration for a mid-sized contemporary master carpeted and beige floor bedroom remodel in Houston with brown walls
Inspiration for a mid-sized contemporary master carpeted and beige floor bedroom remodel in Houston with brown walls
30