
Search results for "Master preferable" in Home Design Ideas
 User

UserAlcove shower - large 1950s master white tile and subway tile cement tile floor and multicolored floor alcove shower idea in Los Angeles with flat-panel cabinets, white cabinets, white walls, an undermount sink, quartz countertops and a hinged shower door
 Nicole Arnold Interiors
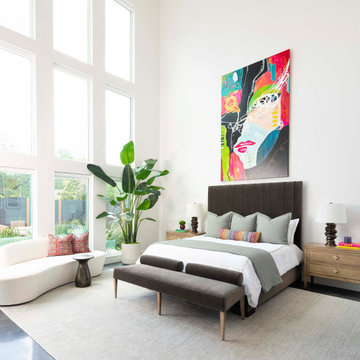
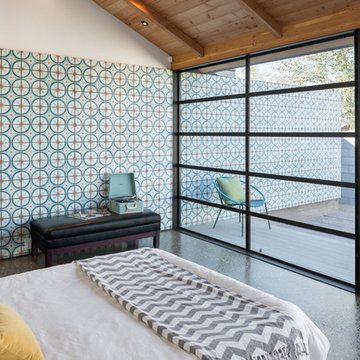
The juxtaposition of glossy charcoal concrete floors against pristine white walls and soaring ceilings sets a striking contemporary backdrop. Introducing organic elements alongside bold pops of color is a savvy move to infuse warmth and personality into the space while ensuring a timeless appeal. Incorporating luxury furnishings with modern lines elevates the aesthetic and ensures functionality and comfort.
Artwork and taller plants and accessories serve as impactful focal points, effectively balancing the grandeur of the soaring ceilings while adding visual interest and depth to the rooms. The fusion of sleek design with comfort and livability creates a harmonious environment that's both inviting and stylish. The space is aesthetically pleasing and tailored to the new homeowners' lifestyle and preferences—a true modern masterpiece!
 Rutt Quality Cabinetry


This sophisticated luxury master bath features his and her vanities that are separated by floor to cielng cabinets. The deep drawers were notched around the plumbing to maximize storage. Integrated lighting highlights the open shelving below the drawers. The curvilinear stiles and rails of Rutt’s exclusive Prairie door style combined with the soft grey paint color give this room a luxury spa feel.
design by drury design
Find the right local pro for your project
 Mariano & Co., LLC
Lister Assister

Bathroom - small traditional master beige tile and porcelain tile porcelain tile bathroom idea in Phoenix with beige walls and an integrated sink
Bathroom - small traditional master beige tile and porcelain tile porcelain tile bathroom idea in Phoenix with beige walls and an integrated sink
 Kitchen Design Concepts
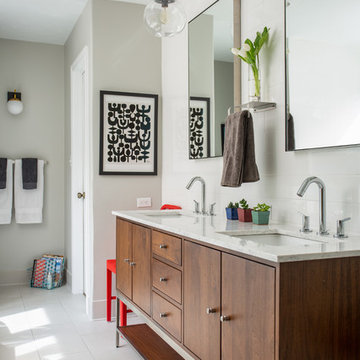
After reviving their kitchen, this couple was ready to tackle the master bathroom by getting rid of some Venetian plaster and a built in tub, removing fur downs and a bulky shower surround, and just making the entire space feel lighter, brighter, and bringing into a more mid-century style space.
The cabinet is a freestanding furniture piece that we allowed the homeowner to purchase themselves to save a little bit on cost, and it came with prefabricated with a counter and undermount sinks. We installed 2 floating shelves in walnut above the commode to match the vanity piece.
The faucets are Hansgrohe Talis S widespread in chrome, and the tub filler is from the same collection. The shower control, also from Hansgrohe, is the Ecostat S Pressure Balance with a Croma SAM Set Plus shower head set.
The gorgeous freestanding soaking tub if from Jason - the Forma collection. The commode is a Toto Drake II two-piece, elongated.
Tile was really fun to play with in this space so there is a pretty good mix. The floor tile is from Daltile in their Fabric Art Modern Textile in white. We kept is fairly simple on the vanity back wall, shower walls and tub surround walls with an Interceramic IC Brites White in their wall tile collection. A 1" hex on the shower floor is from Daltile - the Keystones collection. The accent tiles were very fun to choose and we settled on Daltile Natural Hues - Paprika in the shower, and Jade by the tub.
The wall color was updated to a neutral Gray Screen from Sherwin Williams, with Extra White as the ceiling color.
 Wright Building Company
www.wrightbuild.com
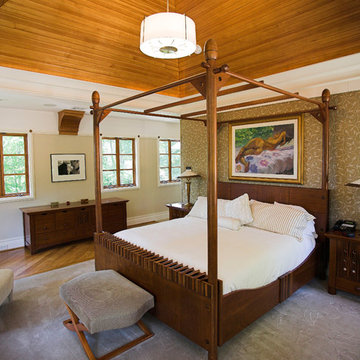
Bedroom - craftsman medium tone wood floor bedroom idea in New York with beige walls and no fireplace
Bedroom - craftsman medium tone wood floor bedroom idea in New York with beige walls and no fireplace
 Ben Herzog
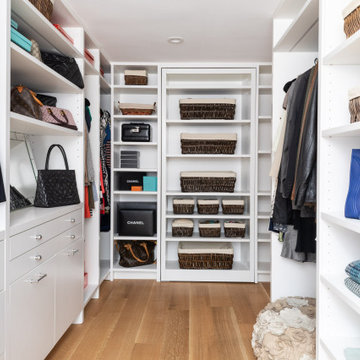
Example of a mid-sized transitional gender-neutral light wood floor and brown floor walk-in closet design in New York with flat-panel cabinets and white cabinets



 Cordeiro Construction, Inc

In Merion Station, PA, we completed a comprehensive bathroom renovation project. The renovation involved demolishing the existing bathroom, including the removal of fixtures and finishes. We then installed new plumbing and electrical systems to meet modern standards. Next, we installed new fixtures, including a vanity, toilet, bathtub or shower, and faucets, chosen to match the client's preferences. The renovation also included installing new flooring, tiles for the walls and shower area, and lighting fixtures for improved ambiance. Finally, we painted the walls and ceiling to give the bathroom a fresh and updated look, completing the transformation.

 Kandrac & Kole Interior Designs, Inc.
An update to a dated 80s bath using high quality custom cabinetry, silestone quartz countertop, accent tile and Kohler fixtures. Cabinets by Dura Supreme, Silestone Quartz countertops, basketweave tile purchased through Prosource Marietta, Design By Kandrac & Kole, renovation by Highland Design Gallery and photo credit Emily Followill
 The Outdoor Kitchen Design Store

 Custom outdoor fireplace and wood fired pizza oven by Michael Gotowala founder of THE OUTDOOR KITCHEN DESIGN STORE by PREFERRED PROPERTIES Connecticut. Michael Gotowala founder of THE OUTDOOR KITCHEN DESIGN STORE by PREFERRED PROPERTIES Connecticut's premier and only featured outdoor kitchen designer in Creative Homeowner's BEST SIGNATURE OUTDOOR KITCHENS.Outdoor Living fabulously designer and master outdoor kitchen builder Michael Gotowala founder of THE OUTDOOR KITCHEN DESIGN STORE by PREFERRED PROPERTIES CT. raises the bar when it comes to living beyond the walls of your home outdoors. The Preferred Properties team has 14 outdoor Kitchens featured nationally in publications such as Hearth & Home magazine, Signature Kitchens & Bath outdoor living section, and hard cover Creative Homeowner's BEST SIGNATURE OUTDOOR KITCHENS where Gotowala is the only featured Outdoor kitchen designer from Connecticut. For more on this project and great outdoor kitchen ideas go to THE OUTDOOR KITCHEN DESIGN STORE by PREFERRED PROPERTIES CONNECTICUT. www.OutdoorKitchenDesigner.com
 Ariel Muller Designs
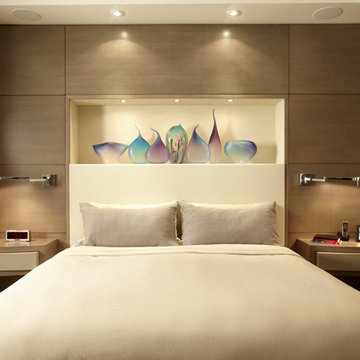
A custom headboard wall features an upholstered leather design
with a lit display niche exhibiting the clients glass sculpture collection.
The surrounding figured Anigre wood panels, provide additional
storage. The floating night tables have curved proud drawer panels
finished in a satin lacquer to complement the room’s dresser. Stainless
steel sconces serve as visual interest, as well as functional reading lights.
 LifeForm Design

Bathroom - transitional dark wood floor bathroom idea in Phoenix with flat-panel cabinets, dark wood cabinets, beige walls and an undermount sink

Sponsored
Sunbury, OH

J.Holderby - Renovations
Franklin County's Leading General Contractors - 2X Best of Houzz!
 Banner Day Interiors
Contemporary master bathroom
Trendy gray tile gray floor bathroom photo in San Francisco with flat-panel cabinets, medium tone wood cabinets, white walls, an undermount sink and white countertops
Trendy gray tile gray floor bathroom photo in San Francisco with flat-panel cabinets, medium tone wood cabinets, white walls, an undermount sink and white countertops
 3rd Dimension Graphics

Example of a trendy master light wood floor and beige floor bedroom design in Denver with beige walls and a corner fireplace

 Sweetlake Interior Design LLC
Master bathroom design & build in Houston Texas. This master bathroom was custom designed specifically for our client. She wanted a luxurious bathroom with lots of detail, down to the last finish. Our original design had satin brass sink and shower fixtures. The client loved the satin brass plumbing fixtures, but was a bit apprehensive going with the satin brass plumbing fixtures. Feeling it would lock her down for a long commitment. So we worked a design out that allowed us to mix metal finishes. This way our client could have the satin brass look without the commitment of the plumbing fixtures. We started mixing metals by presenting a chandelier made by Curry & Company, the "Zenda Orb Chandelier" that has a mix of silver and gold. From there we added the satin brass, large round bar pulls, by "Lewis Dolin" and the satin brass door knobs from Emtek. We also suspended a gold mirror in the window of the makeup station. We used a waterjet marble from Tilebar, called "Abernethy Marble." The cobalt blue interior doors leading into the Master Bath set the gold fixtures just right.

Sponsored
Columbus, OH

Hope Restoration & General Contracting
Columbus Design-Build, Kitchen & Bath Remodeling, Historic Renovations
 Liza Nicole Interiors
Jon Friedrich

Alcove shower - small traditional master white tile and porcelain tile marble floor alcove shower idea in Other with furniture-like cabinets, dark wood cabinets, a one-piece toilet, a console sink, quartz countertops and a hinged shower door
Alcove shower - small traditional master white tile and porcelain tile marble floor alcove shower idea in Other with furniture-like cabinets, dark wood cabinets, a one-piece toilet, a console sink, quartz countertops and a hinged shower door
 Lena Lalvani, Custom Closet Designer
FINAL DESIGN

Example of a mid-sized eclectic master beige tile ceramic tile doorless shower design in New York with furniture-like cabinets, medium tone wood cabinets, a one-piece toilet, white walls, a pedestal sink and glass countertops
Example of a mid-sized eclectic master beige tile ceramic tile doorless shower design in New York with furniture-like cabinets, medium tone wood cabinets, a one-piece toilet, white walls, a pedestal sink and glass countertops
 kelly mcguill home
Kyle Caldwell Photography
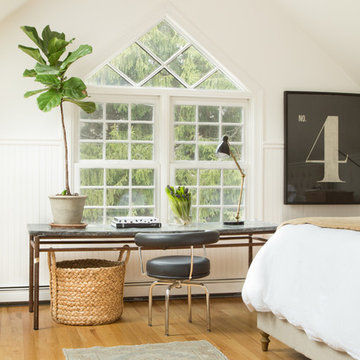
Example of a large transitional master medium tone wood floor bedroom design in Boston with white walls
Example of a large transitional master medium tone wood floor bedroom design in Boston with white walls
27