
Search results for "Master prove" in Home Design Ideas
 Wooldridge Interiors

Nestled in the heart of Cowes on the Isle of Wight, this gorgeous Hampton's style cottage proves that good things, do indeed, come in 'small packages'!
Small spaces packed with BIG designs and even larger solutions, this cottage may be small, but it's certainly mighty, ensuring that storage is not forgotten about, alongside practical amenities.
 Susan Yeley Homes

About five years ago, these homeowners saw the potential in a brick-and-oak-heavy, wallpaper-bedecked, 1990s-in-all-the-wrong-ways home tucked in a wooded patch among fields somewhere between Indianapolis and Bloomington. Their first project with SYH was a kitchen remodel, a total overhaul completed by JL Benton Contracting, that added color and function for this family of three (not counting the cats). A couple years later, they were knocking on our door again to strip the ensuite bedroom of its ruffled valences and red carpet—a bold choice that ran right into the bathroom (!)—and make it a serene retreat. Color and function proved the goals yet again, and JL Benton was back to make the design reality. The clients thoughtfully chose to maximize their budget in order to get a whole lot of bells and whistles—details that undeniably change their daily experience of the space. The fantastic zero-entry shower is composed of handmade tile from Heath Ceramics of California. A window where the was none, a handsome teak bench, thoughtful niches, and Kohler fixtures in vibrant brushed nickel finish complete the shower. Custom mirrors and cabinetry by Stoll’s Woodworking, in both the bathroom and closet, elevate the whole design. What you don't see: heated floors, which everybody needs in Indiana.
Contractor: JL Benton Contracting
Cabinetry: Stoll's Woodworking
Photographer: Michiko Owaki
 The Home Co.
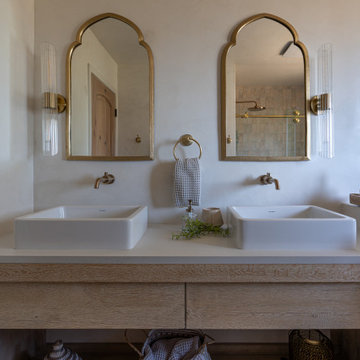
Designed as a welcoming extension of the home’s Mediterranean-inspired aesthetic, this guest bathroom brings together natural textures, warm brass accents, and thoughtful simplicity. Soft Tadelak plaster walls and a neutral palette create an airy, sun-washed feel, while the arched mirror and curved niches echo traditional Mediterranean architecture. A custom white oak vanity with vessel sinks, mosaic tile flooring, and streamlined wall-mounted fixtures elevate the experience without overwhelming the space.
Perfect for guests—but designed with the same care and detail as a primary suite—this bath proves that elegance lives in the details. We work with clients to craft beautiful, intentional spaces that feel warm, timeless, and distinctly personal.
Find the right local pro for your project
 Black Rock Design | Build
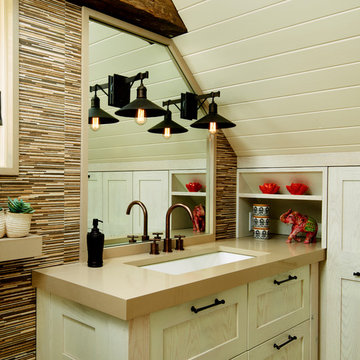
This masterbath proved especially challenging due to the dormer and vaulted ceiling. We incorporated a corner shower unit, U shaped vanity drawers, and plenty of storage and laundry space.
 iFloors Kitchen & Bath
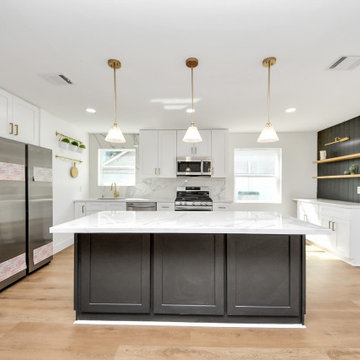
This thoughtfully renovated flip was designed with both beauty and longevity in mind, featuring an ADA-accessible private suite tailored for aging in place. The layout was fully re-imagined to improve flow and daily functionality—most notably by opening up the main living areas and removing an outdated corner brick fireplace, allowing for smoother circulation and a brighter, more connected home.
The primary suite was significantly expanded to create a spacious bedroom, an oversized walk-in closet, and a serene master bathroom, transforming it into a true retreat. A new patio door was added to enhance indoor-outdoor connection and bring in natural light.
The kitchen was refreshed with a timeless black-and-white palette, elevated by champagne bronze hardware, updated lighting, and charming shiplap accents. A dedicated coffee bar adds both function and personality, making the space perfect for everyday living and entertaining.
Bathrooms were finished with extra-large format porcelain tile on both floors and walls, creating a clean, seamless, and spa-like feel while ensuring durability and easy maintenance. Throughout the main living areas, we installed rustic waterproof wood-look flooring in a mid-tone oak, offering warmth, texture, and long-term performance—ideal for multi-generational living.
This renovation balances accessibility, comfort, and modern elegance, proving that a well-designed home can be both future-ready and beautifully timeless.
 Wooldridge Interiors

Nestled in the heart of Cowes on the Isle of Wight, this gorgeous Hampton's style cottage proves that good things, do indeed, come in 'small packages'!
Small spaces packed with BIG designs and even larger solutions, this cottage may be small, but it's certainly mighty, ensuring that storage is not forgotten about, alongside practical amenities.
 Echo Love Designs
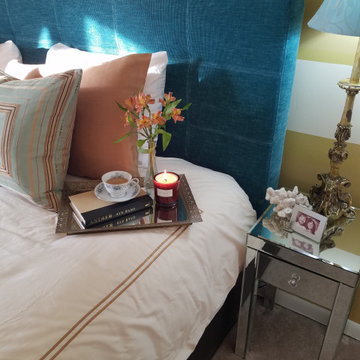
In this townhouse I used typical Scandinavian furniture, but with a darker, metropolitan color palette, proving Danish design can be a bit glamorous and sexy.

Sponsored
Columbus, OH

HomeCraft Remodeling
Custom Craftsmanship & Build Solutions in Franklin County, Ohio
 Mihaly Slocombe
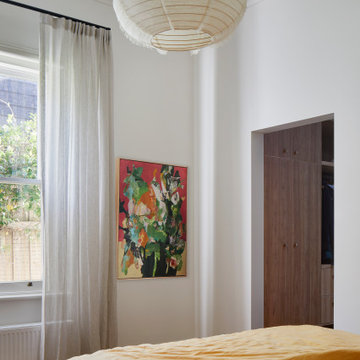
Brunswick Parlour transforms a Victorian cottage into a hard-working, personalised home for a family of four.
Our clients loved the character of their Brunswick terrace home, but not its inefficient floor plan and poor year-round thermal control. They didn't need more space, they just needed their space to work harder.
The front bedrooms remain largely untouched, retaining their Victorian features and only introducing new cabinetry. Meanwhile, the main bedroom’s previously pokey en suite and wardrobe have been expanded, adorned with custom cabinetry and illuminated via a generous skylight.
At the rear of the house, we reimagined the floor plan to establish shared spaces suited to the family’s lifestyle. Flanked by the dining and living rooms, the kitchen has been reoriented into a more efficient layout and features custom cabinetry that uses every available inch. In the dining room, the Swiss Army Knife of utility cabinets unfolds to reveal a laundry, more custom cabinetry, and a craft station with a retractable desk. Beautiful materiality throughout infuses the home with warmth and personality, featuring Blackbutt timber flooring and cabinetry, and selective pops of green and pink tones.
The house now works hard in a thermal sense too. Insulation and glazing were updated to best practice standard, and we’ve introduced several temperature control tools. Hydronic heating installed throughout the house is complemented by an evaporative cooling system and operable skylight.
The result is a lush, tactile home that increases the effectiveness of every existing inch to enhance daily life for our clients, proving that good design doesn’t need to add space to add value.
 Wooldridge Interiors

Nestled in the heart of Cowes on the Isle of Wight, this gorgeous Hampton's style cottage proves that good things, do indeed, come in 'small packages'!
Small spaces packed with BIG designs and even larger solutions, this cottage may be small, but it's certainly mighty, ensuring that storage is not forgotten about, alongside practical amenities.
 Lara Hontzias Interior Design
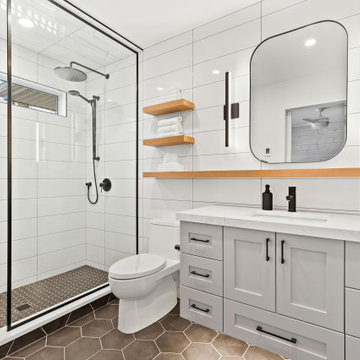
This home was transformed from small closed spaces to wide open areas perfect for family gatherings and entertaining. The old kitchen had very little counter top space and was designed to work well for only one person. The old kitchen was isolated from the other areas of the home. For a family with teenage children that like to partake in the duties of cooking this was an unfit kitchen. A wall was taken down that allowed for a larger kitchen, an island, lots of counter top space and expanded views to the rest of the public areas. Now cooking and sharing meals proves easier and more enjoyable for the whole family. The island has become a hub where homework, conversation and sharing takes place.
 Artesa - Build & Design
Vintage-Inspired Bathroom Remodel | Artesa Build & Design
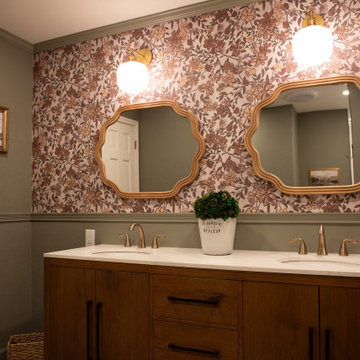
This beautifully remodeled vintage-inspired bathroom blends classic charm with modern functionality, creating a warm and inviting space with rich textures and timeless details.
✨ Elegant Floral Wallpaper & Muted Green Walls – The soft green tones and floral-patterned wallpaper bring a cozy, nostalgic feel, while the two-tone wainscoting adds depth and character.
? Charming Vanity with Double Sinks – A solid wood vanity with a natural finish provides ample storage, while the brushed bronze faucets and matching hardware add a touch of classic elegance.
? Statement Mirrors & Lighting – The ornate, scalloped mirrors framed in warm wood enhance the vintage appeal, complemented by globe sconces with brass accents, creating soft, inviting lighting.
? Modern-Timeless Tub & Shower Combo – The crisp white subway tile with a custom niche offers a fresh and practical upgrade, while the checkerboard tile flooring adds a classic touch with a modern twist.
? Vintage Meets Contemporary – The balance of natural wood, antique-inspired details, and modern functionality makes this bathroom both stylish and practical for everyday use.
This design proves that classic styles never go out of fashion, making it the perfect inspiration for anyone looking to add character and warmth to their home.
? Save this for your next bathroom remodel & contact us for a consultation!
 Wooldridge Interiors

Nestled in the heart of Cowes on the Isle of Wight, this gorgeous Hampton's style cottage proves that good things, do indeed, come in 'small packages'!
Small spaces packed with BIG designs and even larger solutions, this cottage may be small, but it's certainly mighty, ensuring that storage is not forgotten about, alongside practical amenities.
 Andersen Windows + Doors
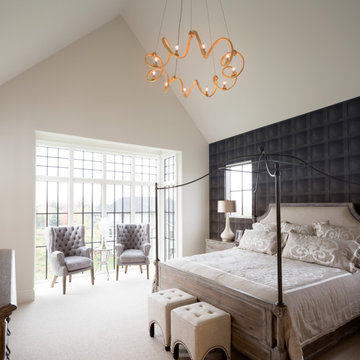
This contemporary take on the Tudor style home proves there's an exception to every rule. The contrast between window grille and sash adds a unique depth and character to the look of the home.

Sponsored
Columbus, OH

Wannemacher Interiors
Customized Award-Winning Interior Design Solutions in Franklin Cnty OH
 Reyes Creative Concepts LLC.
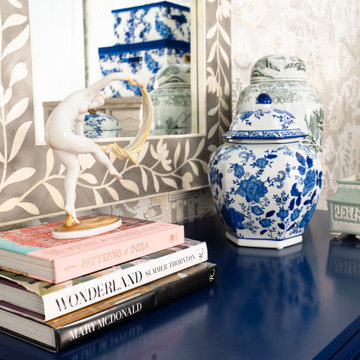
Timeless elegance never sleeps: This blue, white & beige sanctuary proves good design stands the test of time. Luxurious textures and pattern play create a masterclass in refined comfort.
We created an oasis with statement wallpaper, layered patterns, and ceramic accents that tell the story of our client story.
This tranquil bedroom transformation showcases the power of thoughtful lighting & design.
The statement crystal and brass chandelier adds drama and sophistication overhead, while the table side lamps provide grounding and natural beauty.
We used a design technique —painting the ceiling & top portion of the walls while wallpapering below— to draw your eye upward, making the space feel larger and highlighting the stunning light fixture. Giving the space an open and airiness quality.
The lamp shades are a neutral tone, while the bases have intricate designs of nature creating a sense of roots and connection to the wooden bedside tables. When paired with the decor surrounding it, you’re transcended to a rejuvenating retreat of relaxation.
 Wooldridge Interiors

Nestled in the heart of Cowes on the Isle of Wight, this gorgeous Hampton's style cottage proves that good things, do indeed, come in 'small packages'!
Small spaces packed with BIG designs and even larger solutions, this cottage may be small, but it's certainly mighty, ensuring that storage is not forgotten about, alongside practical amenities.
 Wooldridge Interiors

Nestled in the heart of Cowes on the Isle of Wight, this gorgeous Hampton's style cottage proves that good things, do indeed, come in 'small packages'!
Small spaces packed with BIG designs and even larger solutions, this cottage may be small, but it's certainly mighty, ensuring that storage is not forgotten about, alongside practical amenities.
 Bilotta Kitchen & Home

Everyone dreams of a luxurious bathroom. But a bath with an enviable city and water view? That’s almost beyond expectation. But this primary bath delivers that and more. The introduction to this oasis is through a reeded glass pocket door, obscuring the actual contents of the room, but allowing an abundance of natural light to lure you in. Upon entering, you’re struck by the expansiveness of the relatively modest footprint. This is attributed to the judicious use of only three materials: slatted wood panels; marble; and glass. Resisting the temptation to add multiple finishes creates a voluminous effect. Slats of rift-cut white oak in a natural finish were custom fabricated into vanity doors and wall panels. The pattern mimics the reeded glass on the entry door. On the floating vanity, the doors have a beveled top edge, thus eliminating the distraction of hardware. Marble is lavished on the floor; the shower enclosure; the tub deck and surround; as well as the custom 6” thick mitered countertop with integral sinks and backsplash. The glass shower door and end wall allows straight sight lines to that all-important view. Tri-view mirrors interspersed with LED lighting prove that medicine cabinets can still be stylish.
This project was done in collaboration with Sarah Witkin, AIA of Bilotta Architecture and Michelle Pereira of Innato Interiors LLC. Photography by Stefan Radtke.

Sponsored
Columbus, OH
Wannemacher Interiors
Customized Award-Winning Interior Design Solutions in Franklin Cnty OH
 The Home Co.
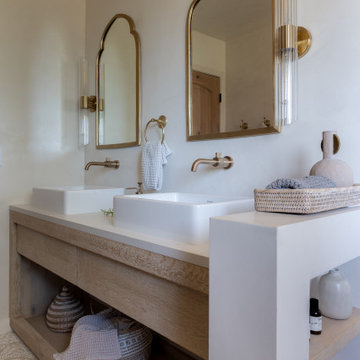
Designed as a welcoming extension of the home’s Mediterranean-inspired aesthetic, this guest bathroom brings together natural textures, warm brass accents, and thoughtful simplicity. Soft Tadelak plaster walls and a neutral palette create an airy, sun-washed feel, while the arched mirror and curved niches echo traditional Mediterranean architecture. A custom white oak vanity with vessel sinks, mosaic tile flooring, and streamlined wall-mounted fixtures elevate the experience without overwhelming the space.
Perfect for guests—but designed with the same care and detail as a primary suite—this bath proves that elegance lives in the details. We work with clients to craft beautiful, intentional spaces that feel warm, timeless, and distinctly personal.
 Dawn Jackson
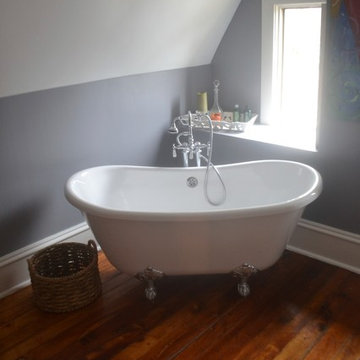
Attic space converted to bath. The owner wanted a free standing claw foot tub. Since we had to carry it up 3 flights of narrow staircases she opted for a classic style acrylic. The two of us were able to maneuver the tub up the stairs ourselves. The look ended up being identical to the cast iron and the acrylic proved to maintain hot water temperatures for nearly an hour, which is far superior to cast iron. Skeptical at first, I was pleasantly surprised in the results.
 Artesa - Build & Design
Vintage-Inspired Bathroom Remodel | Artesa Build & Design
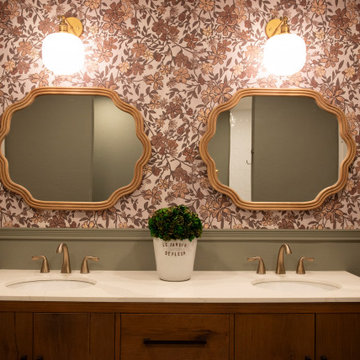
This beautifully remodeled vintage-inspired bathroom blends classic charm with modern functionality, creating a warm and inviting space with rich textures and timeless details.
✨ Elegant Floral Wallpaper & Muted Green Walls – The soft green tones and floral-patterned wallpaper bring a cozy, nostalgic feel, while the two-tone wainscoting adds depth and character.
? Charming Vanity with Double Sinks – A solid wood vanity with a natural finish provides ample storage, while the brushed bronze faucets and matching hardware add a touch of classic elegance.
? Statement Mirrors & Lighting – The ornate, scalloped mirrors framed in warm wood enhance the vintage appeal, complemented by globe sconces with brass accents, creating soft, inviting lighting.
? Modern-Timeless Tub & Shower Combo – The crisp white subway tile with a custom niche offers a fresh and practical upgrade, while the checkerboard tile flooring adds a classic touch with a modern twist.
? Vintage Meets Contemporary – The balance of natural wood, antique-inspired details, and modern functionality makes this bathroom both stylish and practical for everyday use.
This design proves that classic styles never go out of fashion, making it the perfect inspiration for anyone looking to add character and warmth to their home.
? Save this for your next bathroom remodel & contact us for a consultation!
19