
Search results for "Master prove" in Home Design Ideas
 McDaniels Kitchen and Bath
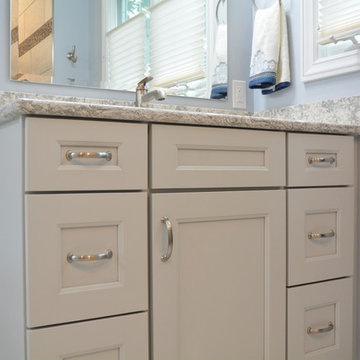
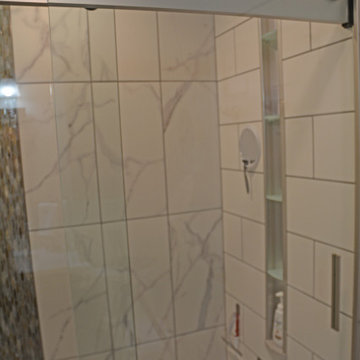
This master bath remodel in Holt, MI prove that function and style go hand in hand in a well-planned and executed master bathroom design, with accessibility incorporated into every element of the space. A sliding barn door leads to the bathroom, which includes a fully accessible walk-in shower. The shower incorporates a recessed storage niche and linear tile accent, with both a rainfall and handheld showerhead. Next to the shower sits a Kohler toilet with a floating shelf above it. His and hers vanities from Diamond Distinctions Cabinetry make sure that everyone has plenty of space to get ready, both including a sink with a single lever faucet, a large mirror, and ample lighting.
 Tell Projects
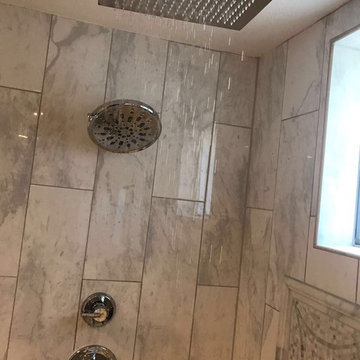
This show stopper, Houston Heights, impressive master bath proves just how much you can do when your space is limited. Universal Gray Sherwin Williams was used throughout the house. White shaker cabinetry with 10" chrome cabinet handles. Venatino Quartz was used to give a bit of warmth. Vintage and chrome 3 piece faucets with square undermount sinks and crystal lighting to give this place a bit of shimmer.
 Tell Projects
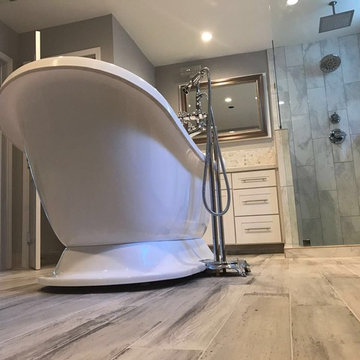
This show stopper, Houston Heights, impressive master bath proves just how much you can do when your space is limited. Universal Gray Sherwin Williams was used throughout the house. White shaker cabinetry with 10" chrome cabinet handles. Venatino Quartz was used to give a bit of warmth. Vintage and chrome 3 piece faucets with square undermount sinks and crystal lighting to give this place a bit of shimmer.
Find the right local pro for your project
 Phoenix Home Remodeling
Tamara & Adam came to us seeking assistance with remodeling their out dated master bathroom and guest bathroom.
The master bathroom called for more than a cosmetic touch-up; it was essential to improve functionality and craft a more appealing space.
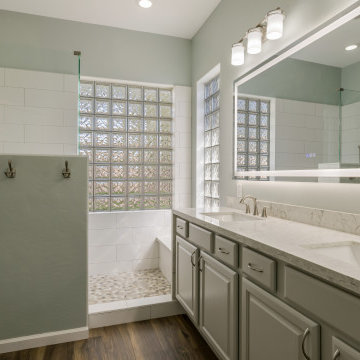
The homeowners requested that everything be removed except for the cabinetry. Since they no longer needed their tub, we constructed an expansive shower with a pony wall and a shower bench.
The cabinets were refinished and Pental Argento Quartz countertops were added, providing the bright and clean ambiance desired by the homeowners.
The addition of the new large framed lighted mirror, vanity lights, and Delta Lahara faucets skillfully accentuates the vanity, contributing to the area's elegance.
More Wood Ciliegio tile was installed on their floor giving a refreshed look which proved to be an outstanding selection.
Aiming to craft their perfect shower, they opted for the Delta Lahara Shower System and Smooth White tile for the shower wall.
The shower floor and wall niche featured Pebble Mosaic Warm Blend tile, while a frameless glass panel was installed, bringing their dream shower to life.
 Anthony James Master Builders, LLC
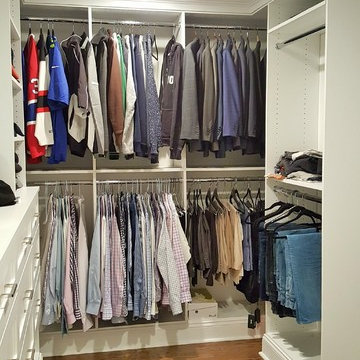
Walk-in closet located in Westfield, NJ proving ample storage.
Inspiration for a mid-sized modern closet remodel in New York
Inspiration for a mid-sized modern closet remodel in New York
 Brentwood Builders, Inc

Matching this master suite addition to the existing Tudor home was very important to this homeowner. We had to take great care in matching the brick (which proved to be very difficult) and match the Tudor siding intricate details.
The master suite addition features a large walk-in closet with an extensive shelving system. The bedroom has engineered hardwood flooring over a cork underlayment. The door separating the closet from the bedroom is a surface mount sliding barn door.
The master bathroom features a free standing tub, wall mount tub and vanity faucets, a heated cement tile floor, and walk in tile shower.
Photo Credit: Greg Clark Photography
 place architecture:design
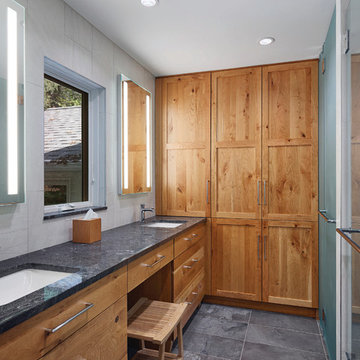
The second-floor hall and master bathrooms, plus the master closet, located at the center of this circa 1956 house, proved a challenge to accommodate all of the requested amenities. But, after adding two feet to the rear of the house, there was ample space to include a large walk-in shower, double sinks, a separate toilet room, and plenty of floor to ceiling storage, in the new master bath.

Sponsored
Sunbury, OH

J.Holderby - Renovations
Franklin County's Leading General Contractors - 2X Best of Houzz!
 Tell Projects

This show stopper, Houston Heights, impressive master bath proves just how much you can do when your space is limited. Universal Gray Sherwin Williams was used throughout the house. White shaker cabinetry with 10" chrome cabinet handles. Venatino Quartz was used to give a bit of warmth. Vintage and chrome 3 piece faucets with square undermount sinks and crystal lighting to give this place a bit of shimmer.
 McDaniels Kitchen and Bath
Proving that even a compact master bathroom design can benefit from thinking outside the box, this Grand Ledge bathroom remodel converted an adjacent closet to create a larger bathroom. The addition of a sliding barn door fits the space perfectly and adds an element of rustic style to the design. Aristokraft rich dark maple cabinetry is beautifully contrasted by a white SSU quartz countertop and Jeffrey Alexander hardware. A framed mirror matches the wood finish of the cabinetry, and the faucet and accessories complement the hardware finish, pulling together the style of this space. The cabinetry incorporates a hanging cabinet over the toilet for extra storage. The shower has a luxurious contemporary glass shower door, and includes recessed storage niches. Olympia Tile flooring pairs with Virginia Tile shower tile including a glass mosaic tile border that matches the backsplash. This compact space is packed with style and storage!
 Nicole Arnold Interiors
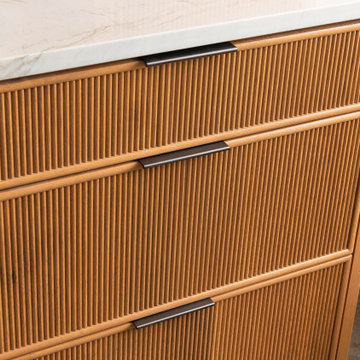
A historic Spanish colonial residence (circa 1929) in Kessler Park’s conservation district was completely revitalized with design that honored its original era as well as embraced modern conveniences. The small kitchen was extended into the built-in banquette in the living area to give these amateur chefs plenty of countertop workspace in the kitchen as well as a casual dining experience while they enjoy the amazing backyard view. The quartzite countertops adorn the kitchen and living room built-ins and are inspired by the beautiful tree line seen out the back windows of the home in a blooming spring & summer in Dallas. Each season truly takes on its own personality in this yard. The primary bath features a modern take on a timeless “plaid” pattern with mosaic glass and gold trim. The reeded front cabinets and slimline hardware maintain a minimalist presentation that allows the shower tile to remain the focal point. The guest bath’s jewel toned marble accent tile in a fun geometric pattern pops off the black marble background and adds lighthearted sophistication to this space. Original wood beams, cement walls and terracotta tile flooring and fireplace tile remain in the great room to pay homage to stay true to its original state. This project proves new materials can be masterfully incorporated into existing architecture and yield a timeless result!
 Brentwood Builders, Inc
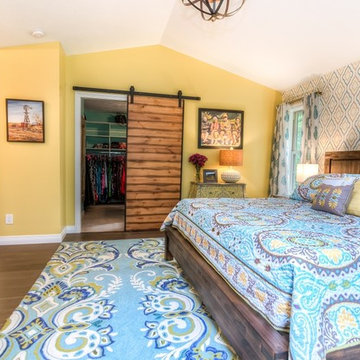
Matching this master suite addition to the existing Tudor home was very important to this homeowner. We had to take great care in matching the brick (which proved to be very difficult) and match the Tudor siding intricate details.
The master suite addition features a large walk-in closet with an extensive shelving system. The bedroom has engineered hardwood flooring over a cork underlayment. The door separating the closet from the bedroom is a surface mount sliding barn door.
The master bathroom features a free standing tub, wall mount tub and vanity faucets, a heated cement tile floor, and walk in tile shower.
Photo Credit: Greg Clark Photography
 Michael Nash Design, Build & Homes


This Sterling VA home had an outdated master suite bathroom with limited space in the shower.
Our team gracefully redesigned the master suite bathroom to include an expanded open shower.
A bronze colored freestanding soaking tub was added to replace the previous soaking tub, proving more open space adjacent to the new shower.
 Michael Nash Design, Build & Homes
This Sterling VA home had an outdated master suite bathroom with limited space in the shower.
Our team gracefully redesigned the master suite bathroom to include an expanded open shower.
A bronze colored freestanding soaking tub was added to replace the previous soaking tub, proving more open space adjacent to the new shower.

Sponsored
Columbus, OH

HomeCraft Remodeling
Custom Craftsmanship & Build Solutions in Franklin County, Ohio
 The Home Co.
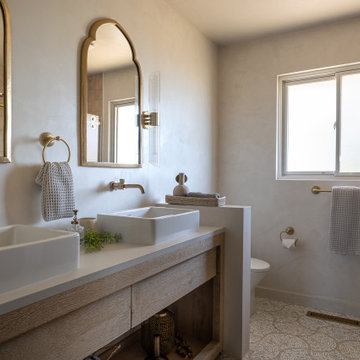
Designed as a welcoming extension of the home’s Mediterranean-inspired aesthetic, this guest bathroom brings together natural textures, warm brass accents, and thoughtful simplicity. Soft Tadelak plaster walls and a neutral palette create an airy, sun-washed feel, while the arched mirror and curved niches echo traditional Mediterranean architecture. A custom white oak vanity with vessel sinks, mosaic tile flooring, and streamlined wall-mounted fixtures elevate the experience without overwhelming the space.
Perfect for guests—but designed with the same care and detail as a primary suite—this bath proves that elegance lives in the details. We work with clients to craft beautiful, intentional spaces that feel warm, timeless, and distinctly personal.
 Michael Nash Design, Build & Homes

This Sterling VA home had an outdated master suite bathroom with limited space in the shower.
Our team gracefully redesigned the master suite bathroom to include an expanded open shower.
A bronze colored freestanding soaking tub was added to replace the previous soaking tub, proving more open space adjacent to the new shower.
 Cynthia Woody Design
Dennis Eckel Photography
http://www.eckeladvertising.com
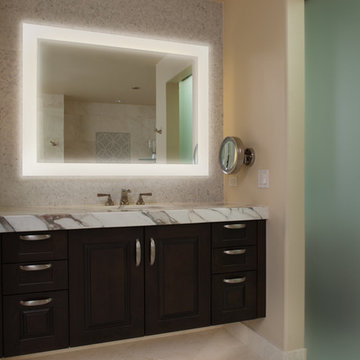
A special thanks to the following vendors...
-Central Arizona Supply for proving the Bath Tub
-Sigma Faucet for providing the Plumbing Fixtures
-La Cava for proving the lavatory
-Affinity Kitchen and Bath for providing the cabinetry
-Papagno's Marble and Granite for providing the Calcutta Gold granite
-Craftsman Court Ceramics for providing the marble mosaic
-Cactus Tile and Stone for proving the Mystic White travertine flooring
-Diamond Glass for providing the custom glass door and shower enclosure
 GMI Design Group
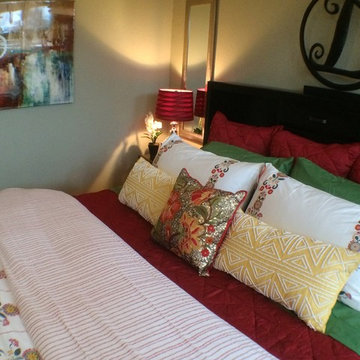
Proving that every home can be beautiful, regardless of size, style or budget...this master bedroom used carefully selected products from budget-friendly sources.
Bold colors and use of texture create an inviting and beautiful bed, all without breaking the bank. The ample use of color helps reflect the youth of the couple, while the tailored and structured styling of the bed and tufted chairs add sophistication and a casual maturity.
Tall ceilings were accented with the use of tall mirrors behind the nightstands and through floor-to-ceiling red drapes (in production during photos). Although there is ample natural light, there was no ceiling lighting. A modern ceiling fan with a drum-style light kit was added. The mirrors also serve to amplify the side lamps in the evening.
A sitting area for relaxing, reading, and retreat was added with an area rug to balance the room with color and scale.

Sponsored
Sunbury, OH
J.Holderby - Renovations
Franklin County's Leading General Contractors - 2X Best of Houzz!
 GMI Design Group
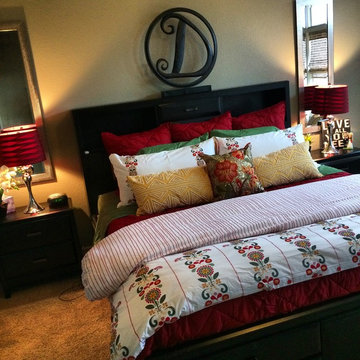
Proving that every home can be beautiful, regardless of size, style or budget...this master bedroom used carefully selected products from budget-friendly sources.
Bold colors and use of texture create an inviting and beautiful bed, all without breaking the bank. The ample use of color helps reflect the youth of the couple, while the tailored and structured styling of the bed and tufted chairs add sophistication and a casual maturity.
Tall ceilings were accented with the use of tall mirrors behind the nightstands and through floor-to-ceiling red drapes (in production during photos). Although there is ample natural light, there was no ceiling lighting. A modern ceiling fan with a drum-style light kit was added. The mirrors also serve to amplify the side lamps in the evening.
A sitting area for relaxing, reading, and retreat was added with an area rug to balance the room with color and scale.
 Medford Design-Build
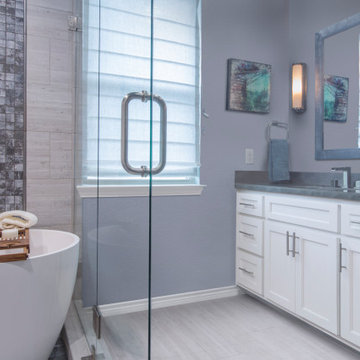
The gorgeous new bathroom checked off everything the client wanted for her remodel. She recently left us a 5-star review, noting that every time she walks in her new bathroom, she “gets a little thrill!” What a pleasure it is to be able to bring joy to our clients’ everyday lives!
Final Photos by www.impressia.net
 Brentwood Builders, Inc
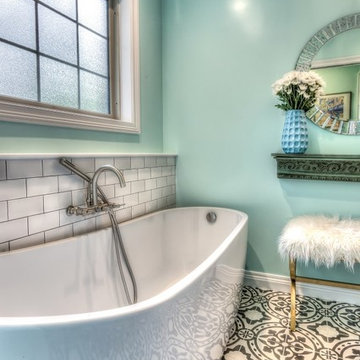
Matching this master suite addition to the existing Tudor home was very important to this homeowner. We had to take great care in matching the brick (which proved to be very difficult) and match the Tudor siding intricate details.
The master suite addition features a large walk-in closet with an extensive shelving system. The bedroom has engineered hardwood flooring over a cork underlayment. The door separating the closet from the bedroom is a surface mount sliding barn door.
The master bathroom features a free standing tub, wall mount tub and vanity faucets, a heated cement tile floor, and walk in tile shower.
Photo Credit: Greg Clark Photography
8