
Search results for "Master push" in Home Design Ideas
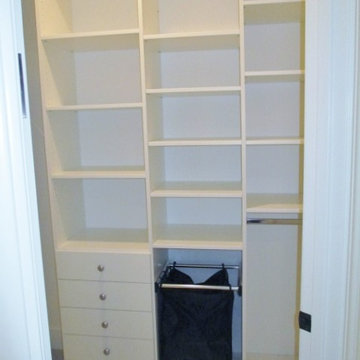
 Closet Solutions
Large walk-in Master Closet in West LA.
This closet in white has it all:
decorative drawers, glass doors, specialty glass knobs, crown molding, decorative base molding, 2 double tilt out hampers, 2 jewelry drawers with locks, belt/tie full extensions racks, full extension valet rod, shoe shelves, and a bench with a push latch front panel door.
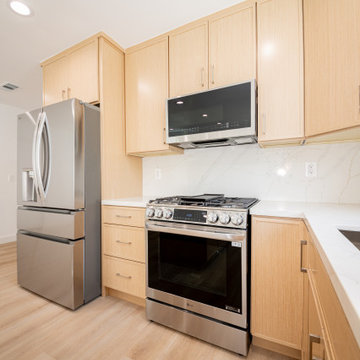
 So Cal Builders & Design
This project involved a complete remodel of the kitchen, guest, and master bathrooms. The updates feature new wood-finished cabinets with recessed panel doors, sleek white quartz countertops with a full backsplash, and a fresh push-in tub with gray tile in the guest bathroom. In the master bathroom, a new walk-in shower was installed to enhance both style and functionality.
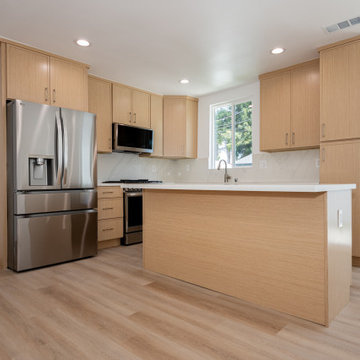 So Cal Builders & Design
This project involved a complete remodel of the kitchen, guest, and master bathrooms. The updates feature new wood-finished cabinets with recessed panel doors, sleek white quartz countertops with a full backsplash, and a fresh push-in tub with gray tile in the guest bathroom. In the master bathroom, a new walk-in shower was installed to enhance both style and functionality.
Find the right local pro for your project
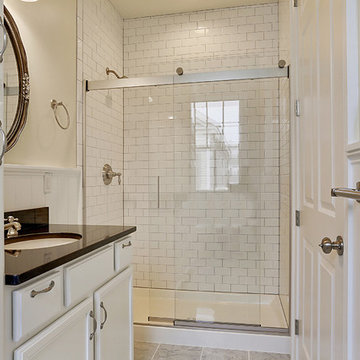
 Neighborhood Homes LLC
Dark granite offsets the white of the rest of the room. Floor to ceiling subway tile is an inexpensive method for achieving a luxurious look.
Alcove shower - mid-sized traditional white tile and subway tile marble floor alcove shower idea in Phoenix with an undermount sink, recessed-panel cabinets, white cabinets, granite countertops and beige walls
Alcove shower - mid-sized traditional white tile and subway tile marble floor alcove shower idea in Phoenix with an undermount sink, recessed-panel cabinets, white cabinets, granite countertops and beige walls
 Kay Story Interiors

Inspiration for a mid-sized modern master gray tile and stone slab marble floor and white floor bathroom remodel in Miami with flat-panel cabinets, medium tone wood cabinets, an undermount tub, white walls and marble countertops
 JRP Design & Remodel
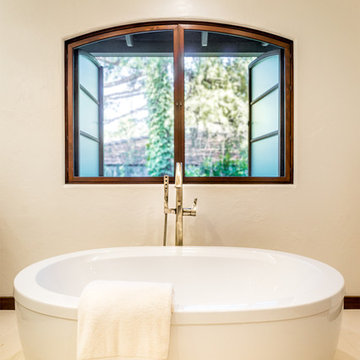
A French arched picture window behind a free-standing soaking tub in a Spanish-style master bath is an inviting vignette in this Westlake Village home remodel. Natural light streams in, elevating the airy feel of the clean, white-on-white palette. Verano limestone floor tiles in Corinthian White are cool and contemporary against old-world touches like the push-out window casement and wrought hardware finishes.
Photographer: Tom Clary
 Jill Helgeson Interiors
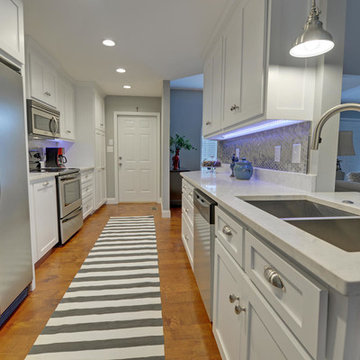
This kitchen was small and cramped. The refrigerator was pushed up against the wall and could hardly be opened. There was a door beside it to a laundry closet and then the garage.
By eliminating the door, we opened up the kitchen and made room for a pantry where the laundry was. We shifted the refrigerator to the opposite end of the room and straightened out the cabinet where the sink is.
This room is now a beautiful and functional kitchen. The Master Bathroom has been reconfigured to include a full size stacking washer and dryer. The quartz countertops and white cabinets and gorgeous metallic backsplash tiles really brightened this space and now it is a fun place to be!
Stuart Wade was the photographer.

Sponsored
Delaware, OH

Buckeye Basements, Inc.
Central Ohio's Basement Finishing ExpertsBest Of Houzz '13-'21
 The CRAFTSMAN FINE WOODWORKING INCORPORATED
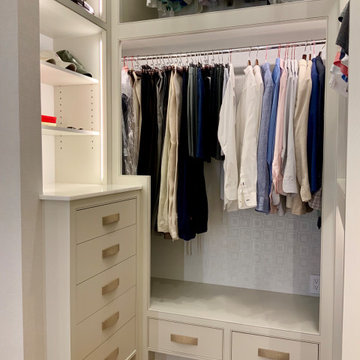
This exquisite master closet incorporates 7 remote controlled , motorized closet rods that have an extension that delivers your clothes from an 11 foot tall ceiling to chest/ waist height at the push of a button ! Extensive hidden vertical , and horizontal LED lighting fixtures make this space come to life , and highlights the beautiful wall paper cabinetry backs. Random width and length French white oak flooring , gives the space a warm inviting feel. The 3 sided dressing mirror has 2 custom LED fixtures set flush with the mirrors . All lighting is dimmable.
 TaylorPro Design and Remodeling, Inc.
"Kerry Taylor was professional and courteous from our first meeting forwards. We took a long time to decide on our final design but Kerry and his design team were patient and respectful and waited until we were ready to move forward. There was never a sense of being pushed into anything we didn’t like. They listened, carefully considered our requests and delivered an awesome plan for our new bathroom. Kerry also broke down everything so that we could consider several alternatives for features and finishes and was mindful to stay within our budget. He accommodated some on-the-fly changes, after construction was underway and suggested effective solutions for any unforeseen problems that arose.
Having construction done in close proximity to our master bedroom was a challenge but the excellent crew TaylorPro had on our job made it relatively painless: courteous and polite, arrived on time daily, worked hard, pretty much nonstop and cleaned up every day before leaving. If there were any delays, Kerry made sure to communicate with us quickly and was always available to talk when we had concerns or questions."

This Carlsbad couple yearned for a generous master bath that included a big soaking tub, double vanity, water closet, large walk-in shower, and walk in closet. Unfortunately, their current master bathroom was only 6'x12'.
Our design team went to work and came up with a solution to push the back wall into an unused 2nd floor vaulted space in the garage, and further expand the new master bath footprint into two existing closet areas. These inventive expansions made it possible for their luxurious master bath dreams to come true.
Just goes to show that, with TaylorPro Design & Remodeling, fitting a square peg in a round hole could be possible!
Photos by: Jon Upson
 D3 Architects
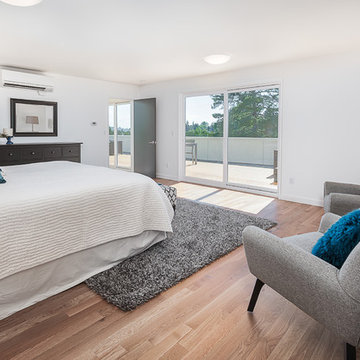
Master bedroom suite occupies the whole third floor, with sliding glass doors leading out to the deck with commanding views of downtown Seattle. The third floor is pushed back from the main volume of the house, allowing the doors and windows to bring in tons of natural light but offering privacy for the master suite interior spaces. White trim, floor to ceiling windows, white oak hardwood floors are all features of this home.

 Haas Entertainment

The hallway of this rustic Malibu beach cottage offers a nice entry into the light and airy master bedroom. Motorized shades on the skylights above are easy to adjust so the client can let the light in or sleep in a bit longer with the push of a button. The TV and speaker bar can tilt left or right for convenient viewing from a the sitting area or bed.

 Via Rosa Design Studio
Example of a large tuscan master medium tone wood floor bedroom design in Los Angeles with beige walls

Sponsored
Sunbury, OH

J.Holderby - Renovations
Franklin County's Leading General Contractors - 2X Best of Houzz!
 Closet Solutions
Large walk-in Master Closet in West LA.
This closet in white has it all:
decorative drawers, glass doors, specialty glass knobs, crown molding, decorative base molding, 2 double tilt out hampers, 2 jewelry drawers with locks, belt/tie full extensions racks, full extension valet rod, shoe shelves, and a bench with a push latch front panel door.
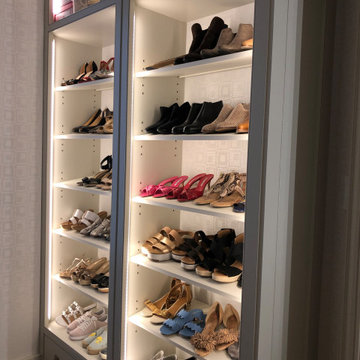 The CRAFTSMAN FINE WOODWORKING INCORPORATED
This exquisite master closet incorporates 7 remote controlled , motorized closet rods that have an extension that delivers your clothes from an 11 foot tall ceiling to chest/ waist height at the push of a button ! Extensive hidden vertical , and horizontal LED lighting fixtures make this space come to life , and highlights the beautiful wall paper cabinetry backs. Random width and length French white oak flooring , gives the space a warm inviting feel. The 3 sided dressing mirror has 2 custom LED fixtures set flush with the mirrors . All lighting is dimmable.

 Scott Arthur Millwork & Cabinetry Ltd
White lacquered master ensuite featuring his & her vanity, with TipOn (push to open) medicine cabinets, TopKnobs gold brushed cabinetry hardware, custom built-in make-up desk, jewelry drawer storage, custom LED touch-controlled mirror and granite countertops.
 Samford Homes

The custom robes to the Master bedroom were inspired by the streamlined look of hotel suites. These built in units feature soft close, push-to-open doors and drawers along with media provision for the ultimate parents retreat.
Thanks to Ross Joinery Kitchens - Townsville


 Focus Builders

Beach style master carpeted and beige floor bedroom photo in Nashville with white walls
 Landis Architects | Builders
Photo: Michael K. Wilkinson
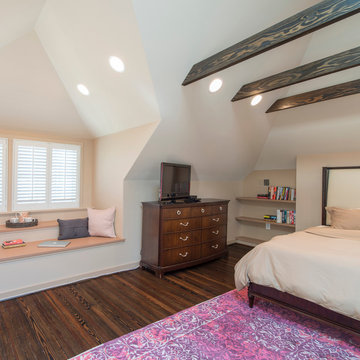
The original attic had wood paneling on the walls and ceiling and was mostly used for storage and as a retreat for the cats. The 7-foot walls did not capture the volume of the roof line, nor did it take advantage of the square footage. We removed the existing paneling and pushed the existing walls back so they had a lower height around the perimeter. This provides a dramatic contrast to the new high ceiling and dramatic angles of the roofline. We maintained an open floor plan and used glass panels and doors for privacy and separation of different functions. The finished square footage is 650 sq.ft. There is about 350 sq.ft. of unfinished the storage area.
The space needed some detailing to balance the large volume. The open plan also required a visual delineation of the different areas. Our designer added three beams across the ceiling over the bed to define the master bedroom. The beams were finished with the same dark stain used to refinish the attic’s original pine flooring. Dimmable recessed lights in the ceiling are placed in accordance with the beams location.
 Hotel Collection
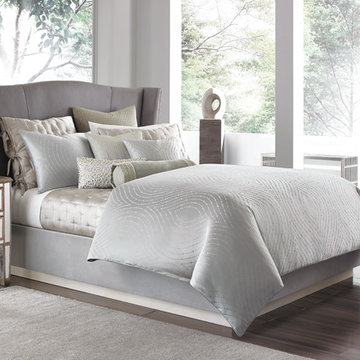
Turn over a modern leaf. The Hotel Collection Silver Leaf Collection provides subtle glamour with a silver color palette, beautiful embroidery and luxurious textures.
46