
Search results for "Master queen" in Home Design Ideas


 Zin Home
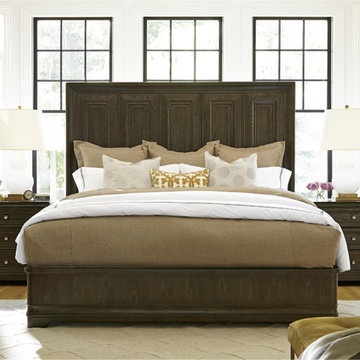
California Furniture Collection, like a white sand beach, is stunning in its simplicity. Distinctly transitional, with a depth borne of unexpected craftsmanship, this collection can be as crisply tailored as dinner in Beverly Hills or as unbuttoned as a Malibu sunset supper. Crafted of rustic white oak veneers and oak solids, the California King Panel Bed offers two distinctive finishes: the darker Hollywood Hills finish and the lighter Malibu finish. Sleek rectangular panels repeat across the headboard and footboard for a clean, straight forward design. This panel bed will a wonderful focal point for the bedroom.
Dimensions: 82W x 86D x 70H
Beach Cottage styling
Rustic White Oak Veneers and Hardwood Solids
Finished in darker Hollywood Hills and the lighter Malibu finish
Footboard height is 15"
Also Available in Queen Size.
Matching Nightstand, Dresser, Chest and Armoire also available.
Height from floor to bottom of box spring is 6"

 TTM Development Company
The 2013 Street of Dreams Home, Best in Show winner. (Interior Design by JPID Construction & Design)The boys bedroom, features a barn wood paneling at the bed wall, and faux white animal heads, a built in window seat bench with sconce lighting, plaid bedding.
Jeffery Freeman
Find the right local pro for your project

 Edger Landscape Design
Arbutus Marina, a good CA Madrone substitute, and low shrubs welcome homeowners and visitors. Cathy Edger, Edger Landscape Design
Design ideas for a small contemporary full sun front yard concrete paver garden path in San Francisco.
Design ideas for a small contemporary full sun front yard concrete paver garden path in San Francisco.

 Design Intervention
Incredible step up master suite with volume ceiling with indirect lighting trough. Glazed faux wall finish is soft taupe. Custom bordered carpet. Custom contemporary art metal, powder coated, bronze vein railing with brass accents. Noce' Travertine arch leading to master bath. 8 foot raised panel doors painted two tone.

 UnBranded Bedding
Salt Paper Studios, Rock Hill SC
Bedroom - shabby-chic style bedroom idea in Cincinnati
Bedroom - shabby-chic style bedroom idea in Cincinnati

 Brickell Mattress
Inspiration for a large timeless master light wood floor bedroom remodel in Orange County with no fireplace and white walls



 Visbeen Architects
Builder: Falcon Custom Homes
Interior Designer: Mary Burns - Gallery
Photographer: Mike Buck
A perfectly proportioned story and a half cottage, the Farfield is full of traditional details and charm. The front is composed of matching board and batten gables flanking a covered porch featuring square columns with pegged capitols. A tour of the rear façade reveals an asymmetrical elevation with a tall living room gable anchoring the right and a low retractable-screened porch to the left.
Inside, the front foyer opens up to a wide staircase clad in horizontal boards for a more modern feel. To the left, and through a short hall, is a study with private access to the main levels public bathroom. Further back a corridor, framed on one side by the living rooms stone fireplace, connects the master suite to the rest of the house. Entrance to the living room can be gained through a pair of openings flanking the stone fireplace, or via the open concept kitchen/dining room. Neutral grey cabinets featuring a modern take on a recessed panel look, line the perimeter of the kitchen, framing the elongated kitchen island. Twelve leather wrapped chairs provide enough seating for a large family, or gathering of friends. Anchoring the rear of the main level is the screened in porch framed by square columns that match the style of those found at the front porch. Upstairs, there are a total of four separate sleeping chambers. The two bedrooms above the master suite share a bathroom, while the third bedroom to the rear features its own en suite. The fourth is a large bunkroom above the homes two-stall garage large enough to host an abundance of guests.

 Beth Dotolo, ASID, RID, NCIDQ
design by Pulp Design Studios | http://pulpdesignstudios.com/
This master suite renovation was completed for a couple with both a love of french antiques and their pet. Pulp incorporated key beloved pieces from the homeowners’ collection with durable fabrics and custom pillows to create a tranquil retreat. Glass tile and marble were used to transform the master bath from a dark space to a space that is serene, open and aesthetically pleasing. Finishing touches really complete the look giving it an authentic spa feel.

 K&D Home and Design
The Hampton platform style bed comes in a beautiful high gloss grey lacquer with a grey wood headboard.
Set includes queen sized bed with slat support system, 2 night stands with back panels (one right facing, and one left facing), dresser, mirror, and chest.
King: 86″wide | 86.5″long | 49.5″high
Night Stand: 28″wide | 17″deep | 20″high
Night Stand Panels: 27″wide | 5″deep | 49.5″high
Dresser: 63″wide | 20″deep | 30″high
Mirror: 35″wide | 1″deep | 43″high
Chest: 33.5″wide | 19.5″deep | 48″high


 BLDG Workshop Inc.
BLDG Workshop was enlisted to help with various drawings and detailing throughout the home.
Interior design by Sarah Richardson Design.
Inspiration for a mid-sized country limestone floor bathroom remodel in Toronto with furniture-like cabinets, medium tone wood cabinets, blue walls and marble countertops
Inspiration for a mid-sized country limestone floor bathroom remodel in Toronto with furniture-like cabinets, medium tone wood cabinets, blue walls and marble countertops

 Denise Davies
Custom bed in Holly Hunt linen by D2 Interieurs. Custom wool rug by D2 Interieurs. Bungalow 5 nightstands. Artemide sconces. Herman Miller Eames chairs. Auskin sheepskin rug, custom window treatments in Quadrille fabric by D2 Interieurs. Bedding by Fig in Westport, CT. Lamps by Bungalow in Westport, CT. Custom ottoman in Designer Guild fabric. Artichoke light by DWR. Wall coverings by Phillip Jeffries and paint by Farrow & Ball.
Photos by Denise Davies

Sponsored
Sunbury, OH

J.Holderby - Renovations
Franklin County's Leading General Contractors - 2X Best of Houzz!

 Interiors by Just Design
Now, this is a space to relax in! Warm, neutral colors are calming. Lots of soft textiles make it inviting with custom pinch pleated drapes, a giant upholstered platform bed, dark wood chests and dressers with crisp nickel hardware. The artwork is subtle and pleasing. The area rug is plush and with its chevron print adds some interest. The three custom hourglass shaped ottomans mimic the area rugs print. Also, the angled ceiling fits right into this angular motif. The chandelier floats over the bed with its soft lighting like a cloud on a sunny day.


 Finbarr Collins Construction
Inspiration for a mid-sized contemporary master porcelain tile and brown floor bedroom remodel in San Francisco with white walls and no fireplace

 Sustain Furniture
All of our furniture is handcrafted by us in house. We use reclaimed wood and eco friendly finishes.
This is our floating platform bed with integrated nightstands on hairpin legs. We use reclaimed barn board and threshing boards, whitewash over grey in this design. We craft all furniture after it is ordered. This particular customer required that we craft the headboard in 2 separate pieces to be able to maneuver it up into their loft master bedroom, totally doable with custom woodworking.

Sponsored
Sunbury, OH
J.Holderby - Renovations
Franklin County's Leading General Contractors - 2X Best of Houzz!
 UnBranded Bedding
Salt Paper Studios, Rock Hill SC
Inspiration for a shabby-chic style bedroom remodel in Cincinnati
Inspiration for a shabby-chic style bedroom remodel in Cincinnati

 The Home Depot
Fill your bedroom with the little details that set it apart. From hand-carved furniture to accent vases and bottles, you'll find everything you need to create a unique space. Finish with cozy faux fur rugs and wool throws for a completely cozy place to curl up. Scroll to explore the pieces in this space.
 Queens Home Team at Keller Williams Realty
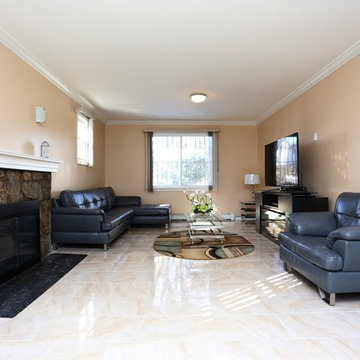
Beautiful One Family Brick Home in Briarwood/Kew Garden Hills. Fully renovated. 1st floor featuring; Living room w/fireplace, formal dining room, eat in kitchen w/stainless steel appliances, & half bath. 2nd fl feat: Spacious master bedroom w/full bath, 2 Bedrooms w/built in closets & plenty of sunlight, & additional bathroom. Finished basement w/laundry room, & full bath. Private drive way & backyard fits up to 8 cars. Easy access to the Grand Central Pkwy, Union Turnpike and Jackie Robinson Pkwy. With in a quarter mile to Bus lines Q44, Q20B, QM1 and many more. F and E train is .5miles away. Nearby Main Street Cinemas & Kew Garden Cinemas for an Entertaining night or weekend out. With a walk score of 86, you can accomplish most of your errands nearby. Community School District 28.
159