
Search results for "Master queen" in Home Design Ideas
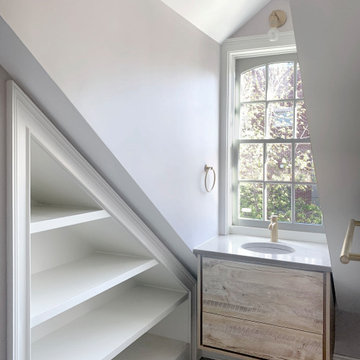
 Jibe Design
We expanded the attic of a historic row house to include the owner's suite. The addition involved raising the rear portion of roof behind the current peak to provide a full-height bedroom. The street-facing sloped roof and dormer were left intact to ensure the addition would not mar the historic facade by being visible to passers-by. We adapted the front dormer into a sweet and novel bathroom.

 Cool Mountain Construction, Inc.
Wonderful modern farmhouse style home. All one level living with a bonus room above the garage. 10 ft ceilings throughout. Incredible open floor plan with fireplace. Spacious kitchen with large pantry. Laundry room fit for a queen with cabinets galore. Tray ceiling in the master suite with lighting and a custom barn door made with reclaimed Barnwood. A spa-like master bath with a free-standing tub and large tiled shower and a closet large enough for the entire family.

 Ellie Lillstrom Photography
Photo: A Darling Felicity Photography © 2015 Houzz
Inspiration for a mid-sized eclectic master carpeted bedroom remodel in Seattle with white walls
Inspiration for a mid-sized eclectic master carpeted bedroom remodel in Seattle with white walls
Find the right local pro for your project

 Twelve Stones Designs, LLC
C.L. Fry Photography
Small transitional master bedroom photo in Austin with gray walls
Small transitional master bedroom photo in Austin with gray walls


 Furniture Connection
Example of a mid-sized trendy master medium tone wood floor and brown floor bedroom design in Calgary with blue walls
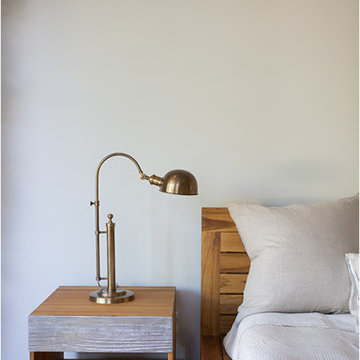
 MASHstudios
The PCHseries Headboard Bed emits tranquility from every board. With ultra clean lines and solid teak construction, this platform bed defines where the work ends and the relaxation begins. Day or night the PCHseries Headboard Bed is the perfect getaway.
Laurie Joliet



 Murphy & Co. Design
Photo by: Landmark Photography
Elegant carpeted bedroom photo in Minneapolis with brown walls and no fireplace
Elegant carpeted bedroom photo in Minneapolis with brown walls and no fireplace

 Renewal by Andersen Long Island
All new windows we installed in this large, beautiful master bedroom. This Glen Cove home also had all new windows installed throughout the rest of the house.
Windows from Renewal by Andersen Long Island

 Multi Construction Company
Example of a mid-sized transitional master blue tile, gray tile, white tile and mosaic tile laminate floor and gray floor alcove bathtub design in New York with flat-panel cabinets, black cabinets, a one-piece toilet, blue walls and an integrated sink


 User
To maximize the space of the master bedroom, we installed a queen size bed and furniture that matched in scale and proportion to the room. Soft, muted, neutral colored linens provide a backdrops for the acid green bedside table lamps that add a pop of color to the neutral room. The dark hardwood floors were carried into the master bedroom to provide continuity throughout the home. Keeping the furnishings sparse, allows for the future homeowner to envision how their furniture might look in their new master bedroom oasis. We kept the white paint color consistent through the home, so that there was continuity as you move from room to room.

Sponsored
Columbus, OH

Hope Restoration & General Contracting
Columbus Design-Build, Kitchen & Bath Remodeling, Historic Renovations

 Toronto Condo Staging and Design Inc.
This Master bedroom continued with the warm palette throughout the suite. We had an unexpected "niche" that wasn't in the original design and we gave it a function by finding a tall, wood dresser that fit perfectly! Graphic metal lamps allow light to flow around and through them, and simple artwork finished it off. Simple luxury.
Photo: Anthony Cohen eightbyten photography.

 Modern Furniture Bay
The bed has curved headboard wrapped in textured Grey fabric and elegant white finished frame. Curvy and appealing headboard extends past the bed's base and squeezes inward on both sides as well as the top. Nightstand and Dresser feature durable MDF constructions and soft self closing drawers.
From www.modernfurniturebay.com

 Look Master Builder
Bedroom #2 in this home is shown as a baby's room, but large enough for a queen bed.
Example of a mid-sized transitional guest carpeted nursery design in Edmonton with blue walls
Example of a mid-sized transitional guest carpeted nursery design in Edmonton with blue walls
 User
Nix your snooze button addiction once and for all in a room where you’ll arise invigorated and cheerful. Pulsing with energy, lime green and navy wake up our Albany collection and its crisp, white designs. Decorative moldings and chrome drawer pulls distinguish this popular, exceptionally priced collection, which includes a dresser, chests and mirror that you can find in store or online at livingspaces.com.

Sponsored
Columbus, OH
Hope Restoration & General Contracting
Columbus Design-Build, Kitchen & Bath Remodeling, Historic Renovations

 Jackson Design Build
Master Suite with walk-in closet and master bath with zero threshold shower
Walk-in shower - mid-sized transitional master white tile and porcelain tile marble floor, white floor and double-sink walk-in shower idea in Seattle with shaker cabinets, medium tone wood cabinets, a two-piece toilet, blue walls, an undermount sink, marble countertops, a hinged shower door, multicolored countertops and a built-in vanity
Walk-in shower - mid-sized transitional master white tile and porcelain tile marble floor, white floor and double-sink walk-in shower idea in Seattle with shaker cabinets, medium tone wood cabinets, a two-piece toilet, blue walls, an undermount sink, marble countertops, a hinged shower door, multicolored countertops and a built-in vanity

 Eurodale Developments Inc
Example of a mid-sized minimalist master white tile and ceramic tile concrete floor and gray floor alcove bathtub design in Toronto with flat-panel cabinets, medium tone wood cabinets, a one-piece toilet, white walls, an integrated sink, solid surface countertops and white countertops

114