
Search results for "Master queen" in Home Design Ideas

 Bassett Furniture
The design inspiration for Commonwealth was the neoclassic furniture of Sweden in the late 18th century, often referred to as Gustavian design. Gustavian pieces interpreted the French neoclassical style elements into a simplified yet elegant form.
The pared down styling, modest scale and fresh finishes give these pieces broad appeal. Commonwealth is constructed of Elm veneers and Asian hardwood solids and features 3 finishes that increases its flexibility: Tobacco (medium brown with gray undertones, lightly distressed), Peppermill (translucent black that allows the grain to show through, lightly distressed), and Toasted Almon (pale taupe painted finish, heavily distressed with visible brush strokes for added textural appeal). The hardware features an Antiqued Pewter finish. Available in Twin, Full, Queen, King, and Cal King.


Find the right local pro for your project

 Just the Thing
Three bedrooms were reconfigured into 2, and a large master suite was created. A sitting area with custom cabinetry sits to the right of the sleeping area. Rather than close off an existing window, the clients' desire for light was met by replacing the window panes with glass block against which we placed their queen bed.

 Eurodale Developments Inc
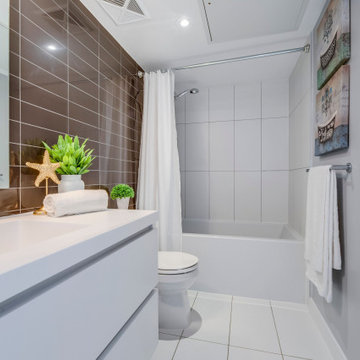
Alcove bathtub - mid-sized modern master white tile and ceramic tile concrete floor and gray floor alcove bathtub idea in Toronto with flat-panel cabinets, medium tone wood cabinets, a one-piece toilet, white walls, an integrated sink, solid surface countertops and white countertops
 Superior Staging & Design
Mid-sized trendy master brown tile and porcelain tile porcelain tile, white floor and single-sink drop-in bathtub photo in Toronto with flat-panel cabinets, white cabinets, a one-piece toilet, gray walls, an integrated sink, quartzite countertops and a freestanding vanity

 Randal G. Winter Construction Inc.
Mel Carll
Example of a mid-sized cottage chic master gray tile and mosaic tile marble floor and black floor drop-in bathtub design in Los Angeles with raised-panel cabinets, dark wood cabinets, quartz countertops, a hinged shower door and white countertops
Example of a mid-sized cottage chic master gray tile and mosaic tile marble floor and black floor drop-in bathtub design in Los Angeles with raised-panel cabinets, dark wood cabinets, quartz countertops, a hinged shower door and white countertops

Sponsored
Sunbury, OH

J.Holderby - Renovations
Franklin County's Leading General Contractors - 2X Best of Houzz!

 Palmetto Bluff
Interior finishes by Shoreline Construction & Development. Furnishings by J. Banks Design. | Lighting by Hagenmeyer. Flooring by Savannah Floor Covering. Paint by Sherwin Williams

 By Design Interiors Inc
This European inspired guest suite invites you stay a while. The traditional cane bed is adorned with gold accents and colorful bedding, adding a whimsical touch. The room is romantically lit with crystal wall sconces atop intricately carved panels.
Designers: Peggy Fuller & Carly Crawford
Photographer: Daniel Angulo

 Multi Construction Company
Alcove bathtub - mid-sized transitional master blue tile, gray tile, white tile and mosaic tile laminate floor and gray floor alcove bathtub idea in New York with flat-panel cabinets, black cabinets, a one-piece toilet, blue walls and an integrated sink


 Jim Schmid Photography
Inspiration for a timeless bedroom remodel in Charlotte with blue walls and no fireplace

Sponsored
Columbus, OH

Hope Restoration & General Contracting
Columbus Design-Build, Kitchen & Bath Remodeling, Historic Renovations

 Paula McDonald Design Build & Interiors
The big challenge in the master bedroom was the original unsightly soffit and structural beams to deal with. Our solution was to create a built in shelf behind the headboard with electrical outlets for reading lamps and recessed lighting above. It's the perfect place for books and highlighting art.
 Gill Design Co.
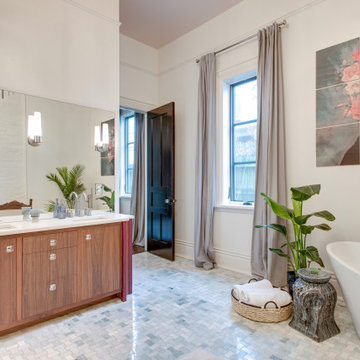
Example of a large ornate master green tile and ceramic tile marble floor, green floor and double-sink freestanding bathtub design in Nashville with furniture-like cabinets, dark wood cabinets, white walls, an undermount sink, quartz countertops, white countertops, a niche and a built-in vanity

 Robin's Nest Interiors
Even though this is one of the smaller bedrooms, it was made the Master to allow for an ensuite bathroom. Corner windows were a challenge for furniture placement, but plenty of room for a Queen bed, two dressers and a skirted table.

 Gallagher Interiors
Transitional dark wood floor, brown floor, tray ceiling and wallpaper bedroom photo in Dallas with gray walls

Sponsored
Sunbury, OH
J.Holderby - Renovations
Franklin County's Leading General Contractors - 2X Best of Houzz!

 Design + Build by Lazar
Of note in the nearly 1,000-square-foot master suite are materials and textures that subtly telegraph in the outdoors, a Lazar specialty. Among them: white shiplap and cut stone that extend along the walls and ceiling, and clear past a gallery of windows that let in grand views of Hermosa Beach, blue water and all. “The view is forever,” Lazar points out, explaining that neighboring homes have reached the maximum height at which they can be built. “It can never be taken away.”
No matter the room, none of the property’s natural surroundings have been lost on the builder.
Thoughtfully designed by Steve Lazar design+build by South Swell. designbuildbysouthswell.com Photography by Laura Hull
 Multi Construction Company
Inspiration for a mid-sized transitional master blue tile, gray tile, white tile and mosaic tile laminate floor and gray floor alcove bathtub remodel in New York with flat-panel cabinets, black cabinets, a one-piece toilet, blue walls and an integrated sink

 JRP Design & Remodel
Our client had been living in her beautiful lakeside retreat for about 3 years. All around were stunning views of the lake and mountains, but the view from inside was minimal. It felt dark and closed off from the gorgeous waterfront mere feet away. She desired a bigger kitchen, natural light, and a contemporary look. Referred to JRP by a subcontractor our client walked into the showroom one day, took one look at the modern kitchen in our design center, and was inspired!
After talking about the frustrations of dark spaces and limitations when entertaining groups of friends, the homeowner and the JRP design team emerged with a new vision. Two walls between the living room and kitchen would be eliminated and structural revisions were needed for a common wall shared a wall with a neighbor. With the wall removals and the addition of multiple slider doors, the main level now has an open layout.
Everything in the home went from dark to luminous as sunlight could now bounce off white walls to illuminate both spaces. Our aim was to create a beautiful modern kitchen which fused the necessities of a functional space with the elegant form of the contemporary aesthetic. The kitchen playfully mixes frameless white upper with horizontal grain oak lower cabinets and a fun diagonal white tile backsplash. Gorgeous grey Cambria quartz with white veining meets them both in the middle. The large island with integrated barstool area makes it functional and a great entertaining space.
The master bedroom received a mini facelift as well. White never fails to give your bedroom a timeless look. The beautiful, bright marble shower shows what's possible when mixing tile shape, size, and color. The marble mosaic tiles in the shower pan are especially bold paired with black matte plumbing fixtures and gives the shower a striking visual.
Layers, light, consistent intention, and fun! - paired with beautiful, unique designs and a personal touch created this beautiful home that does not go unnoticed.
PROJECT DETAILS:
• Style: Contemporary
• Colors: Neutrals
• Countertops: Cambria Quartz, Luxury Series, Queen Anne
• Kitchen Cabinets: Slab, Overlay Frameless
Uppers: Blanco
Base: Horizontal Grain Oak
• Hardware/Plumbing Fixture Finish: Kitchen – Stainless Steel
• Lighting Fixtures:
• Flooring:
Hardwood: Siberian Oak with Fossil Stone finish
• Tile/Backsplash:
Kitchen Backsplash: White/Clear Glass
Master Bath Floor: Ann Sacks Benton Mosaics Marble
Master Bath Surround: Ann Sacks White Thassos Marble
Photographer: Andrew – Open House VC
112