
Search results for "Master queen" in Home Design Ideas


 Eddie Mickenberg
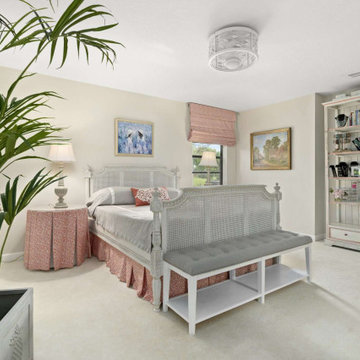
Large eclectic guest carpeted and multicolored floor bedroom photo in Los Angeles with multicolored walls and no fireplace

Transitional bathroom photo in San Francisco with an undermount sink, shaker cabinets and dark wood cabinets
Find the right local pro for your project
 Annie Santulli Designs
Location, location, location! Isn’t that what all of our real-estate friends and colleagues are always telling us? Our clients made a wise choice when purchasing this beautifully located ocean front property nestled in the dunes of Palm Beach, but they were presented with a challenge: how to take this luxury townhouse from dark and dated to a chic easy breezy dream home that reflects is naturally gorgeous sun and sand dunes surroundings as well as our clients laid back personalities.
Built in 1981, this dream home’s post-modern style with dark wood architectural features, cold concrete structure, and harsh lighting felt out of step by todays standards. Our solution: open the staircase and switch out the wood paneled banister for clear glass, exposing its grand design and allowing for amazing and unobscured views of the property’s outdoor spaces as well as the home’s common areas, permitting its large loft space to shine.
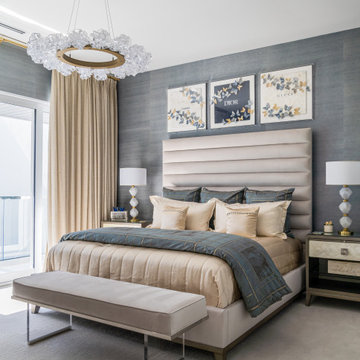
Bedrooms were treated to neutral color-schemes inspired by the Palm Beach dunes that surround this oceanfront home. An impressive pallet of textures and materials were chosen, and juxtapositions of lux linens and natural textiles like grass wall coverings and a large arrangement of sculptural branches brings the outside, in. Big and bold custom metal sculptures were installed in the primary bedroom along with hand blown glass light fixtures, adding that touch of glam that we are known for.
The private courtyard revamp is above and beyond anything you will see in Palm Beach. Playful and luxurious, it features a koi pond, a two story art installation and a dramatic custom stone waterfall. Its seating area makes great use of this homes original design by softening the heavy overhang with ceiling coverings in Peaky Cyprus and covering the walls with grass, creating a very cool and cozy space to relax and unwind. The entire courtyard is expertly illuminated by artistic lighting that makes every corner a sparkling treat for the eyes.
We had fun with this ambitious project and we hope your takeaway is to let location be your guide when looking for your dream home, because anything is possible in design but great surroundings are rare treasures that must be found and cherished.

 Bassett Furniture
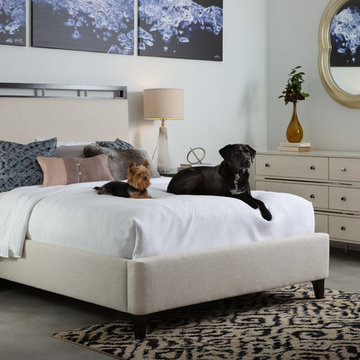
Available in Queen, King, and Cal King. Headboard panel reverses from wood to leather.
Clean sophisticated lines with a modern flare give Cosmopolitan an updated look and feel. Signature pieces feature glamorous curves with concave fronts and tapered legs. Crafted from Asian hardwoods and highly figured cherry veneers, Cosmopolitan is finished in a rich deep brown finish with a smooth touch to the hand feel. Accented with black nickel hardware and ferrules.

 Helene Ziman & Associates
Mary E. Nichols
Example of a large island style master carpeted bedroom design in San Diego with beige walls, a standard fireplace and a stone fireplace
Example of a large island style master carpeted bedroom design in San Diego with beige walls, a standard fireplace and a stone fireplace

 Prairie Barnwood Ltd.
This sturdy well built king size bed and night stands are built using reclaimed barn wood. The bed comes in king, queen, and double sized. The night stands can be customized to fit your needs. Items can be finished in various colors.

Sponsored
Columbus, OH

Wannemacher Interiors
Customized Award-Winning Interior Design Solutions in Franklin Cnty OH

 Openspace Architecture
Ema Peters
Bedroom - large rustic master light wood floor bedroom idea in Vancouver with brown walls, a two-sided fireplace and a wood fireplace surround
Bedroom - large rustic master light wood floor bedroom idea in Vancouver with brown walls, a two-sided fireplace and a wood fireplace surround

 JRP Design & Remodel
Our client had been living in her beautiful lakeside retreat for about 3 years. All around were stunning views of the lake and mountains, but the view from inside was minimal. It felt dark and closed off from the gorgeous waterfront mere feet away. She desired a bigger kitchen, natural light, and a contemporary look. Referred to JRP by a subcontractor our client walked into the showroom one day, took one look at the modern kitchen in our design center, and was inspired!
After talking about the frustrations of dark spaces and limitations when entertaining groups of friends, the homeowner and the JRP design team emerged with a new vision. Two walls between the living room and kitchen would be eliminated and structural revisions were needed for a common wall shared a wall with a neighbor. With the wall removals and the addition of multiple slider doors, the main level now has an open layout.
Everything in the home went from dark to luminous as sunlight could now bounce off white walls to illuminate both spaces. Our aim was to create a beautiful modern kitchen which fused the necessities of a functional space with the elegant form of the contemporary aesthetic. The kitchen playfully mixes frameless white upper with horizontal grain oak lower cabinets and a fun diagonal white tile backsplash. Gorgeous grey Cambria quartz with white veining meets them both in the middle. The large island with integrated barstool area makes it functional and a great entertaining space.
The master bedroom received a mini facelift as well. White never fails to give your bedroom a timeless look. The beautiful, bright marble shower shows what's possible when mixing tile shape, size, and color. The marble mosaic tiles in the shower pan are especially bold paired with black matte plumbing fixtures and gives the shower a striking visual.
Layers, light, consistent intention, and fun! - paired with beautiful, unique designs and a personal touch created this beautiful home that does not go unnoticed.
PROJECT DETAILS:
• Style: Contemporary
• Colors: Neutrals
• Countertops: Cambria Quartz, Luxury Series, Queen Anne
• Kitchen Cabinets: Slab, Overlay Frameless
Uppers: Blanco
Base: Horizontal Grain Oak
• Hardware/Plumbing Fixture Finish: Kitchen – Stainless Steel
• Lighting Fixtures:
• Flooring:
Hardwood: Siberian Oak with Fossil Stone finish
• Tile/Backsplash:
Kitchen Backsplash: White/Clear Glass
Master Bath Floor: Ann Sacks Benton Mosaics Marble
Master Bath Surround: Ann Sacks White Thassos Marble
Photographer: Andrew – Open House VC


 The Sale Room @IMS
Available through The Sale Room @ IMS | Minneapolis, MN | 612-877-4173 | http://www.thesaleroom-ims.com/


 Marilynn Taylor | Vacation Rental Expert
The walls where moved and space was redesigned to borrow space from an adjoining bedroom to create this white tiled oasis. It's turquoise ceiling, silver clawfoot tub, vintage style tile wrapping the whole room and glamorous accents make this a bathroom fit for a queen.
Photographed and designed by Marilynn Taylor The Taylored Home, general contractor Plumb Crazy Inc

Sponsored
Sunbury, OH

J.Holderby - Renovations
Franklin County's Leading General Contractors - 2X Best of Houzz!

 Denise Quade Design
A pullout for hair tools; hair dryer, straightener, curling iron, was incorporated on her side of the vanity. The stainless steel tubs allow for storing warm tools, and the shelf below is great additional storage space.
Photos by Erica Weaver
 Color Conscious Living
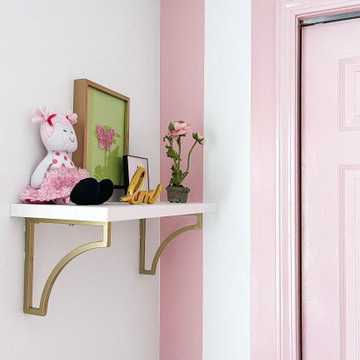
Attention to detail and the exquisite finishes transform this space into an inspiring and relaxing bedroom !!
Bedroom - mid-sized transitional guest carpeted and wallpaper bedroom idea in Boston with pink walls
Bedroom - mid-sized transitional guest carpeted and wallpaper bedroom idea in Boston with pink walls


 Menter Byrne Architects
A bright, and open whole house remodel of a Classic 1910 Craftsman home to meet the needs of a creative young family.
Example of an arts and crafts blue two-story wood house exterior design in Seattle with a clipped gable roof and a shingle roof
Example of an arts and crafts blue two-story wood house exterior design in Seattle with a clipped gable roof and a shingle roof

Sponsored
Sunbury, OH
J.Holderby - Renovations
Franklin County's Leading General Contractors - 2X Best of Houzz!

 El Dorado Furniture
The Matera Collection is both smooth and glossy for your master bedroom. The cedar brown engineered wood construction is stunning with a protective lacquer coating. The headboard features a two-tone look with bright LED lighting.


 Oliver Designs
Photo by Emily Minton Redfield
Inspiration for a transitional carpeted bedroom remodel in Denver with brown walls
Inspiration for a transitional carpeted bedroom remodel in Denver with brown walls
131