
Search results for "Master queen" in Home Design Ideas

 Westbrook Carpentry & Millwork
This historic front porch stairs were built new by Westbrook Restorations in Seattle. These front porch stairs are made of pressure treated wood back framing, solid fir treads, fir risers, vertical grain cedar siding, custom made fir box tops. All stair wood transitional seams are fully glued and screwed, and sloped away from riser to prevent moisture penetration. As Master carpenters we use a mix of old and new techniques to ensure longevity of product.

 Cool Mountain Construction, Inc.
Wonderful modern farmhouse style home. All one level living with a bonus room above the garage. 10 ft ceilings throughout. Incredible open floor plan with fireplace. Spacious kitchen with large pantry. Laundry room fit for a queen with cabinets galore. Tray ceiling in the master suite with lighting and a custom barn door made with reclaimed Barnwood. A spa-like master bath with a free-standing tub and large tiled shower and a closet large enough for the entire family.

 Chelsea Design Company
Master Bedroom with New Antique Chandelier, Exposed Brick, Restored Mantle & New Tile meant to mimic what was there originally. New access to Master Bathroom to left, which was originally another Bedroom.
Find the right local pro for your project

 Cummings Architecture + Interiors
Mathew and his team at Cummings Architects have a knack for being able to see the perfect vision for a property. They specialize in identifying a building’s missing elements and crafting designs that simultaneously encompass the large scale, master plan and the myriad details that make a home special. For this Winchester home, the vision included a variety of complementary projects that all came together into a single architectural composition.
Starting with the exterior, the single-lane driveway was extended and a new carriage garage that was designed to blend with the overall context of the existing home. In addition to covered parking, this building also provides valuable new storage areas accessible via large, double doors that lead into a connected work area.
For the interior of the house, new moldings on bay windows, window seats, and two paneled fireplaces with mantles dress up previously nondescript rooms. The family room was extended to the rear of the house and opened up with the addition of generously sized, wall-to-wall windows that served to brighten the space and blur the boundary between interior and exterior.
The family room, with its intimate sitting area, cozy fireplace, and charming breakfast table (the best spot to enjoy a sunlit start to the day) has become one of the family’s favorite rooms, offering comfort and light throughout the day. In the kitchen, the layout was simplified and changes were made to allow more light into the rear of the home via a connected deck with elongated steps that lead to the yard and a blue-stone patio that’s perfect for entertaining smaller, more intimate groups.
From driveway to family room and back out into the yard, each detail in this beautiful design complements all the other concepts and details so that the entire plan comes together into a unified vision for a spectacular home.
Photos By: Eric Roth
 Chelsea Design Company
Master Bedroom with New Antique Chandelier, Exposed Brick, Restored Mantle & New Tile meant to mimic what was there originally. New access to Master Bathroom to left, which was originally another Bedroom.

 SoCal Contractor
Lori Dennis Interior Design
SoCal Contractor Construction
Mark Tanner Photography
Inspiration for a large timeless master light wood floor bedroom remodel in Los Angeles with white walls
Inspiration for a large timeless master light wood floor bedroom remodel in Los Angeles with white walls

 Raymour & Flanigan Furniture and Mattresses
After walking in a winter wonderland, a good night's sleep is in order. So start your new year out on the right foot with a gorgeous new bedroom set.

Sponsored
Columbus, OH

Hope Restoration & General Contracting
Columbus Design-Build, Kitchen & Bath Remodeling, Historic Renovations

 sixty nine EDGE DESIGN
Original artwork by Ann Carrington (UK Artist - https://www.anncarrington.co.uk/biography) Pearly Queen of Victoria Park


 Corsican Furniture
Inspiration for a large timeless master carpeted bedroom remodel in Los Angeles with beige walls


 Mosaic Collective, LLC.
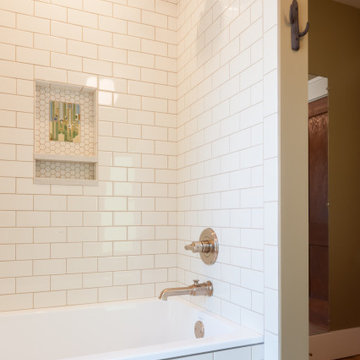
Mid-sized arts and crafts kids' white tile and subway tile light wood floor, brown floor and single-sink drop-in bathtub photo in Chicago with flat-panel cabinets, medium tone wood cabinets, a one-piece toilet, brown walls, a trough sink and a built-in vanity

 MIG Furniture Design, Inc.
Modern Bedroom Echo by Huppe. The Echo collection boasts clean modern lines for a stylish look and north american birch framing for added warmth. The Bed is designed with two floating panels to bring depth to a room, while keeping the footprint manageable. Optionally, the set also offers a dresser, chest and nightstands to give the bed a comfortable storage system. Echo's case furniture features inset drawer fronts with extended solid birch handles. All drawers are equipped with bottom-mounted ball bearing self-closing glides and a hand finished silk interior. The echo collection is manufactured in solid birch and birch veneer with multiple stain options. The platform bed only requires a mattress that sits on a European-style wooden base with metal slats.
Available in a variety of finishes according to our color samples. Shown in our #11 Charcoal finish.
The starting price is for the Queen size Bed.
Contact our office to get Echo Bed for even better price! Limited Time Offer!
P: 718-676-1977 (MIG Furniture, Brooklyn NY)
Dimensions:
Queen Size Bed: W72" x D85.6" x H32"
King Size Bed: W90" x D85.6" x H32"
Night Stand: W24" x D19" x H18"
6 Drawer Dresser: W63" x D19" x H31"
6 Drawer Chest: W34" x D19" x H55"
Mirror: W63" x D2" x H28"

Sponsored
Sunbury, OH

J.Holderby - Renovations
Franklin County's Leading General Contractors - 2X Best of Houzz!

 Nautilus Homes
A custom designed and constructed 3,800 sf AC home designed to maximize outdoor livability, with architectural cues from the British west indies style architecture.


 Nicolls Design Build
Kristen Vincent Photography
Inspiration for a small coastal master white tile and mosaic tile marble floor corner shower remodel in San Diego with a drop-in sink, shaker cabinets, gray cabinets, quartz countertops, a one-piece toilet and blue walls
Inspiration for a small coastal master white tile and mosaic tile marble floor corner shower remodel in San Diego with a drop-in sink, shaker cabinets, gray cabinets, quartz countertops, a one-piece toilet and blue walls

 Andy McRory Photography
Large beach style master ceramic tile bedroom photo in San Diego with blue walls and no fireplace
Large beach style master ceramic tile bedroom photo in San Diego with blue walls and no fireplace

Sponsored
Sunbury, OH
J.Holderby - Renovations
Franklin County's Leading General Contractors - 2X Best of Houzz!

 Contemporary Galleries of W VA Inc
Photo Credit: Mobican
Example of a cherry and mid-sized danish wood and master low profile and 4-piece queen size and light wood floor bedroom design in Huntington with white walls and no fireplace
Example of a cherry and mid-sized danish wood and master low profile and 4-piece queen size and light wood floor bedroom design in Huntington with white walls and no fireplace
 Modern Furniture Bay
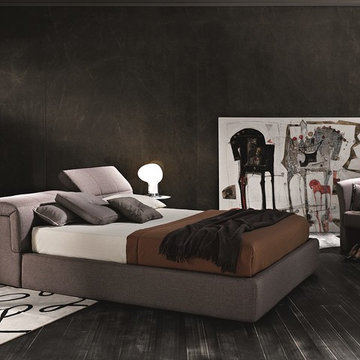
Bring an artistic flair into your bedroom with the Tower Storage Bed. As comfortable as it is functional, the bed features durable inner frame, 2 ratchet headrests. and storage space inside. Available in Queen and King sizes.
from modernfurniturebay.com

 Bassett Furniture
Available in Queen, King, and Cal King. Pumice Grey woven fabric(100% Polyester).
Inspired by European 19th Century antiques that create an eclectic mix of found unique items. Features a Smoked Oak finish and the hardware features classic revival style with knobs and rings and Directoire shield back plates finished in a Dark Antique Brass finish.
132