
Search results for "Master queen" in Home Design Ideas

 SoCal Contractor
Lori Dennis Interior Design
SoCal Contractor Construction
Mark Tanner Photography
Large elegant master light wood floor bedroom photo in Los Angeles with white walls
Large elegant master light wood floor bedroom photo in Los Angeles with white walls

 Jerrica Zaric Interior Design, LLC
Photo by: Ryan Hainey
Inspiration for a mid-sized contemporary master carpeted bedroom remodel in Milwaukee with gray walls
Inspiration for a mid-sized contemporary master carpeted bedroom remodel in Milwaukee with gray walls

 Chelsea Design Company
Master Bathroom Niche & Shower Detail
Large ornate white tile and porcelain tile porcelain tile doorless shower photo in St Louis with white walls
Large ornate white tile and porcelain tile porcelain tile doorless shower photo in St Louis with white walls
Find the right local pro for your project

 User
This collection features:
This collection features:
Queen Bed, Chest of Drawers, 3-Drawer Nightstand
1-Drawer Nightstand, Tall Dresser, and Mirror (MF17). Case goods and mirror feature a reclaimed oak top. Bed features reclaimed oak on top edge of headboard and footboard.

 Deco Design
Our version of four posted bed with shaker style headboard and footboard, hand rubbed cappuccinno finish.
photos by Kimball Ungerman
Example of a mid-sized eclectic master medium tone wood floor bedroom design in Salt Lake City with blue walls
Example of a mid-sized eclectic master medium tone wood floor bedroom design in Salt Lake City with blue walls

 R+R Design
Front Entry.
The front approach through a hidden venue.
Inspiration for a small coastal slate floor front door remodel in Charlotte with yellow walls and a dark wood front door
Inspiration for a small coastal slate floor front door remodel in Charlotte with yellow walls and a dark wood front door
 Chelsea Design Company
Master Bathroom Clawfoot Tub Detail
Inspiration for a large victorian master white tile and porcelain tile porcelain tile claw-foot bathtub remodel in St Louis with flat-panel cabinets, gray cabinets, white walls, marble countertops and white countertops
Inspiration for a large victorian master white tile and porcelain tile porcelain tile claw-foot bathtub remodel in St Louis with flat-panel cabinets, gray cabinets, white walls, marble countertops and white countertops

Sponsored
Delaware, OH

Buckeye Basements, Inc.
Central Ohio's Basement Finishing ExpertsBest Of Houzz '13-'21

 Elite Design Group
Mediterranean House Plans - Italianate House Plans
This stunning Mediterranean Italianate home plan starts with a towering grand entry that will leave you speechless. This open floor plan has surprises around every corner, including a home office, study, gourmet kitchen with an attractive crescent-moon island, and both a formal dining area and a breakfast area. Take the spiral staircase upstairs and you’ll find four suites, including the queen of all mother-in-law suites, plus a loft. This creative home plan has plenty of outdoor living space, including an open terrace, a screen porch and a private terrace opening off the master suite. There are two separate garages with 2-car dimensions, connected by a porte cochere. If all this isn’t enough living space, there is an optional basement.
First Floor Heated: 2,583
Master Suite: Down
Second Floor Heated: 1,587
Baths: 5.5
Third Floor Heated:
Main Floor Ceiling: 10′
Total Heated Area: 4,170
Specialty Rooms: Screened Porch
Garages: Four
Bedrooms: Five
Footprint: 108′-¾” x 112′-1″
www.edgplancollection.com

 Hallie Bibeau for Ethan Allen of Portsmouth
Master bedroom fit for a king and queen complete with his and hers pillows and charming accessories to pull the whole theme together. Room outfitted with upholstered furniture from Ethan Allen; Alison tufted king bed in Sunbrella fabric with nailhead trim. Rand wing chair is also a statement piece done up in a dual fabric with teal zebra print on back. Paired with the Tracery accent table.


 Inspire at Home
!nspire... Bring some drama into the bedroom with this gorgeous bed. The extra tall headboard and fully upholstered rails and footboard carry a clean line design that will blend with any style of case goods. The button tufting and soft linen fabric create a luxurious feel that make you look forward to climbing under the covers. The perfect centrepiece in a master bedroom or a delightful treat for overnight guests in an spare room - be careful, they may never want to leave!

 BEHR®
Wall Color: Showstopper MQ5-34
Accent Wall Color: Dawn Gray MQ5-28
Ceiling Color: Looking Glass MQ3-45
Bedframe & Side Tables Color: Artistic License MQ5-39

 Jennifer Stoner Interiors
This floral printed grasscloth by Phillip Jeffries was a terrific backdrop to this glamorous velvet tufted bed. John Magor Photography
Inspiration for a mid-sized timeless master medium tone wood floor and brown floor bedroom remodel in Richmond with blue walls, a standard fireplace and a tile fireplace
Inspiration for a mid-sized timeless master medium tone wood floor and brown floor bedroom remodel in Richmond with blue walls, a standard fireplace and a tile fireplace


 Chelsea Design Company
Master Bathroom Shower Detail
Large ornate white tile and porcelain tile porcelain tile doorless shower photo in St Louis with white walls
Large ornate white tile and porcelain tile porcelain tile doorless shower photo in St Louis with white walls
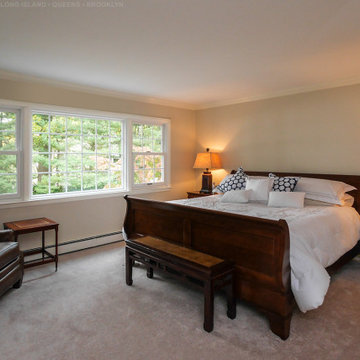
 Renewal by Andersen Long Island
Lovely master bedroom with large new window combination we installed. This great new window combination includes two double hung windows with a large picture window in between, all with colonial grilles for a great look in a room decorated in white, beige and dark wood. Find out more about getting new windows in your home from Renewal by Andersen of Long Island, serving Suffolk County, Nassau County, Queens and Brooklyn.


 42 North Custom Homes LLC
Inspiration for a mid-sized cottage master white tile and subway tile porcelain tile and gray floor corner shower remodel in Grand Rapids with flat-panel cabinets, white cabinets, white walls, an undermount sink, solid surface countertops and a hinged shower door

Sponsored
Sunbury, OH

J.Holderby - Renovations
Franklin County's Leading General Contractors - 2X Best of Houzz!

 Halo Development, Inc.
Inspiration for a large transitional master gray tile and glass tile ceramic tile and beige floor freestanding bathtub remodel in Phoenix with shaker cabinets, gray cabinets, a one-piece toilet, gray walls, an undermount sink and granite countertops

 FlyGirl Home Staging & Redesign
Chrissy Ball - EMSE Photography
Bedroom - mid-sized traditional master dark wood floor and brown floor bedroom idea in Houston with gray walls and no fireplace
Bedroom - mid-sized traditional master dark wood floor and brown floor bedroom idea in Houston with gray walls and no fireplace

 Westbrook Carpentry & Millwork
This historic front porch stairs were built new by Westbrook Restorations in Seattle. These front porch stairs are made of pressure treated wood back framing, solid fir treads, fir risers, vertical grain cedar siding, custom made fir box tops. All stair wood transitional seams are fully glued and screwed, and sloped away from riser to prevent moisture penetration. As Master carpenters we use a mix of old and new techniques to ensure longevity of product.
134