
Search results for "Master queen" in Home Design Ideas

 Canaday Group
98 Canyon Creek Irvine, CA 92603 by the Canaday Group. For a private tour, call Lee Ann Canaday 949-249-2424
Study room - mediterranean freestanding desk carpeted study room idea in Orange County with beige walls and no fireplace
Study room - mediterranean freestanding desk carpeted study room idea in Orange County with beige walls and no fireplace

 SHANDRIKA'S REAL ESTATE, STAGING & INTERIOR DESIGN
a luxury master bedroom fit for a king and queen.
Transitional bedroom photo in San Francisco
Transitional bedroom photo in San Francisco

 Readapted LLC
Using the same tree as for the platform bed, the limb socket in the spruce wood made an interesting focal point for this queen headboard.
Large cottage master bedroom photo in Chicago with white walls and no fireplace
Large cottage master bedroom photo in Chicago with white walls and no fireplace
Find the right local pro for your project
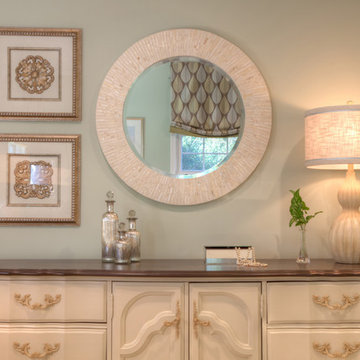
 Sherry Sumerlin
Re-purposed dresser sets the stage for this composition of mother-of-pearl mirror and lamp from Pier 1, mercury glass bottles and wood-carved architectural prints. The designer used milk paint by General Finishes to transform four furniture pieces.


 Carpet One Mentor-Showroom
Inspiration for a timeless master dark wood floor and brown floor bedroom remodel in Cleveland with beige walls

 Robeson Design
How do you create a larger space? The wall adjescent the bed has an 18' long bench seat that runs the full length of the Bedroom with easy lift lids for... more storage of-course. Adding mirrors behind the bed make this master room feel spacious and inviting. The custom hand painted mural brings life to this small space. Surprisingly filled with storage, the queen size, extra long, custom bed, houses tons of storage beneath the mattress and drawers line the face of the bed for easy access to personal items. Even the striped carpet tiles camoflage built-in floor storage which gives the owners all the room they might need.

Sponsored
Delaware, OH

Buckeye Basements, Inc.
Central Ohio's Basement Finishing ExpertsBest Of Houzz '13-'21
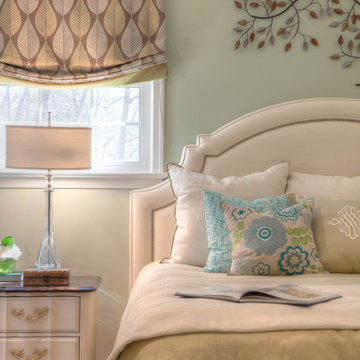 Sherry Sumerlin
Custom fabric headboard with brushed nickel nail heads and Irish linen bedding from updates this bedroom. Roman shades and metal artwork carries through the leaf motif. The calming color palette of blue and green moves throughout the bedroom and master bath.
Photo: Art by Louis

 Lazarus & Sargeant, Architects
Elegant master white tile and subway tile marble floor drop-in bathtub photo in New York with an undermount sink, furniture-like cabinets, dark wood cabinets, marble countertops and gray walls

 Inspire at Home
!nspire... Bring some drama into the bedroom with this gorgeous bed. The extra tall headboard and fully upholstered rails and footboard carry a clean line design that will blend with any style of case goods. The button tufting and soft linen fabric create a luxurious feel that make you look forward to climbing under the covers. The perfect centrepiece in a master bedroom or a delightful treat for overnight guests in an spare room - be careful, they may never want to leave!

 Claire Jefford, Inc.
Stephani Buchman
Example of a mid-sized transitional master carpeted and beige floor bedroom design in Toronto with gray walls and no fireplace
Example of a mid-sized transitional master carpeted and beige floor bedroom design in Toronto with gray walls and no fireplace

 BA Furniture Stores
stylish and smooth design of this beautiful Set will perfectly adorn your bedroom. The bed and pieces feature 3D weave block panels on headboard and drawers. Available in Queen and King sizes.
https://www.ba-stores.com/product/sydney-modern-bedroom-set
 Claire Jefford, Inc.
Stephani Buchman
Mid-sized transitional master carpeted and beige floor bedroom photo in Toronto with gray walls and no fireplace
Mid-sized transitional master carpeted and beige floor bedroom photo in Toronto with gray walls and no fireplace

Sponsored
Delaware, OH
Buckeye Basements, Inc.
Central Ohio's Basement Finishing ExpertsBest Of Houzz '13-'21

 Grand Home Furnishings
Heavily inspired by nature and the great outdoors, this Kincaid bedroom group is a perfect match for those who love to explore. Part of the Trails Collection this group is crafted from solid white oak with a sandstone finish. The queen size bed features slate plank style design on the headboard and footboard. The dresser has dark, antique finish hardware. The touches to rustic detail allow you to create your own perfect blend of relaxed vintage style for your home. Available at Grand Home Furnishings.

 Lori Dennis, Inc.
Lori Dennis Interior Design
SoCal Contractor Construction
Mark Tanner Photography
Large elegant master light wood floor bedroom photo in Los Angeles with white walls
Large elegant master light wood floor bedroom photo in Los Angeles with white walls

 Synonymous
An outdated 1920's kitchen in Bayside Queens was turned into a refreshed, classic and timeless space that utilized the very limited space to its maximum capacity. The cabinets were once outdated and a dark brown that made the space look even smaller. Now, they are a bright white, accompanied by white subway tile, a light quartzite countertop and brushed brass hardware throughout. What made all the difference was the use of the dark porcelain floors as a great contrast to all the white. We were also diligent to keep the hold extractor a clear glass and stainless steel.



Sponsored
Sunbury, OH

J.Holderby - Renovations
Franklin County's Leading General Contractors - 2X Best of Houzz!

 Cambria
A waterfall island featuring Queen Anne provides a stunning dining and entertaining space with separate storage and seating areas. Cambria Queen Anne is a smart alternative to concrete countertops, offering elegant white veining and a maintenance-free quartz surface. Two tone wood and white cabinets and diagonal subway tile complete the contemporary kitchen look by JRP Design & Remodel.
 Lori Dennis, Inc.
Lori Dennis Interior Design
SoCal Contractor Construction
Mark Tanner Photography
Large transitional master medium tone wood floor bedroom photo in San Diego with white walls
Large transitional master medium tone wood floor bedroom photo in San Diego with white walls

 JRP Design & Remodel
Our client had been living in her beautiful lakeside retreat for about 3 years. All around were stunning views of the lake and mountains, but the view from inside was minimal. It felt dark and closed off from the gorgeous waterfront mere feet away. She desired a bigger kitchen, natural light, and a contemporary look. Referred to JRP by a subcontractor our client walked into the showroom one day, took one look at the modern kitchen in our design center, and was inspired!
After talking about the frustrations of dark spaces and limitations when entertaining groups of friends, the homeowner and the JRP design team emerged with a new vision. Two walls between the living room and kitchen would be eliminated and structural revisions were needed for a common wall shared a wall with a neighbor. With the wall removals and the addition of multiple slider doors, the main level now has an open layout.
Everything in the home went from dark to luminous as sunlight could now bounce off white walls to illuminate both spaces. Our aim was to create a beautiful modern kitchen which fused the necessities of a functional space with the elegant form of the contemporary aesthetic. The kitchen playfully mixes frameless white upper with horizontal grain oak lower cabinets and a fun diagonal white tile backsplash. Gorgeous grey Cambria quartz with white veining meets them both in the middle. The large island with integrated barstool area makes it functional and a great entertaining space.
The master bedroom received a mini facelift as well. White never fails to give your bedroom a timeless look. The beautiful, bright marble shower shows what's possible when mixing tile shape, size, and color. The marble mosaic tiles in the shower pan are especially bold paired with black matte plumbing fixtures and gives the shower a striking visual.
Layers, light, consistent intention, and fun! - paired with beautiful, unique designs and a personal touch created this beautiful home that does not go unnoticed.
PROJECT DETAILS:
• Style: Contemporary
• Colors: Neutrals
• Countertops: Cambria Quartz, Luxury Series, Queen Anne
• Kitchen Cabinets: Slab, Overlay Frameless
Uppers: Blanco
Base: Horizontal Grain Oak
• Hardware/Plumbing Fixture Finish: Kitchen – Stainless Steel
• Lighting Fixtures:
• Flooring:
Hardwood: Siberian Oak with Fossil Stone finish
• Tile/Backsplash:
Kitchen Backsplash: White/Clear Glass
Master Bath Floor: Ann Sacks Benton Mosaics Marble
Master Bath Surround: Ann Sacks White Thassos Marble
Photographer: Andrew – Open House VC
133