
Search results for "Master question" in Home Design Ideas
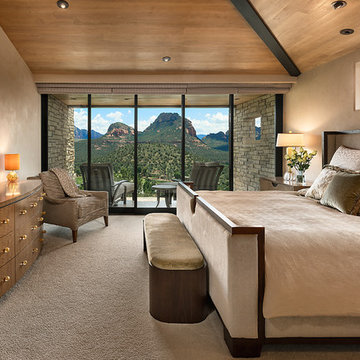
 Design Directives, LLC
Photography: Mark Boisclair.
Interior Design: Susie Hersker and Elaine Ryckman.
Architect: Kilbane Architecture.
Builder: Detar Construction.
Project designed by Susie Hersker’s Scottsdale interior design firm Design Directives. Design Directives is active in Phoenix, Paradise Valley, Cave Creek, Carefree, Sedona, and beyond.
For more about Design Directives, click here: https://susanherskerasid.com/

 SWZ Architects LLC (merging with LFA)
Kara Spelman
Inspiration for a mid-sized cottage master dark wood floor and brown floor bedroom remodel in Boston with white walls and no fireplace
Inspiration for a mid-sized cottage master dark wood floor and brown floor bedroom remodel in Boston with white walls and no fireplace

 Sogno Design Group
Photos by Langdon Clay
Mid-sized country master slate floor doorless shower photo in San Francisco with medium tone wood cabinets, flat-panel cabinets, gray walls, a two-piece toilet, an undermount sink and solid surface countertops
Mid-sized country master slate floor doorless shower photo in San Francisco with medium tone wood cabinets, flat-panel cabinets, gray walls, a two-piece toilet, an undermount sink and solid surface countertops
Find the right local pro for your project

 Spivey Architects, Inc.
Newport 653
Inspiration for a large timeless master white tile and subway tile porcelain tile and gray floor freestanding bathtub remodel in Charleston with a two-piece toilet, light wood cabinets, white walls and a console sink
Inspiration for a large timeless master white tile and subway tile porcelain tile and gray floor freestanding bathtub remodel in Charleston with a two-piece toilet, light wood cabinets, white walls and a console sink

 TKS Design Group
Download our free ebook, Creating the Ideal Kitchen. DOWNLOAD NOW
This master bath remodel is the cat's meow for more than one reason! The materials in the room are soothing and give a nice vintage vibe in keeping with the rest of the home. We completed a kitchen remodel for this client a few years’ ago and were delighted when she contacted us for help with her master bath!
The bathroom was fine but was lacking in interesting design elements, and the shower was very small. We started by eliminating the shower curb which allowed us to enlarge the footprint of the shower all the way to the edge of the bathtub, creating a modified wet room. The shower is pitched toward a linear drain so the water stays in the shower. A glass divider allows for the light from the window to expand into the room, while a freestanding tub adds a spa like feel.
The radiator was removed and both heated flooring and a towel warmer were added to provide heat. Since the unit is on the top floor in a multi-unit building it shares some of the heat from the floors below, so this was a great solution for the space.
The custom vanity includes a spot for storing styling tools and a new built in linen cabinet provides plenty of the storage. The doors at the top of the linen cabinet open to stow away towels and other personal care products, and are lighted to ensure everything is easy to find. The doors below are false doors that disguise a hidden storage area. The hidden storage area features a custom litterbox pull out for the homeowner’s cat! Her kitty enters through the cutout, and the pull out drawer allows for easy clean ups.
The materials in the room – white and gray marble, charcoal blue cabinetry and gold accents – have a vintage vibe in keeping with the rest of the home. Polished nickel fixtures and hardware add sparkle, while colorful artwork adds some life to the space.

 Jennifer Taylor Studio
Photographer: Beth Singer
Example of a mid-sized mountain style master brown tile ceramic tile corner shower design in Detroit with an undermount tub, medium tone wood cabinets, shaker cabinets, multicolored walls and solid surface countertops
Example of a mid-sized mountain style master brown tile ceramic tile corner shower design in Detroit with an undermount tub, medium tone wood cabinets, shaker cabinets, multicolored walls and solid surface countertops

 Custom Kitchens by John Wilkins, Inc.
The layout of this bathroom was reconfigured by locating the new tub on the rear wall, and putting the toilet on the left of the vanity.
The wall on the left of the existing vanity was taken out.

Sponsored
Columbus, OH

Wannemacher Interiors
Customized Award-Winning Interior Design Solutions in Franklin Cnty OH

 Yellowstone Traditions
Pearson Design Group Architects // Haven Interior Design // Audrey Hall Photography
Mid-sized mountain style master medium tone wood floor bedroom photo
Mid-sized mountain style master medium tone wood floor bedroom photo
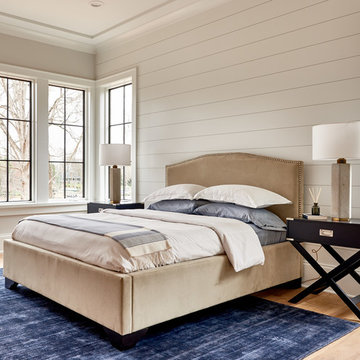
 Frusterio Design, Inc.
Grande Custom Homes
Bedroom - farmhouse master bedroom idea in Birmingham with white walls
Bedroom - farmhouse master bedroom idea in Birmingham with white walls


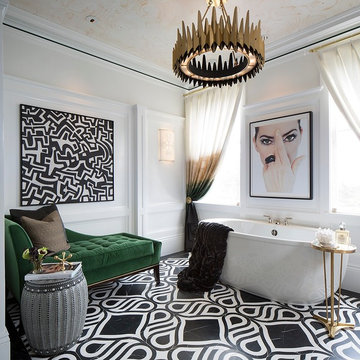
 Elan Evans
This glamorous master bath was created for the 20102 San Francisco Decorator Showcase House by Tineke Triggs of Artistic Designs for Living. We provided the hand painted ceiling finish. Photo by Eric Rorer.

 Jan Jones LLC
Mid-sized elegant master dark wood floor and brown floor bedroom photo in Dallas with gray walls and no fireplace

 AXIS ARCHITECTS
Freestanding bathtub - mid-sized traditional master beige tile and mosaic tile ceramic tile and white floor freestanding bathtub idea in DC Metro with light wood cabinets, a one-piece toilet, an undermount sink, marble countertops, beige walls, raised-panel cabinets and gray countertops

Sponsored
Sunbury, OH

J.Holderby - Renovations
Franklin County's Leading General Contractors - 2X Best of Houzz!
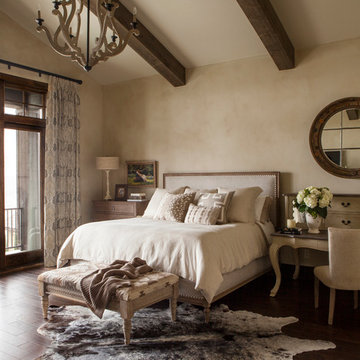
 Jeannie Balsam Interiors
Bedroom - rustic master dark wood floor bedroom idea in Austin with beige walls
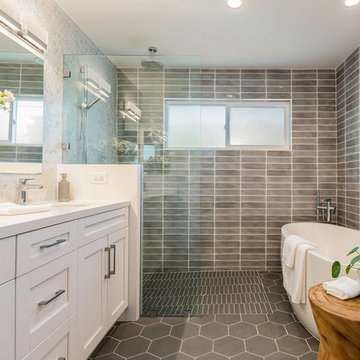
 DTLA DESIGN
Inspiration for a transitional master gray tile gray floor freestanding bathtub remodel in Los Angeles with shaker cabinets, white cabinets, gray walls, an undermount sink and white countertops

 Snake River Interiors
A custom home in Jackson, Wyoming
Photography: Cameron R. Neilson
Large mountain style master stone tile freestanding bathtub photo with flat-panel cabinets, medium tone wood cabinets, white walls, an undermount sink and marble countertops
Large mountain style master stone tile freestanding bathtub photo with flat-panel cabinets, medium tone wood cabinets, white walls, an undermount sink and marble countertops

 PBS Contractors
Rick Bethem
Example of a mid-sized beach style master ceramic tile bathroom design in Miami with flat-panel cabinets, light wood cabinets, blue walls, an undermount sink and laminate countertops
Example of a mid-sized beach style master ceramic tile bathroom design in Miami with flat-panel cabinets, light wood cabinets, blue walls, an undermount sink and laminate countertops

Sponsored
Fredericksburg, OH

High Point Cabinets
Columbus' Experienced Custom Cabinet Builder | 4x Best of Houzz Winner

 Kim Scodro Interiors
Michelle Drewes Photography
Alcove shower - mid-sized shabby-chic style master gray tile and porcelain tile marble floor and white floor alcove shower idea in Chicago with open cabinets, gray walls, a console sink, white cabinets, marble countertops and a hinged shower door
Alcove shower - mid-sized shabby-chic style master gray tile and porcelain tile marble floor and white floor alcove shower idea in Chicago with open cabinets, gray walls, a console sink, white cabinets, marble countertops and a hinged shower door

 Jodi Fleming Design
Inspiration for a rustic master carpeted bedroom remodel in Orange County with white walls

 Effect Home Builders Ltd.
Holmes Approved Home
Example of a large transitional master dark wood floor bedroom design in Edmonton with gray walls and no fireplace
Example of a large transitional master dark wood floor bedroom design in Edmonton with gray walls and no fireplace
21