
Search results for "Master question" in Home Design Ideas

 MMI Design
These clients retained MMI to assist with a full renovation of the 1st floor following the Harvey Flood. With 4 feet of water in their home, we worked tirelessly to put the home back in working order. While Harvey served our city lemons, we took the opportunity to make lemonade. The kitchen was expanded to accommodate seating at the island and a butler's pantry. A lovely free-standing tub replaced the former Jacuzzi drop-in and the shower was enlarged to take advantage of the expansive master bathroom. Finally, the fireplace was extended to the two-story ceiling to accommodate the TV over the mantel. While we were able to salvage much of the existing slate flooring, the overall color scheme was updated to reflect current trends and a desire for a fresh look and feel. As with our other Harvey projects, our proudest moments were seeing the family move back in to their beautifully renovated home.

 Storybook Interiors

A Minimal Modern Spa Bathroom completed by Storybook Interiors of Grand Rapids, Michigan.
Inspiration for a mid-sized modern master gray tile and ceramic tile ceramic tile freestanding bathtub remodel in Grand Rapids with white walls and quartzite countertops
Inspiration for a mid-sized modern master gray tile and ceramic tile ceramic tile freestanding bathtub remodel in Grand Rapids with white walls and quartzite countertops
Find the right local pro for your project
 ODS Architecture

A beautiful sunset shot of the backyard showing the new great room in the middle, flanked by the master bedroom at left and kitchen to the right. The ipe deck wraps together all of these rooms and the heritage oak tree.
 Joshua M Corrigan
Joshua Corrigan
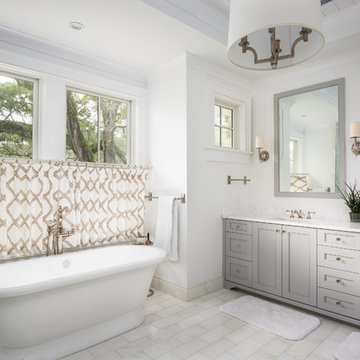
Freestanding bathtub - traditional master freestanding bathtub idea in Charleston with gray cabinets, white walls, an undermount sink and recessed-panel cabinets
Freestanding bathtub - traditional master freestanding bathtub idea in Charleston with gray cabinets, white walls, an undermount sink and recessed-panel cabinets
 Home Masters
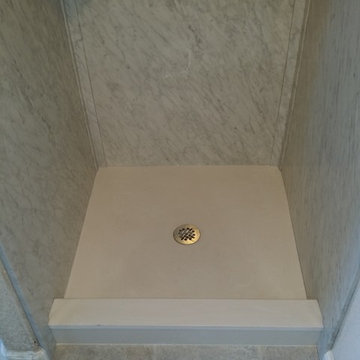
Example of a large trendy black tile, black and white tile, gray tile, white tile and stone slab alcove shower design in Las Vegas

 The Rinfret Group
Example of a mid-sized transitional freestanding desk dark wood floor and brown floor study room design in New York with beige walls and no fireplace

Sponsored
Columbus, OH

Hope Restoration & General Contracting
Columbus Design-Build, Kitchen & Bath Remodeling, Historic Renovations
 Housing First Minnesota

2020 Artisan Home Tour
Builder: Swanson Homes
Photo: Landmark Photography
• For questions on this project including features or finishes, please reach out to the builder of this home.
 Kohler

Soft, fresh-from-nature hues mix with warm woods in a bath whose style and sensibility are born of the sea.
Explore our Carmel-inspired bathroom design.
Benjamin Moore paint in Guilford Green HC-116; product/sheen: Aura Bath & Spa, Matte
 PlaidFox Studio
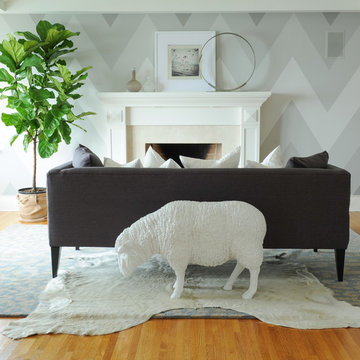
Bedroom - large coastal master light wood floor and brown floor bedroom idea in Vancouver with gray walls, a standard fireplace and a stone fireplace
 Farinelli Construction, Inc.

Front elevation of house with modern farmhouse accents. Featuring fiber cement siding, dark windows, standing seam metal roof and bronze gutters.
Photos by Rachel Gross
 Roost Interiors
Raquel Langworthy Photography
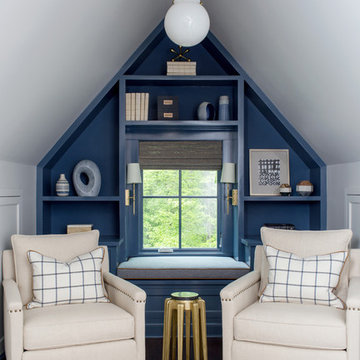
Home office - transitional dark wood floor and brown floor home office idea in New York with blue walls
Home office - transitional dark wood floor and brown floor home office idea in New York with blue walls


Sponsored
Fredericksburg, OH

High Point Cabinets
Columbus' Experienced Custom Cabinet Builder | 4x Best of Houzz Winner
 Robert Thomas Homes
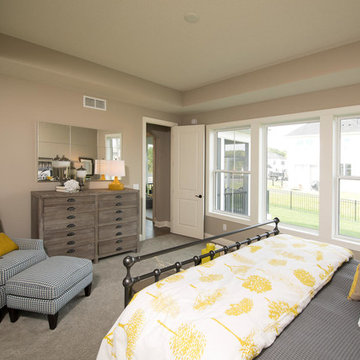
This home is built by Robert Thomas Homes located in Minnesota. Our showcase models are professionally staged. FOR STAGING PRODUCT QUESTIONS please contact Ambiance at Home for information on furniture - 952.440.6757.

 Anthology Interiors
Beautiful, expansive Midcentury Modern family home located in Dover Shores, Newport Beach, California. This home was gutted to the studs, opened up to take advantage of its gorgeous views and designed for a family with young children. Every effort was taken to preserve the home's integral Midcentury Modern bones while adding the most functional and elegant modern amenities. Photos: David Cairns, The OC Image

 Cascade West Development
Inspired by the majesty of the Northern Lights and this family's everlasting love for Disney, this home plays host to enlighteningly open vistas and playful activity. Like its namesake, the beloved Sleeping Beauty, this home embodies family, fantasy and adventure in their truest form. Visions are seldom what they seem, but this home did begin 'Once Upon a Dream'. Welcome, to The Aurora.

 Mansfield + O'Neil
We turned a narrow Victorian into a family-friendly home.
CREDITS
Architecture: John Lum Architecture
Interior Design: Mansfield + O’Neil
Contractor: Christopher Gate Construction
Styling: Yedda Morrison
Photography: John Merkl


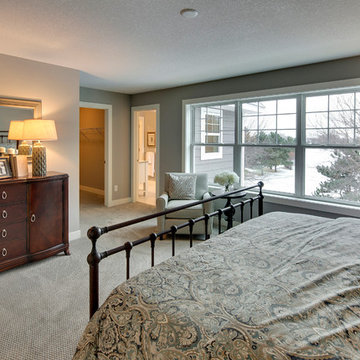 Robert Thomas Homes
This home is built by Robert Thomas Homes located in Minnesota. Our showcase models are professionally staged. FOR STAGING PRODUCT QUESTIONS please contact Ambiance at Home for information on furniture - 952.440.6757
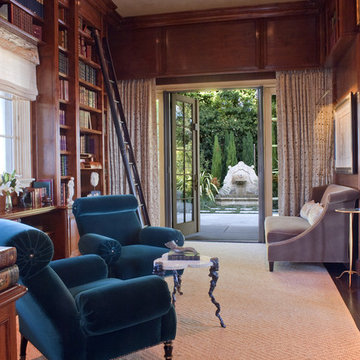
 Helga Horner Inc.
For additional questions regarding design or products please contact Helga Horner Inc. (415) 206-1500
Study room - large traditional dark wood floor study room idea in San Francisco with brown walls and no fireplace
Study room - large traditional dark wood floor study room idea in San Francisco with brown walls and no fireplace

 Terri Sears, Kitchen and Bath Designer
Photographer, Melissa M. Mills
Inspiration for a mid-sized transitional master white tile and ceramic tile marble floor and white floor alcove shower remodel in Nashville with flat-panel cabinets, gray cabinets, a two-piece toilet, gray walls, an undermount sink, marble countertops, a hinged shower door and white countertops
Inspiration for a mid-sized transitional master white tile and ceramic tile marble floor and white floor alcove shower remodel in Nashville with flat-panel cabinets, gray cabinets, a two-piece toilet, gray walls, an undermount sink, marble countertops, a hinged shower door and white countertops
24