
Search results for "Master range" in Home Design Ideas

 Landmark Building Contractors LLC
Spacecrafting Photography
Example of a large beach style l-shaped light wood floor and brown floor eat-in kitchen design in Minneapolis with a farmhouse sink, beaded inset cabinets, white cabinets, quartz countertops, white backsplash, mosaic tile backsplash, stainless steel appliances, an island and white countertops
Example of a large beach style l-shaped light wood floor and brown floor eat-in kitchen design in Minneapolis with a farmhouse sink, beaded inset cabinets, white cabinets, quartz countertops, white backsplash, mosaic tile backsplash, stainless steel appliances, an island and white countertops

 Aesop's Gables
Mid-sized minimalist u-shaped travertine floor eat-in kitchen photo in Albuquerque with an undermount sink, shaker cabinets, distressed cabinets, quartz countertops, multicolored backsplash, mosaic tile backsplash, stainless steel appliances and an island


Find the right local pro for your project

 Midtown Custom Homes, LLC
Example of a mid-sized country 3/4 white tile and subway tile porcelain tile alcove shower design in Raleigh with furniture-like cabinets, distressed cabinets, a two-piece toilet, gray walls, an undermount sink, solid surface countertops and a hinged shower door

 User
Marty Paoletta
Example of a mid-sized transitional master brown tile marble floor bathroom design in Nashville with recessed-panel cabinets, white cabinets, brown walls, an undermount sink and solid surface countertops
Example of a mid-sized transitional master brown tile marble floor bathroom design in Nashville with recessed-panel cabinets, white cabinets, brown walls, an undermount sink and solid surface countertops

 Kitchen Master Design & Remodeling LLC
Eat-in kitchen - mid-sized transitional u-shaped dark wood floor and brown floor eat-in kitchen idea in DC Metro with a drop-in sink, recessed-panel cabinets, white cabinets, wood countertops, white backsplash, ceramic backsplash, stainless steel appliances, a peninsula and brown countertops

 Studio Fain
Beautiful quartzite island, fireplace and range hood. Dark floors and white cabinets are crisp, elegant and inviting.
Example of a minimalist kitchen design in Houston
Example of a minimalist kitchen design in Houston
Sponsored
Columbus, OH

Hope Restoration & General Contracting
Columbus Design-Build, Kitchen & Bath Remodeling, Historic Renovations

 Refined Renovations & Refined Home
Dining room with lots of windows and transoms. Natural light is abundant in this serene setting. A modern light fixture centers the vaulted ceiling and dining table for eight. Custom drapes frame the newly painted window casing.

 Overland Remodeling & Builders
Complete kitchen and master bathroom remodeling including double Island, custom cabinets, under cabinet lighting, faux wood beams, recess LED lights, new doors, Hood, Wolf Range, marble countertop, pendant lights. Free standing tub, marble tile
 Duke Homes, Inc.
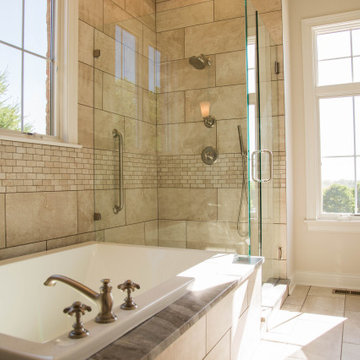
The master bath continues the homes color pallet with a range of earth tones.
Drop-in bathtub - large traditional brown tile and ceramic tile ceramic tile, brown floor and double-sink drop-in bathtub idea in Indianapolis with recessed-panel cabinets, white cabinets, a two-piece toilet, beige walls, an undermount sink, a hinged shower door, brown countertops and a freestanding vanity
Drop-in bathtub - large traditional brown tile and ceramic tile ceramic tile, brown floor and double-sink drop-in bathtub idea in Indianapolis with recessed-panel cabinets, white cabinets, a two-piece toilet, beige walls, an undermount sink, a hinged shower door, brown countertops and a freestanding vanity


 Home Masters
Kitchen - mid-sized traditional kitchen idea in Las Vegas with raised-panel cabinets, dark wood cabinets, granite countertops, green backsplash, glass tile backsplash, stainless steel appliances and an island


 Corbo Associates Inc.
Colin Corbo & Michael Bowman Photography
Inspiration for a contemporary u-shaped dark wood floor open concept kitchen remodel in New York with flat-panel cabinets, white cabinets, glass sheet backsplash, white appliances, white backsplash, granite countertops and white walls
Inspiration for a contemporary u-shaped dark wood floor open concept kitchen remodel in New York with flat-panel cabinets, white cabinets, glass sheet backsplash, white appliances, white backsplash, granite countertops and white walls

 OMNIA Group Architects
The comfortable elegance of this French-Country inspired home belies the challenges faced during its conception. The beautiful, wooded site was steeply sloped requiring study of the location, grading, approach, yard and views from and to the rolling Pennsylvania countryside. The client desired an old world look and feel, requiring a sensitive approach to the extensive program. Large, modern spaces could not add bulk to the interior or exterior. Furthermore, it was critical to balance voluminous spaces designed for entertainment with more intimate settings for daily living while maintaining harmonic flow throughout.
The result home is wide, approached by a winding drive terminating at a prominent facade embracing the motor court. Stone walls feather grade to the front façade, beginning the masonry theme dressing the structure. A second theme of true Pennsylvania timber-framing is also introduced on the exterior and is subsequently revealed in the formal Great and Dining rooms. Timber-framing adds drama, scales down volume, and adds the warmth of natural hand-wrought materials. The Great Room is literal and figurative center of this master down home, separating casual living areas from the elaborate master suite. The lower level accommodates casual entertaining and an office suite with compelling views. The rear yard, cut from the hillside, is a composition of natural and architectural elements with timber framed porches and terraces accessed from nearly every interior space flowing to a hillside of boulders and waterfalls.
The result is a naturally set, livable, truly harmonious, new home radiating old world elegance. This home is powered by a geothermal heating and cooling system and state of the art electronic controls and monitoring systems.


 Debra Winston - Harrell Remodeling, Inc.
Notice the 3 colors of tile behind the range, 2 colors behind the microwave, and 1 color behind the sink!
Also, the asymmetrical tile layout to the right of the range.
Bernard Andre, Photographer
Sponsored
Fredericksburg, OH

High Point Cabinets
Columbus' Experienced Custom Cabinet Builder | 4x Best of Houzz Winner

 Weatherwell Elite - Aluminum Shutters
Weatherwell Elite aluminum shutters are available with multiple installation methods offering creative license to the homeowner, to create the environment they most prefer, and the flexibility to change their mind based on usage needs.


 Masa Studio Architects
Eat-in kitchen - large contemporary u-shaped medium tone wood floor and brown floor eat-in kitchen idea in Houston with a farmhouse sink, flat-panel cabinets, white cabinets, quartz countertops, blue backsplash, glass tile backsplash, stainless steel appliances, an island and white countertops
111