
Search results for "Master range" in Home Design Ideas

 Robert Nehrebecky AIA, Re:New Architecture
Family room - craftsman family room idea in DC Metro
Family room - craftsman family room idea in DC Metro

 Architectural Designs
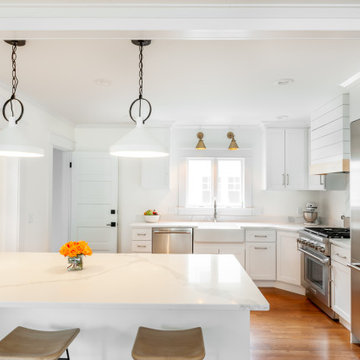
Example of a farmhouse l-shaped light wood floor open concept kitchen design with a farmhouse sink, recessed-panel cabinets, marble countertops, white backsplash, stainless steel appliances, an island and white countertops
 Rochman Design Build
Large transitional l-shaped medium tone wood floor eat-in kitchen photo in Detroit with a farmhouse sink, shaker cabinets, white cabinets, quartz countertops, white backsplash, quartz backsplash, stainless steel appliances, an island and white countertops
Find the right local pro for your project


 Astro Design Inc.
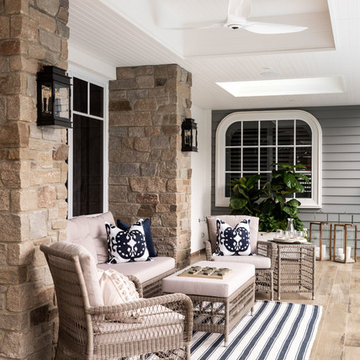
Modern kitchen design with clean lines and dark cabinetry. Design by Astro.
Astro Design Centre, Ottawa, Canada
DoubleSpace Photography
Mid-sized trendy single-wall medium tone wood floor eat-in kitchen photo in Ottawa with an undermount sink, beige backsplash, stainless steel appliances and an island
Mid-sized trendy single-wall medium tone wood floor eat-in kitchen photo in Ottawa with an undermount sink, beige backsplash, stainless steel appliances and an island
 Marazzi USA
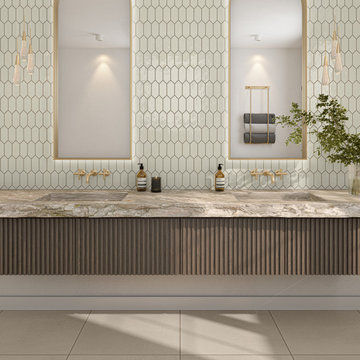
Time worn concrete meets Moroccan style in a wide range of earthy color tones.
Bathroom - bathroom idea in Dallas
Bathroom - bathroom idea in Dallas
 Tindall Architecture Workshop
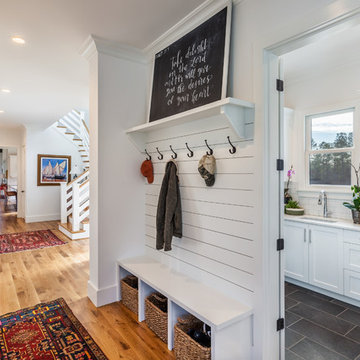
Modern farmhouse situated on acreage outside of a southern city. Photos by Inspiro8 Studios.
Home design - cottage home design idea
Home design - cottage home design idea



 Liza Nicole Interiors
Jon Friedrich
Example of a small classic master white tile and porcelain tile marble floor alcove shower design with furniture-like cabinets, dark wood cabinets, a one-piece toilet, a console sink, quartz countertops and a hinged shower door
Example of a small classic master white tile and porcelain tile marble floor alcove shower design with furniture-like cabinets, dark wood cabinets, a one-piece toilet, a console sink, quartz countertops and a hinged shower door

 Middlefork Luxury Home Builders
Nathan Kirkman
Example of a large classic u-shaped dark wood floor open concept kitchen design in Chicago with an undermount sink, recessed-panel cabinets, white cabinets, marble countertops, white backsplash, stone tile backsplash, paneled appliances and an island
Example of a large classic u-shaped dark wood floor open concept kitchen design in Chicago with an undermount sink, recessed-panel cabinets, white cabinets, marble countertops, white backsplash, stone tile backsplash, paneled appliances and an island
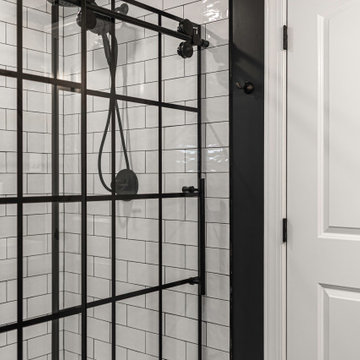

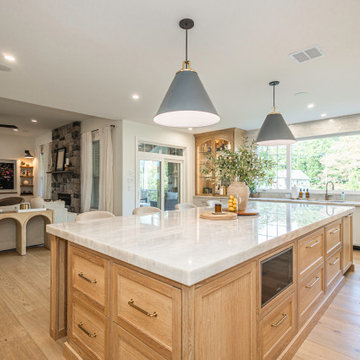
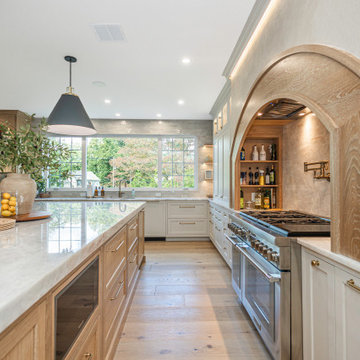
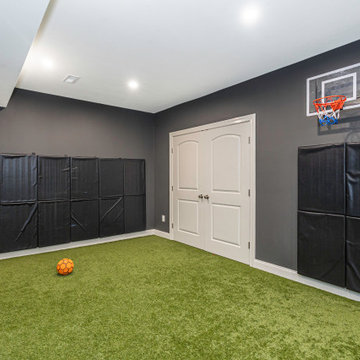

Sponsored
Fredericksburg, OH

High Point Cabinets
Columbus' Experienced Custom Cabinet Builder | 4x Best of Houzz Winner

Sponsored
Columbus, OH

Wannemacher Interiors
Customized Award-Winning Interior Design Solutions in Franklin Cnty OH
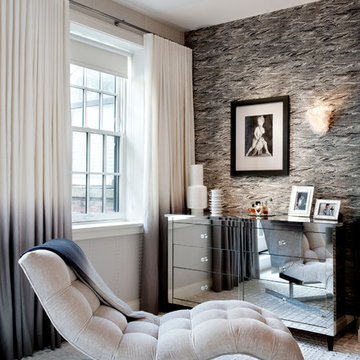
 DHD Architecture and Interior Design
Located in stylish Chelsea, this updated five-floor townhouse incorporates both a bold, modern aesthetic and sophisticated, polished taste. Palettes range from vibrant and playful colors in the family and kids’ spaces to softer, rich tones in the master bedroom and formal dining room. DHD interiors embraced the client’s adventurous taste, incorporating dynamic prints and striking wallpaper into each room, and a stunning floor-to-floor stair runner. Lighting became one of the most crucial elements as well, as ornate vintage fixtures and eye-catching sconces are featured throughout the home.
Photography: Emily Andrews
Architect: Robert Young Architecture
3 Bedrooms / 4,000 Square Feet

 All Pro Builders Inc.
Whole House remodel consisted of stripping the house down to the studs inside & out; new siding & roof on outside and complete remodel inside (kitchen, dining, living, kids lounge, laundry/mudroom, master bedroom & bathroom, and 5 other bathrooms. Photo credit: Melissa Stewardson Photography

 Canty Brothers Construction
Residential New Construction | Custom Home Build | Canty Brothers Construction
115