
Search results for "Master range" in Home Design Ideas

 Haggard Home Cabinetry & Design
Glass front upper cabinets flank the range
Inspiration for a large transitional l-shaped dark wood floor and brown floor open concept kitchen remodel in Atlanta with a double-bowl sink, shaker cabinets, white cabinets, quartz countertops, white backsplash, subway tile backsplash, stainless steel appliances, an island and white countertops
Inspiration for a large transitional l-shaped dark wood floor and brown floor open concept kitchen remodel in Atlanta with a double-bowl sink, shaker cabinets, white cabinets, quartz countertops, white backsplash, subway tile backsplash, stainless steel appliances, an island and white countertops

 Carpenter & MacNeille
Michael J. Lee Photography
Elegant medium tone wood floor kitchen photo in Boston with glass-front cabinets, gray cabinets, wood countertops, black backsplash, stone slab backsplash, stainless steel appliances and an island
Elegant medium tone wood floor kitchen photo in Boston with glass-front cabinets, gray cabinets, wood countertops, black backsplash, stone slab backsplash, stainless steel appliances and an island

 Cabinetry Of Pinehurst
Kitchen pantry - mid-sized contemporary l-shaped medium tone wood floor and brown floor kitchen pantry idea in Raleigh with a farmhouse sink, shaker cabinets, white cabinets, marble countertops, white backsplash, subway tile backsplash, stainless steel appliances, an island and white countertops
Find the right local pro for your project

 Studio McGee
Shop the Look and See the Photo Tour here: https://www.studio-mcgee.com/studioblog/2015/9/7/coastal-prep-in-the-pacific-palisades-entry-and-formal-living-tour?rq=Pacific%20Palisades
Photos by Tessa Neustadt


 Carolyn Reyes
Photo: Carolyn Reyes © 2017 Houzz
Kitchen
Design team: D Christjan Fine Cabinetry Design & Manufacturing
Example of a classic l-shaped beige floor wet bar design in Los Angeles with an undermount sink, recessed-panel cabinets, white cabinets and green backsplash
Example of a classic l-shaped beige floor wet bar design in Los Angeles with an undermount sink, recessed-panel cabinets, white cabinets and green backsplash
 Fox Marble & Granite
Mark Ream
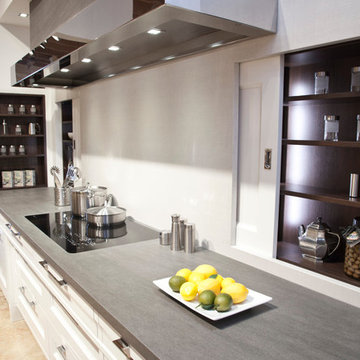
Inspiration for a mid-sized contemporary galley eat-in kitchen remodel in San Francisco with white cabinets, white backsplash and stainless steel appliances
Inspiration for a mid-sized contemporary galley eat-in kitchen remodel in San Francisco with white cabinets, white backsplash and stainless steel appliances

Sponsored
Fredericksburg, OH

High Point Cabinets
Columbus' Experienced Custom Cabinet Builder | 4x Best of Houzz Winner

 Kari McIntosh Design
Julie Mikos Photography
Foyer - huge traditional medium tone wood floor and brown floor foyer idea in San Francisco with white walls and a dark wood front door
Foyer - huge traditional medium tone wood floor and brown floor foyer idea in San Francisco with white walls and a dark wood front door

 Canty Brothers Construction
Residential New Construction | Custom Home Build | Canty Brothers Construction

 Rocky Mountain Homes/Rocky Mountain Log Homes
A sizable eat-in kitchen and butler's pantry give the resident chef plenty of room to work .
Example of a mid-sized mountain style l-shaped light wood floor kitchen pantry design with light wood cabinets, granite countertops, stainless steel appliances and an island
Example of a mid-sized mountain style l-shaped light wood floor kitchen pantry design with light wood cabinets, granite countertops, stainless steel appliances and an island


 Kitchen Master Design & Remodeling LLC
Inspiration for a transitional u-shaped medium tone wood floor and brown floor kitchen remodel in DC Metro with an undermount sink, shaker cabinets, white cabinets, beige backsplash, subway tile backsplash, stainless steel appliances, an island and white countertops

 Carrie Nicholson, RB, BIC, HL1 Director
An impressive gourmet kitchen equipped with custom cabinets, gorgeous granite counter tops, gas range and stainless steel appliances is a perfect setup for entertaining.

Sponsored
Columbus, OH

Hope Restoration & General Contracting
Columbus Design-Build, Kitchen & Bath Remodeling, Historic Renovations


 Open Range
Bedroom - mid-sized contemporary master dark wood floor bedroom idea in Salt Lake City with white walls

 Dave Fox Design Build Remodelers
This remodel consisted of a whole house transformation. We took this 3 bedroom dated home and turned it into a 5 bedroom award winning showpiece, all without an addition. By reworking the awkward floor plan and lowering the living room floor to be level with the rest of the house we were able to create additional space within the existing footprint of the home. What was once the small lack-luster master suite, is now 2 kids bedrooms that share a jack and jill bath. The master suite was relocated to the first floor, and the kitchen that was located right at the front door, is now located in the back of the home with great access to the patio overlooking the golf course.
View more about this project and our company at our website: www.davefox.com

Sponsored
Columbus, OH

Wannemacher Interiors
Customized Award-Winning Interior Design Solutions in Franklin Cnty OH


 M.T.N Design
The views of the sweeping mountain range from the property inspired a master suite with a private balcony.
Photos: Rodger Wade Studios, Design M.T.N Design, Timber Framing by PrecisionCraft Log & Timber Homes
 Kari McIntosh Design
Julie Mikos Photography
Inspiration for a mid-sized timeless white two-story stucco exterior home remodel in San Francisco with a tile roof
Inspiration for a mid-sized timeless white two-story stucco exterior home remodel in San Francisco with a tile roof
113