
Search results for "Master range" in Home Design Ideas

 Masters Kitchen and Bath
Example of a transitional l-shaped medium tone wood floor eat-in kitchen design in Chicago with an undermount sink, shaker cabinets, light wood cabinets, quartz countertops, gray backsplash, stone tile backsplash, stainless steel appliances and an island

 SummerHill Homes
Renaissance at Roubion offered 41 new single family homes with 4 different two-story floor plans ranging in size from approximately 3,400 to 4,300 square feet with 3 to 5 bedrooms.
*Renaissance at Roubion sold out in July 2015*
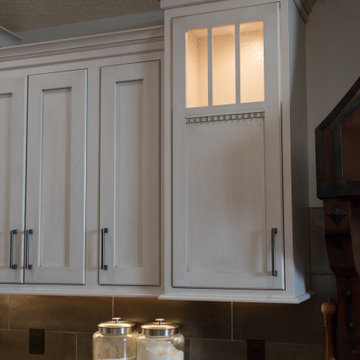
 Rachel Brooks/Feinmann, Inc
Custom tall inset cabinet door designed by client. Metal-finish tile backsplash.
Find the right local pro for your project


 Midtown Custom Homes, LLC
Mid-sized cottage light wood floor and beige floor wet bar photo in Raleigh with an undermount sink, shaker cabinets, white cabinets, marble countertops, red backsplash and brick backsplash

 ND Interiors, LLC
This kitchen was 1 of 3 finalists for Westchester Magazines Home Design awards for Modern Kitchen
High in the sky deluxe renovation. New kitchen, master bathroom and powder room. New living/dining room and master bedroom furnishing.
ND Interiors is a full-service interior design studio based in Westchester County, New York. Our goal is to create timelessly stylish spaces that are in equal parts beautiful and functional.
Principal Designer Nancy Davilman embraces the philosophy that every good design choice comes from the dynamic relationship between client and designer.
Recognized for her keen eye and wide-ranging experience, Nancy builds every project upon these fundamentals:
An understanding of the client’s lifestyle at home;.
An appreciation for the client’s tastes, goals, time frame and budget; and
Consideration of the character and distinctiveness of the home.
The result is timelessly stylish spaces that are in equal parts beautiful and functional -- often featuring unexpected elements and one-of-a-kind finds from Nancy’s vast network of sources.
ND Interiors welcomes projects of all sizes.

 Anthony Wilder Design/Build, Inc.
Morgan Howarth
Inspiration for a large transitional u-shaped medium tone wood floor eat-in kitchen remodel in DC Metro with flat-panel cabinets, medium tone wood cabinets, quartz countertops, gray backsplash, ceramic backsplash, stainless steel appliances, an island and an undermount sink
Inspiration for a large transitional u-shaped medium tone wood floor eat-in kitchen remodel in DC Metro with flat-panel cabinets, medium tone wood cabinets, quartz countertops, gray backsplash, ceramic backsplash, stainless steel appliances, an island and an undermount sink



 Florida Designer Cabinetry
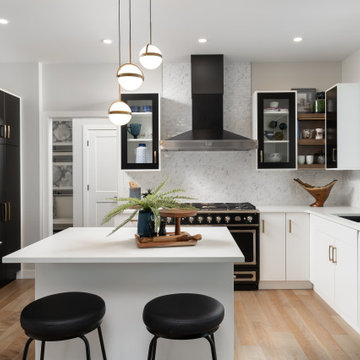
A beautiful transitional design was created by removing the range and microwave and adding a cooktop, under counter oven and hood. The microwave was relocated and an under counter microwave was incorporated into the design. These appliances were moved to balance the design and create a perfect symmetry. Additionally the small appliances, coffee maker, blender and toaster were incorporated into the pantries to keep them hidden and the tops clean. The walls were removed to create a great room concept that not only makes the kitchen a larger area but also transmits an inviting design appeal.
The master bath room had walls removed to accommodate a large double vanity. Toilet and shower was relocated to recreate a better design flow.
Products used were Miralis matte shaker white cabinetry. An exotic jumbo marble was used on the island and quartz tops throughout to keep the clean look.
The Final results of a gorgeous kitchen and bath


 Changes by Design
Tradition meets contemporary in this stunning kitchen. Black appliances, including a gorgeous La Cornue range, invite serious chefs to feel at home.
Example of a transitional kitchen design with white backsplash, black appliances, an island and white countertops
Example of a transitional kitchen design with white backsplash, black appliances, an island and white countertops



Sponsored
Fredericksburg, OH

High Point Cabinets
Columbus' Experienced Custom Cabinet Builder | 4x Best of Houzz Winner


 Woodmeister Master Builders
General Contractor and Custom Cabinetry: Woodmeister Master Builders
Architect: Northeast Collaborative Architects -
Interior Designer: Seldom Scene Interiors -
Photographer: Sam Gray



Sponsored
Columbus, OH

Wannemacher Interiors
Customized Award-Winning Interior Design Solutions in Franklin Cnty OH


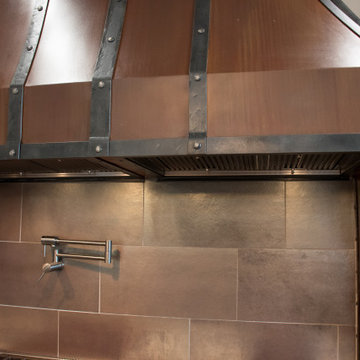 Rachel Brooks/Feinmann, Inc
Custom iron hood with corbels from Frontier Ironworks (Wyoming) and metal-finish tile backsplash
Home design - craftsman home design idea
Home design - craftsman home design idea
114