
Search results for "Master range" in Home Design Ideas

 European Cabinets & Design Studios
Basement and guest bathrooms feature vanities from BMT Bagni.
Example of a mid-sized minimalist 3/4 gray floor bathroom design in San Francisco with flat-panel cabinets, white cabinets, white walls, an integrated sink and white countertops
Example of a mid-sized minimalist 3/4 gray floor bathroom design in San Francisco with flat-panel cabinets, white cabinets, white walls, an integrated sink and white countertops

 The Kingston Group - Remodeling Specialists
Showcase By Agent
Large elegant medium tone wood floor and brown floor foyer photo in Nashville with gray walls and a medium wood front door
Large elegant medium tone wood floor and brown floor foyer photo in Nashville with gray walls and a medium wood front door
 Bedico Creek Preserve
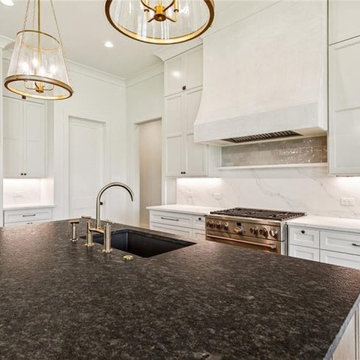
The kitchen is designed with a functional and stylish central island with a matte black sink, set against white cabinets that reach the ceiling, a custom plaster hood over a professional-grade range, and complemented by two luxurious gold pendant lights.
Find the right local pro for your project

 Qarnis Development
Example of a transitional l-shaped medium tone wood floor and brown floor kitchen pantry design in Toronto with a double-bowl sink, recessed-panel cabinets, white cabinets, quartz countertops, white backsplash, quartz backsplash, paneled appliances, an island and white countertops

 SummerHill Homes
Evergreen Place THE COTTAGES featured 87 traditional single-family detached homes. Offering four floor plan types to include 3 to 4 bedrooms and 2½ baths with approximately 1,928 -2,238 square feet of living space. Homesites ranging in size from 2,740 up to 6,451 sq. ft. approximately.
*Evergreen Place sold out in August 2014*

 Otrada Design LLC
Charlie Fernandes
Family room - large eclectic open concept dark wood floor and brown floor family room idea in Raleigh with gray walls, a standard fireplace, a stone fireplace and a wall-mounted tv
Family room - large eclectic open concept dark wood floor and brown floor family room idea in Raleigh with gray walls, a standard fireplace, a stone fireplace and a wall-mounted tv


 Master Blinds
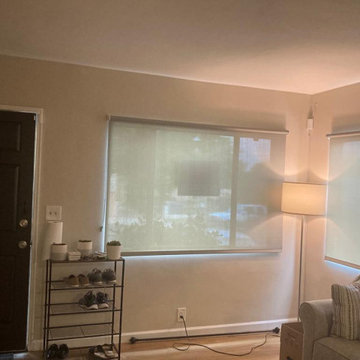
? Style & Versatility: Choose from a wide range of fabrics and patterns to match your home's aesthetic.
Minimalist family room photo in Los Angeles
Minimalist family room photo in Los Angeles

 Norman Building & Design
The master bath with a walk in shower, jetted tub. The 'water closet' is behind the door on the left.
Views of the Cascade mountain range can be seen through the windows.

 JayMarc Homes
The range is quite a master piece in this Kitchen with extended backsplash. The two-toned island cabinetry compliments the boldness of the dark cabinets on the perimeter.

 Transilvania Kitchens
Inspiration for a huge transitional marble floor dressing room remodel in Toronto with recessed-panel cabinets and white cabinets
Inspiration for a huge transitional marble floor dressing room remodel in Toronto with recessed-panel cabinets and white cabinets

 TriplePoint Design Build
The new bathroom preserves many of the architectural elements of a 1920s bungalow: black and white tiling on the floor and wall; the leaded glass window that brings the natural light into the room while adding privacy; and the lighting fixtures that offer a range of illumination options along with the style beloved by many bungalow owners.



Sponsored
Columbus, OH

Wannemacher Interiors
Customized Award-Winning Interior Design Solutions in Franklin Cnty OH

 Eldorado Stone
Stone: Pearl White - CoastalReef
Presenting the ocean-worn accents of coral, CoastalReef is a precision cut stone available in lengths of 4″ to 16″ and heights of 4″ to 12″. Its deeply faceted texture makes for a naturally beautiful range of color. CoastalReef’s color palettes are culled from coral’s organic blends of pearl and ecru.
Get a Sample of CoastalReef: https://shop.eldoradostone.com/products/coastalreef

 MossCreek
This beautiful lakefront home designed by MossCreek features a wide range of design elements that work together perfectly. From it's Arts and Craft exteriors to it's Cowboy Decor interior, this ultimate lakeside cabin is the perfect summer retreat.
Designed as a place for family and friends to enjoy lake living, the home has an open living main level with a kitchen, dining room, and two story great room all sharing lake views. The Master on the Main bedroom layout adds to the livability of this home, and there's even a bunkroom for the kids and their friends.
Expansive decks, and even an upstairs "Romeo and Juliet" balcony all provide opportunities for outdoor living, and the two-car garage located in front of the home echoes the styling of the home.
Working with a challenging narrow lakefront lot, MossCreek succeeded in creating a family vacation home that guarantees a "perfect summer at the lake!". Photos: Roger Wade

 Hudson Place Realty
Property Marketed by Hudson Place Realty - Simply stunning designer duplex in Hoboken’s landmark GREEN /LEED GOLD certified building. With over 3100 sq. ft of interior space & 600 sq. ft. of private outdoor space this Architectural Digest worthy property offers 3 bedrooms, 4 full baths, separate dining room, dedicated media room & separate office. Completely customized with a dramatic floating concrete & glass staircase, Features floor to ceiling windows, a 1st level, professionally maintained, Ipe’ wood deck complete with trees, water & lighting, ELAN whole-home audio/lighting control and touch-pads in all rooms, separate audio/video closet with full rack system. a sleek Italian Valcucine kitchen, SubZero refrigerator, integrated Miele dishwasher, Viking 6 burner range with fully vented hood, Viking wine cooler & tempered glass counters. 2 Master suites with walk in closets & spa baths featuring imported Zen soaking tubs, separate showers, linen closet, Duravit double sinks & Lightolier sconces, Hunter Douglas window treatments, bamboo floors, and custom closets throughout. Concrete sub floors and Quiet Rock insulation for soundproofing. Planted green living roof with residents area featuring fabulous NYC & Hudson views, filtered fresh air system, & bike storage room. Absolutely ideal location, bordered on the western side by the newly established Garden Street Mews pedestrian area.

 The Kitchen Master
Enclosed kitchen - large modern l-shaped medium tone wood floor and brown floor enclosed kitchen idea in Chicago with an undermount sink, flat-panel cabinets, white cabinets, quartz countertops, gray backsplash, porcelain backsplash, paneled appliances, an island and white countertops

Sponsored
Sunbury, OH

J.Holderby - Renovations
Franklin County's Leading General Contractors - 2X Best of Houzz!
 European Cabinets & Design Studios
The master bathroom features vanities from BMT Bagni's Fly collection and flooring by Skema.
Bathroom - large modern master bathroom idea in San Francisco with an integrated sink, flat-panel cabinets, gray cabinets and white walls
Bathroom - large modern master bathroom idea in San Francisco with an integrated sink, flat-panel cabinets, gray cabinets and white walls

 COOPER Design Build
Example of a huge transitional backyard concrete paver and rectangular lap hot tub design in Portland
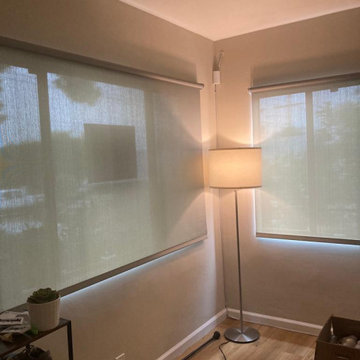 Master Blinds
? Style & Versatility: Choose from a wide range of fabrics and patterns to match your home's aesthetic.
Example of a minimalist family room design in Los Angeles
Example of a minimalist family room design in Los Angeles
182