
Search results for "Master range" in Home Design Ideas


 Remodeling Contractors
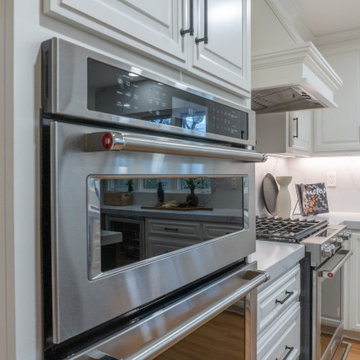
With most homes located in the South of Grand area being of a certain vintage, this newer 90’s era ranch style home is unique in this neighborhood. The homeowners set out to remodel their kitchen and master bathroom with all the most up to date conveniences while adding some character and whimsy.
French Country style elements including cabinetry and tile were selected for the kitchen & master bathroom. The kitchen features a top of the line 48” commercial style range, two drawer dishwashers and an island prep sink. These updates make cooking, prep and clean up a breeze. The master bath now has a convenient space saving laundry unit and added a larger shower by removing the tub. Now this unique newer home has a state-of-the-art kitchen and a dream master bathroom without all the maintenance.
Steps along the way include the initial concepts, 3d renderings, floorplans and elevations all completed by our in house design department. The main challenge with this design was visualizing the pattern backsplash tile just behind the range. This was completed by creating the tile pattern in our 3d software using an actual photograph of the tile.


Find the right local pro for your project

 Carey's Custom Woodworking, Inc
Farmhouse kitchen with stained and painted custom cabinetry. Beauftiful large island, custom wood range hood, and floating shelves.
Kitchen - huge country u-shaped medium tone wood floor and brown floor kitchen idea in Portland with a farmhouse sink, shaker cabinets, dark wood cabinets, quartz countertops, white backsplash, shiplap backsplash, an island and white countertops
Kitchen - huge country u-shaped medium tone wood floor and brown floor kitchen idea in Portland with a farmhouse sink, shaker cabinets, dark wood cabinets, quartz countertops, white backsplash, shiplap backsplash, an island and white countertops
 Bullseye Wood Specialties, L.L.C
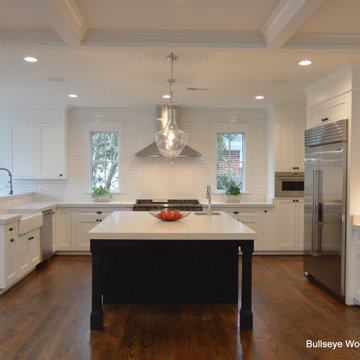
Luxury custom home built by M R Custom Homes located in Arlington, Virginia features custom cabinetry in kitchen, butlers pantry, master baths, other baths and laundry room.
 Carey's Custom Woodworking, Inc
Farmhouse kitchen with stained and painted custom cabinetry. Beauftiful large island, custom wood range hood, and floating shelves.
Inspiration for a huge cottage u-shaped medium tone wood floor and brown floor kitchen remodel in Portland with a farmhouse sink, shaker cabinets, dark wood cabinets, quartz countertops, white backsplash, shiplap backsplash, an island and white countertops
Inspiration for a huge cottage u-shaped medium tone wood floor and brown floor kitchen remodel in Portland with a farmhouse sink, shaker cabinets, dark wood cabinets, quartz countertops, white backsplash, shiplap backsplash, an island and white countertops

 27 Diamonds Interior Design
Design by 27 Diamonds Interior Design. www.27diamonds.com
Example of a trendy kitchen design in Orange County
Example of a trendy kitchen design in Orange County

Sponsored
Columbus, OH

Hope Restoration & General Contracting
Columbus Design-Build, Kitchen & Bath Remodeling, Historic Renovations

 COOPER Design Build
Walk-in closet - huge transitional gender-neutral carpeted and gray floor walk-in closet idea in Portland with beaded inset cabinets and blue cabinets




 Qarnis Development
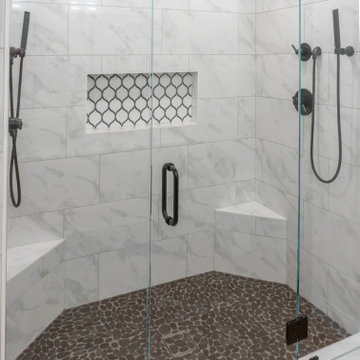
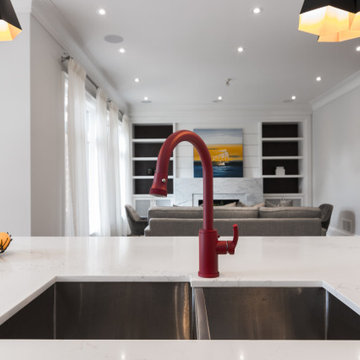
Kitchen pantry - transitional l-shaped medium tone wood floor and brown floor kitchen pantry idea in Toronto with a double-bowl sink, recessed-panel cabinets, white cabinets, quartz countertops, white backsplash, quartz backsplash, paneled appliances, an island and white countertops

Sponsored
Sunbury, OH

J.Holderby - Renovations
Franklin County's Leading General Contractors - 2X Best of Houzz!
 Qarnis Development
Inspiration for a mid-sized transitional formal and open concept medium tone wood floor, brown floor, coffered ceiling and wall paneling living room remodel in Toronto with white walls, a standard fireplace and a stone fireplace



 Kari McIntosh Design
Julie Mikos Photography
Example of a small classic kids' gray tile and ceramic tile marble floor and white floor drop-in bathtub design in San Francisco with furniture-like cabinets, white cabinets, a two-piece toilet, white walls, an undermount sink and marble countertops
Example of a small classic kids' gray tile and ceramic tile marble floor and white floor drop-in bathtub design in San Francisco with furniture-like cabinets, white cabinets, a two-piece toilet, white walls, an undermount sink and marble countertops

 James Carter Design
Inspiration for a large contemporary master carpeted bedroom remodel in Calgary with brown walls


183