
Search results for "Master range" in Home Design Ideas
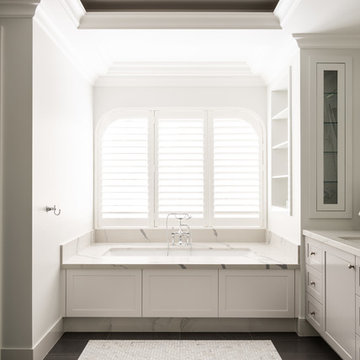


 Aria Stone Gallery
Calacatta gold borghini extra marble countertops and backsplash.
Mid-sized transitional u-shaped medium tone wood floor eat-in kitchen photo in Dallas with an undermount sink, recessed-panel cabinets, white cabinets, marble countertops, white backsplash, stone slab backsplash, stainless steel appliances and an island
Mid-sized transitional u-shaped medium tone wood floor eat-in kitchen photo in Dallas with an undermount sink, recessed-panel cabinets, white cabinets, marble countertops, white backsplash, stone slab backsplash, stainless steel appliances and an island
Find the right local pro for your project
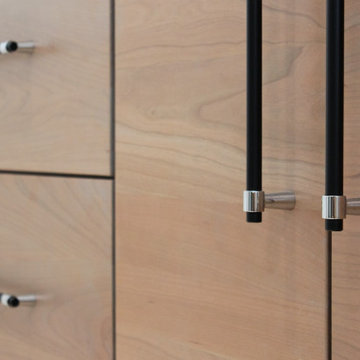
 Advance Design Studio, Ltd.
Example of a minimalist bathroom design in Chicago with flat-panel cabinets, brown cabinets and a built-in vanity

 COOPER Design Build
Inspiration for a huge transitional beige two-story mixed siding gable roof remodel in Portland with a shingle roof


 Rochon - New York
Cooking and entertaining are a breeze in this open and airy gourmet kitchen. Rochon custom cabinets, one-of-a-kind range hood, center island
Example of a huge transitional galley ceramic tile and beige floor eat-in kitchen design in New York with a drop-in sink, shaker cabinets, white cabinets, quartzite countertops, multicolored backsplash, ceramic backsplash, paneled appliances, an island and white countertops
Example of a huge transitional galley ceramic tile and beige floor eat-in kitchen design in New York with a drop-in sink, shaker cabinets, white cabinets, quartzite countertops, multicolored backsplash, ceramic backsplash, paneled appliances, an island and white countertops

Sponsored
Fredericksburg, OH

High Point Cabinets
Columbus' Experienced Custom Cabinet Builder | 4x Best of Houzz Winner
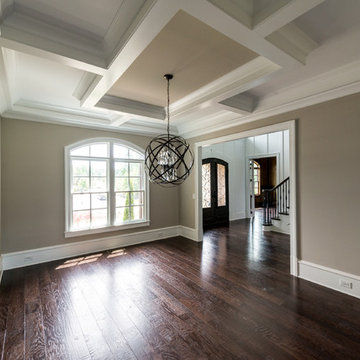


 LDa Architecture & Interiors
Michael J. Lee Photography
Master Suite, Kitchen, Dining Room, and Family Room renovation project.
Islands: End and Edge grain rosewood and Cosmic Black granite.
Paint: Ben. Moore "Gunmetal", Red is custom mix.
Backsplash Tile: Pratt & Larson C608


 Lodi Tile Works, Inc
Traditional tile shower with beige stone-look tile in a straight lay pattern on shower walls and tiled corner bench. Also, tiled shower floor with cut and tumbled flat beige pebbles, with a Schluter center drain. Included with a recessed niche tiled with beige stone look tile to match and a decorative liner using a stone mosaic, continuing around the shower walls.

 Silver Stone Homes
This modern farmhouse master bath features his and hers separate vanities, a soaking tub, and a walk-in shower.
Example of a large farmhouse master multicolored tile and ceramic tile ceramic tile and beige floor alcove bathtub design in Oklahoma City with furniture-like cabinets, white cabinets, a one-piece toilet, beige walls, an undermount sink, granite countertops, a hinged shower door and multicolored countertops
Example of a large farmhouse master multicolored tile and ceramic tile ceramic tile and beige floor alcove bathtub design in Oklahoma City with furniture-like cabinets, white cabinets, a one-piece toilet, beige walls, an undermount sink, granite countertops, a hinged shower door and multicolored countertops

 PRM Custom Builders
Large elegant open concept dark wood floor and brown floor living room library photo in Detroit with white walls, a standard fireplace, a tile fireplace and a media wall

Sponsored
Delaware, OH

Buckeye Basements, Inc.
Central Ohio's Basement Finishing ExpertsBest Of Houzz '13-'21

 Van Arbour Design
Paul Grdina Photography
Mid-sized trendy dark wood floor and brown floor reach-in closet photo in Vancouver with flat-panel cabinets and white cabinets
Mid-sized trendy dark wood floor and brown floor reach-in closet photo in Vancouver with flat-panel cabinets and white cabinets

 BC Tile & Marble Works
glass / marble mixed linear mosaics
Inspiration for a small contemporary master beige tile and porcelain tile porcelain tile alcove shower remodel in New York
Inspiration for a small contemporary master beige tile and porcelain tile porcelain tile alcove shower remodel in New York
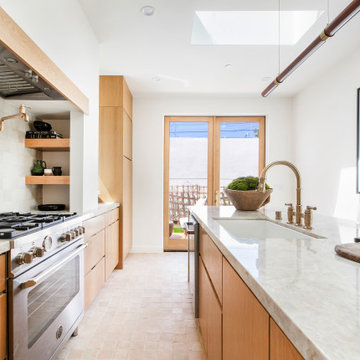
 Bertazzoni
Natural light streams through the kitchen's double doors, casting the room with a bright glow that lights up the Bertazzoni Master Series Range. The silver stainless steel range is highlighted amid the warmly lit room.
Project Name: Fernleaf Residence
Interior Design & Architecture: Edgar Bove | ReShape Development
Developer: NELA Homes
 Advance Design Studio, Ltd.
Example of a minimalist bathroom design in Chicago with flat-panel cabinets, brown cabinets and a built-in vanity

Sponsored
Sunbury, OH

J.Holderby - Renovations
Franklin County's Leading General Contractors - 2X Best of Houzz!

 DeVrye Renovations
Main Floor Renovation Featuring new kitchen with accent island, built-in coffee maker and wall ovens, gas range, and generous cupboard space. Also featuring fireplace wall, renovated entry way, mudroom with blue built-ins, powder room with unique tile floor and gold accents, plus fully renovated master bedroom and en suite with walk-in shower and custom vanity.
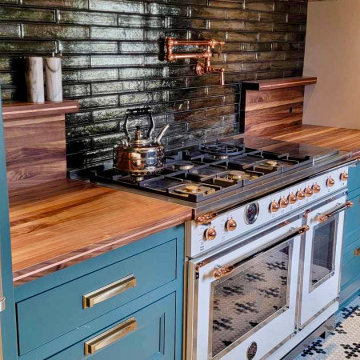
 Eric Cantu Remodeling
High-end white gas range featuring copper accents, framed by rich butcher block countertops, wall-mounted pot filler, dark subway tile, and custom teal shaker drawers with brass pulls.
 DeVrye Renovations
Main Floor Renovation Featuring new kitchen with accent island, built-in coffee maker and wall ovens, gas range, and generous cupboard space. Also featuring fireplace wall, renovated entry way, mudroom with blue built-ins, powder room with unique tile floor and gold accents, plus fully renovated master bedroom and en suite with walk-in shower and custom vanity.
199