
Search results for "Master range" in Home Design Ideas

 Britany Hanthorn with MBS Interiors
This homeowner inspired of a French Colonial kitchen & master bath in his expansive new addition. We were able to incorporate his favorite design elements while staying within budget for a truly breathtaking finished product! The kitchen was designed using Starmark Cabinetry's Huntingford Maple door style finished in a tinted varnish color called Macadamia. The hardware used is from Berenson's Opus Collection in Rubbed Bronze.

 HomeSource Builders
This client couple, from out of town, searched far and wide for views like these. The 10-acre parcel features a long driveway through the woods, up to a relatively flat building site. Large windows out the front and back take in the layers of mountain ranges. The wood-beamed high ceilings and the wood-carved master bathroom barn add to the decor. Wide open floorplan is well-suited to the gatherings and parties they often host.

Find the right local pro for your project

 Transilvania Kitchens
Huge transitional l-shaped marble floor eat-in kitchen photo in Toronto with an undermount sink, recessed-panel cabinets, white cabinets, marble countertops, stainless steel appliances and an island
Huge transitional l-shaped marble floor eat-in kitchen photo in Toronto with an undermount sink, recessed-panel cabinets, white cabinets, marble countertops, stainless steel appliances and an island
 HomeSource Builders
With a panoramic back deck overlooking downtown Asheville, this home is positioned on a sloping such that there is ample, level driveway, and plenty of windows to take in the long-range mountain views. Open interior spaces and lots of lighting and ample master closet space were important to these clients.
A practical, dog-washing station in the mudroom doubles as a handy rinse-off spot for muddy shoes or boots.

 Advantes Group
Kitchen Cabinets and Range
Mid-sized minimalist u-shaped medium tone wood floor eat-in kitchen photo in St Louis with an undermount sink, recessed-panel cabinets, white cabinets, granite countertops, white backsplash, subway tile backsplash, stainless steel appliances and an island
Mid-sized minimalist u-shaped medium tone wood floor eat-in kitchen photo in St Louis with an undermount sink, recessed-panel cabinets, white cabinets, granite countertops, white backsplash, subway tile backsplash, stainless steel appliances and an island

 Custom Surface Solutions
 (www.css-tile.com) - Owner Craig Thompson (512) 430-1215. This project shows the remodel of a small 1950's vintage home master bathroom. 8"" x 18" Calcutta gold marble tile was used on the shower walls and floor wall base and ceramic gray penny tile on the floor. Shower includes curbless pan / floor, dual shower boxes, frameless glass slider, trough duel fixture sink and chrome fixtures.

Sponsored
Fredericksburg, OH

High Point Cabinets
Columbus' Experienced Custom Cabinet Builder | 4x Best of Houzz Winner
 Transilvania Kitchens
Huge transitional marble floor dressing room photo in Toronto with recessed-panel cabinets and white cabinets
Huge transitional marble floor dressing room photo in Toronto with recessed-panel cabinets and white cabinets

 Studio605
Whole home custom remodel by Manor Design Build in the heart of Old Leawood! Home includes 4 additions with a master suite addition, hearth/kitchen combo, covered porch and garage addition. Inside features include 4 bedrooms, 3.5 baths, stained knotty alder doors, Marvin Integrity Series windows, walnut cabinetry, dual head master shower, stamped patios, irrigation system and much more. Seller is a licensed agent in Kansas.
Kitchen features large walk-in pantry, dual oven, gas range, and farmhouse sink. Mud room off the garage adjacent to laundry, craft room and powder room. Surround sound throughout first floor.

 International Custom Designs
Designed by Fumiko Faiman,
Photo by Jeri Koegel
Trendy porcelain tile kitchen photo in Orange County with shaker cabinets, dark wood cabinets, quartz countertops, stainless steel appliances and an island
Trendy porcelain tile kitchen photo in Orange County with shaker cabinets, dark wood cabinets, quartz countertops, stainless steel appliances and an island

 Kari McIntosh Design
Julie Mikos Photography
Example of a mid-sized classic master white tile and marble tile marble floor and white floor bathroom design in San Francisco with furniture-like cabinets, gray cabinets, a two-piece toilet, white walls, an undermount sink and marble countertops
Example of a mid-sized classic master white tile and marble tile marble floor and white floor bathroom design in San Francisco with furniture-like cabinets, gray cabinets, a two-piece toilet, white walls, an undermount sink and marble countertops


 Otrada Design LLC
Charlie Fernandes
Large minimalist master white tile and porcelain tile porcelain tile and blue floor home design photo in Raleigh with open cabinets, gray cabinets, a one-piece toilet, multicolored walls, a vessel sink, quartz countertops and white countertops
Large minimalist master white tile and porcelain tile porcelain tile and blue floor home design photo in Raleigh with open cabinets, gray cabinets, a one-piece toilet, multicolored walls, a vessel sink, quartz countertops and white countertops

Sponsored
Columbus, OH

Wannemacher Interiors
Customized Award-Winning Interior Design Solutions in Franklin Cnty OH




 JNL Designs, LLC
Complete Bathroom Remodel. The existing shower was roughly 32" x 32" with a wall separating a closet for the opposing bathroom. The wall/closet was removed and the shower expanded to a 32"W x 42"L. Wood looking 6"x24" tile on the floor and 12"x12" tile on the walls. Tile-in drain installed along with 2 small corner benches. Rustic vanity with granite top and new light fixture.



 James Carter Design
Example of a mid-sized trendy l-shaped dark wood floor eat-in kitchen design in Calgary with a drop-in sink, recessed-panel cabinets, white cabinets, granite countertops, beige backsplash, ceramic backsplash, stainless steel appliances and an island
 Mouery's Flooring
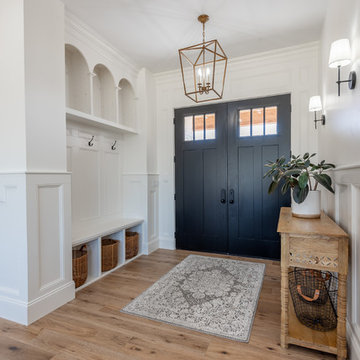
Come home to the wide plank, softly wire brushed elegance of the Classical Elegance Collection Prelude oak. Oak anchors this collection in 7-1/2″ widths and 4 sided micro bevels. Planks up to 73″ long make this a must have look to complement a wide range of design styles.
203