
Search results for "Master range" in Home Design Ideas

 Bertazzoni
A luxurious modern kitchen is defined with rich materials and powerful kitchen appliances. This space, featuring the Bertazzoni Master Series 36" Induction Range and French Door Refrigerator is a stunning display of perfectly matching appliance design.
Project Credit: #LPClaire by designer, London Pierce Design. Photography: Shane Baker Studios


 Demlang Builders
The award-winning 2,040 sq ft Brittany is known for its overall appearance and charm. The open-concept style and incredible natural light provide luxurious and spacious rooms fit for the entire family. With a centralized kitchen including counter-height seating, the surrounding great room with fireplace, dinette, and mudroom are all within view. The master suite showcases a spacious walk-in closet and master bath with his and her sinks. The two additional bedrooms include generously sized closets and a shared bath just around the corner. The conveniently located 3 car garage provides direct access to the mudroom, laundry room, and additional bath. Ideal for families that are on the go, The Brittany has everything a growing family needs.
Find the right local pro for your project

 Hallmark Floors
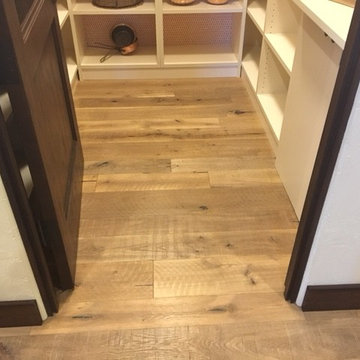
Street of Dreams home in Portland. The floors in this pantry are Gunpowder from our Organic Collection.

 Brookfield Residential Colorado
Freestyle 6. A home designed to meet your needs. By introducing a range of options, you can create your ideal living space. If you've always wanted a sunroom in which to spend lazy weekend mornings, or prefer to have extra storage space for recreational equipment, this home can make it happen. Need a secondary master suite? It's an option too. With this home, there's no room for "should haves."

 Carrie Nicholson, RB, BIC, HL1 Director
Upon entering, what immediately differentiates this property from others you may see at Kukio are grand columns found throughout the home. Each column is intricately engraved with soft botanical patterns, a unique design feature that gives you a glimpse of Hawaii’s architectural history. The columns are said to be reminiscent of the late 1800’s historic Hawaiian architecture found in palaces occupied by Hawaii’s Royalty.

Sponsored
Sunbury, OH

J.Holderby - Renovations
Franklin County's Leading General Contractors - 2X Best of Houzz!


 Transilvania Kitchens
Inspiration for a huge transitional marble floor dressing room remodel in Toronto with recessed-panel cabinets and white cabinets
Inspiration for a huge transitional marble floor dressing room remodel in Toronto with recessed-panel cabinets and white cabinets

 LEAN Home Remodeling
Mid-sized trendy white tile and subway tile porcelain tile and gray floor claw-foot bathtub photo in Columbus with recessed-panel cabinets, black cabinets, gray walls and an undermount sink
 Bullseye Wood Specialties, L.L.C
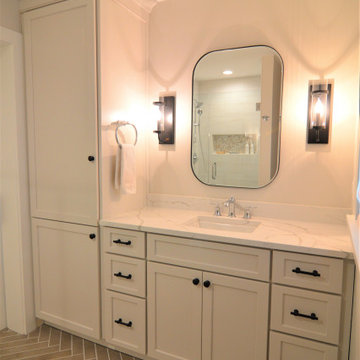
Master bathroom vanity features modern shaker door style with two banks of drawers and tall custom linen closet for loads of storage.
Example of a mid-sized transitional master single-sink bathroom design in DC Metro with recessed-panel cabinets, white cabinets, quartz countertops, white countertops and a built-in vanity
Example of a mid-sized transitional master single-sink bathroom design in DC Metro with recessed-panel cabinets, white cabinets, quartz countertops, white countertops and a built-in vanity

 HomeSource Builders
With a panoramic back deck overlooking downtown Asheville, this home is positioned on a sloping such that there is ample, level driveway, and plenty of windows to take in the long-range mountain views. Open interior spaces and lots of lighting and ample master closet space were important to these clients.
A practical, dog-washing station in the mudroom doubles as a handy rinse-off spot for muddy shoes or boots.
 Advance Design Studio, Ltd.
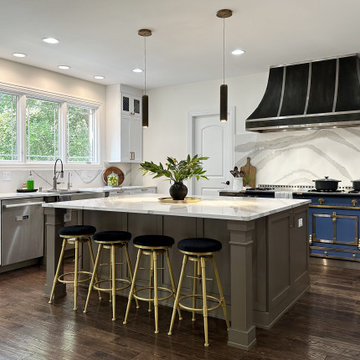
Kitchen remodel by Advance Design Studio - featuring an oversized storage island, a custom stainless steel range hood, and a La Cornue stove. The cabinetry is custom in a cashew and white hue.

Sponsored
Delaware, OH

Buckeye Basements, Inc.
Central Ohio's Basement Finishing ExpertsBest Of Houzz '13-'21


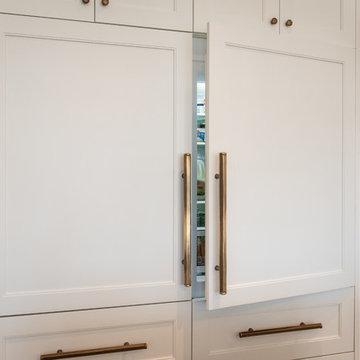

 Transilvania Kitchens
Huge transitional l-shaped marble floor eat-in kitchen photo in Toronto with an undermount sink, recessed-panel cabinets, white cabinets, marble countertops, stainless steel appliances and an island
Huge transitional l-shaped marble floor eat-in kitchen photo in Toronto with an undermount sink, recessed-panel cabinets, white cabinets, marble countertops, stainless steel appliances and an island


 Transilvania Kitchens
Freestanding bathtub - huge transitional master white tile marble floor freestanding bathtub idea in Toronto with an undermount sink, recessed-panel cabinets, white cabinets, marble countertops and white walls
Freestanding bathtub - huge transitional master white tile marble floor freestanding bathtub idea in Toronto with an undermount sink, recessed-panel cabinets, white cabinets, marble countertops and white walls

 Satin & Slate
Here's a complete bathroom remodel done for a family in Long Beach. Though this bathroom may look like a simple small and compact bathroom, this room holds a lot of great features. The main attraction of this bathroom comes from the open shower that is accompanied by a accented black tile wall. This shower is also featured with a full length niche for shower accessories and a bench for extra support. The bathroom is enhanced more by the golden features that come from the knobs and faucet. This bathroom is the perfect master bathroom extension.


202