
Search results for "Master range" in Home Design Ideas

 Coastal Home Design Studio
Re-design of kitchen = new appliances, fixtures and finishes, new tile, chandelier
Kitchen - small modern u-shaped dark wood floor kitchen idea in San Diego with recessed-panel cabinets, white cabinets, white backsplash, glass tile backsplash, stainless steel appliances and no island
Kitchen - small modern u-shaped dark wood floor kitchen idea in San Diego with recessed-panel cabinets, white cabinets, white backsplash, glass tile backsplash, stainless steel appliances and no island
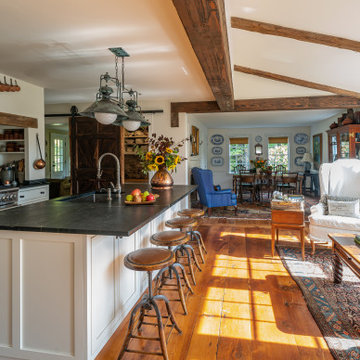
 Cummings Architecture + Interiors
With expansive fields and beautiful farmland surrounding it, this historic farmhouse celebrates these views with floor-to-ceiling windows from the kitchen and sitting area. Originally constructed in the late 1700’s, the main house is connected to the barn by a new addition, housing a master bedroom suite and new two-car garage with carriage doors. We kept and restored all of the home’s existing historic single-pane windows, which complement its historic character. On the exterior, a combination of shingles and clapboard siding were continued from the barn and through the new addition.

 Transilvania Kitchens
Huge transitional marble floor dressing room photo in Toronto with recessed-panel cabinets and white cabinets
Huge transitional marble floor dressing room photo in Toronto with recessed-panel cabinets and white cabinets
Find the right local pro for your project

 Ginkgo Leaf Studio
With the expansion of the patio, a great place was created for a conversation area under the shade of an umbrella.
Renn Kuhnen Photography
Inspiration for a mid-sized 1960s backyard concrete patio remodel in Milwaukee
Inspiration for a mid-sized 1960s backyard concrete patio remodel in Milwaukee


 3rd Street Custom Homes
Inspiration for a modern medium tone wood floor open concept kitchen remodel in Dallas with an undermount sink, shaker cabinets, white cabinets, quartz countertops, white backsplash, ceramic backsplash, stainless steel appliances and an island

 Fenton W. Varney - Master Builders
great room
Huge arts and crafts open concept medium tone wood floor living room photo in Portland Maine with a corner fireplace, a stone fireplace, a wall-mounted tv and beige walls
Huge arts and crafts open concept medium tone wood floor living room photo in Portland Maine with a corner fireplace, a stone fireplace, a wall-mounted tv and beige walls

Sponsored
Fredericksburg, OH

High Point Cabinets
Columbus' Experienced Custom Cabinet Builder | 4x Best of Houzz Winner

 MossCreek
This beautiful lakefront home designed by MossCreek features a wide range of design elements that work together perfectly. From it's Arts and Craft exteriors to it's Cowboy Decor interior, this ultimate lakeside cabin is the perfect summer retreat.
Designed as a place for family and friends to enjoy lake living, the home has an open living main level with a kitchen, dining room, and two story great room all sharing lake views. The Master on the Main bedroom layout adds to the livability of this home, and there's even a bunkroom for the kids and their friends.
Expansive decks, and even an upstairs "Romeo and Juliet" balcony all provide opportunities for outdoor living, and the two-car garage located in front of the home echoes the styling of the home.
Working with a challenging narrow lakefront lot, MossCreek succeeded in creating a family vacation home that guarantees a "perfect summer at the lake!". Photos: Roger Wade

 Devi Dutta Architecture
Example of a transitional u-shaped medium tone wood floor and brown floor kitchen design in San Francisco with an undermount sink, shaker cabinets, white cabinets, blue backsplash, stainless steel appliances and white countertops

 Master Edge Homes
Inspiration for a large transitional l-shaped dark wood floor eat-in kitchen remodel in Toronto with white cabinets, flat-panel cabinets, an island, an undermount sink, beige backsplash, stainless steel appliances, marble countertops and ceramic backsplash

 Linda McDougald Design | Postcard from Paris
This Tuscan-inspired home imbues casual elegance. Linen fabrics complemented by a neutral color palette help create a classic, comfortable interior. The kitchen, family and breakfast areas feature exposed beams and thin brick floors. The kitchen also includes a Bertazzoni Range and custom iron range hood, Caesarstone countertops, Perrin and Rowe faucet, and a Shaw Original sink. Handmade Winchester tiles from England create a focal backsplash.
The master bedroom includes a limestone fireplace and crystal antique chandeliers. The white Carrera marble master bath is marked by a free-standing nickel slipper bath tub and Rohl fixtures.
Rachael Boling Photography

 Windhill+Co.
Laundry room
Inspiration for a mid-sized timeless porcelain tile dedicated laundry room remodel in Boston with wood countertops, an integrated washer/dryer and brown countertops
Inspiration for a mid-sized timeless porcelain tile dedicated laundry room remodel in Boston with wood countertops, an integrated washer/dryer and brown countertops


Sponsored
Columbus, OH
Free consultation for landscape design!

Peabody Landscape Group
Columbus' Reliable Landscape Design & Contracting

 Leslie Goodwin Photography
Design by Barbara Magnoni of South Hill Interiors | https://www.southhillinteriors.com
© Leslie Goodwin Photography

 InHance
This home was fully remodeled with a cape cod feel including the interior, exterior, driveway, backyard and pool. We added beautiful moulding and wainscoting throughout and finished the home with chrome and black finishes. Our floor plan design opened up a ton of space in the master en suite for a stunning bath/shower combo, entryway, kitchen, and laundry room. We also converted the pool shed to a billiard room and wet bar.

 Wendy O'Brien Interior Planning & Design
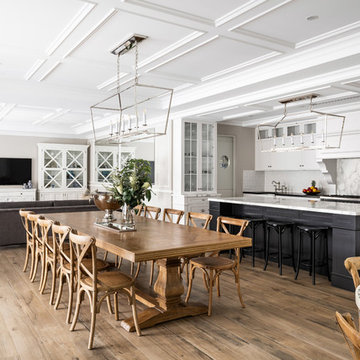
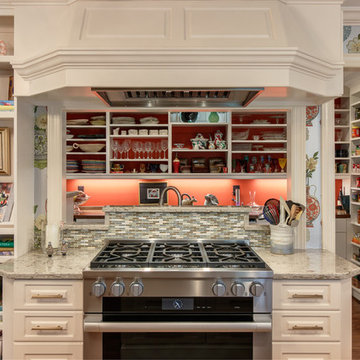
The crisp clean lines and a mix of materials create a dynamic modern farmhouse kitchen. The custom limestone hood with metal strapping, with a European flair, is without a doubt the focal point of the space supported by the dramatically veined quartz countertop and backsplash.
For more photos of this project visit our website: https://wendyobrienid.com.





 Granite Works Countertops
Calacatta Nuvo Caesarstone
Eased edge profile
Kitchen - mid-sized contemporary kitchen idea in DC Metro with shaker cabinets, solid surface countertops and an island
Kitchen - mid-sized contemporary kitchen idea in DC Metro with shaker cabinets, solid surface countertops and an island

 Leslie Harris-Keane Interior Design
Margot Hartford
Inspiration for a coastal dining room remodel in San Francisco
Inspiration for a coastal dining room remodel in San Francisco
89