
Search results for "Master receive" in Home Design Ideas
 Medford Design-Build
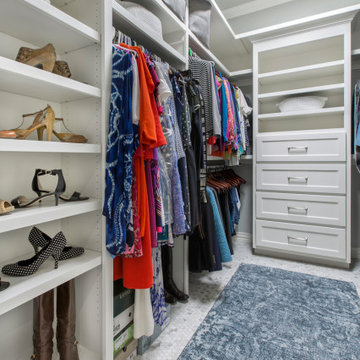
Our team loves to design closets! This is a common request we receive from clients that are remodeling their master bathroom or bedroom. For this project specifically, the existing closet did not have enough shelving for the client’s shoe and hat collections. They loved the idea of having an organized spot for everything, so it made perfect sense to take advantage of the available space and extend custom built-ins all the way up to the ceiling.
Final photos by www.impressia.net

 Toulmin Kitchen & Bath
Additional space, taken from a closet in an adjoining space created enough room to accommodate two vanities. This allowed the creation of a wet area that received tile floors and walls.

 NOMI - Luxury Bathroom Remodel
Dallas all american full renovation with a little modern touch. New hardwood flooring. The house was painted in light gray and white trim. Kitchen went from dark brown to bright white and turned to open space kitchen. Living room was opened up to continue the house flow. Master bathroom was renovated with floating vanity, porcelain flooring, mirror closet and new light fixtures. Exterior received its pamper as well with fresh paint and new small patio.
Find the right local pro for your project

 Let's Remodel
By expanding the shower into the adjacent closet this master bath received a spacious shower without having to sacrifice any natural light from the window. Removing the tub and adding a floating vanity gave this luxurious space a larger feel.

 Diane Hasso Studios
This master bedroom received the royal treatment. It's inspiration was from the Coco Chanel bedroom at the Ritz Carlton Hotel in Paris. Custom furnishings, and custom made bed valance and window treatments, plus detailed furniture planning created a warm and cozy yet beautiful bedroom. We love this dresser with it's warm white leather drawers fronts and gold pull handles.

 DreamMaker Bath and Kitchen - Utah
This large master bathroom has a very relaxing feel. The long vanity includes beautiful knotty walnut cabinets and granite counter tops. The large walk-in shower receives natural light through the glass block window and the free-standing tub is functional and fun to look at.
Andrea Hanks Photography

 The Habitat Collective
Christine Michelle Photography
Bedroom - coastal carpeted and gray floor bedroom idea in Miami with gray walls
Bedroom - coastal carpeted and gray floor bedroom idea in Miami with gray walls



 Master's Design Build Group
This space receives a lot of natural light from the multiple skylights and large windows facing the backyard, but that doesn't help the room at night. So, we installed plenty of overhead lighting, including the pendant lights--a challenging task, on a sloped ceiling.

 Stack + Co.
This 1826 Beacon Hill single-family townhouse received upgrades that were seamlessly integrated into the reproduction Georgian-period interior. feature ceiling exposing the existing rough-hewn timbers of the floor above, and custom-sawn black walnut flooring. Circulation for the new master suite was created by a rotunda element, incorporating arched openings through curving walls to access the different program areas. The client’s antique Chinese screen panels were incorporated into new custom closet casework doors, and all new partitions and casework were blended expertly into the existing wainscot and moldings.
 Randy Wise Homes Inc
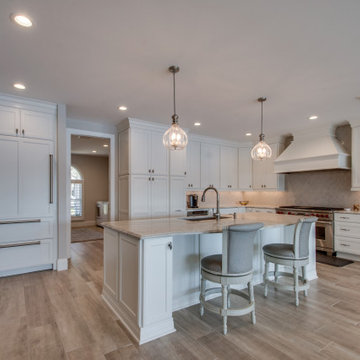
The kitchen, living and dining area received a full renovation in this waterfront home.
Large transitional l-shaped beige floor open concept kitchen photo with an undermount sink, recessed-panel cabinets, white cabinets, beige backsplash, stainless steel appliances, an island and beige countertops
Large transitional l-shaped beige floor open concept kitchen photo with an undermount sink, recessed-panel cabinets, white cabinets, beige backsplash, stainless steel appliances, an island and beige countertops

 McCoy Homes, Inc.
This is our Sugar Hill plan. This was the first home built in the community know as Scarlet Ridge. The home is a story and a half. Has an open floor plan, separate dining room, and the master is located on the main floor. The homes exterior offers beautiful curb appeal, and was well received in Ooltewah's newest community.
Philip Slowiak Photography
 Kathryn Tegreene Interior Design
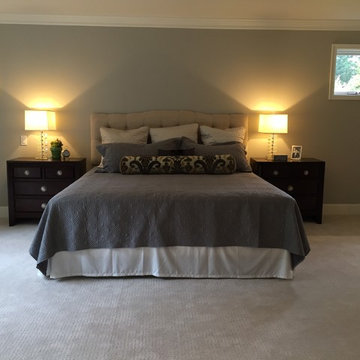
This home received a small remodel before staging and then being offered for sale. Realtor: Cassy Wu Remax
Inspiration for a timeless bedroom remodel in Seattle
Inspiration for a timeless bedroom remodel in Seattle
 Blue Haven Builders
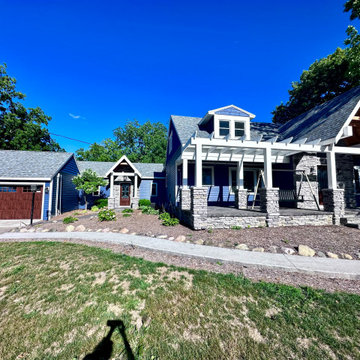
This home received a whole exterior remodel to include some work on the interior such as making the entry foyer a two story space from its original single story and a master bedroom remodel, {photos to come}. Landscaping has yet to be completed.

Sponsored
Sunbury, OH

J.Holderby - Renovations
Franklin County's Leading General Contractors - 2X Best of Houzz!
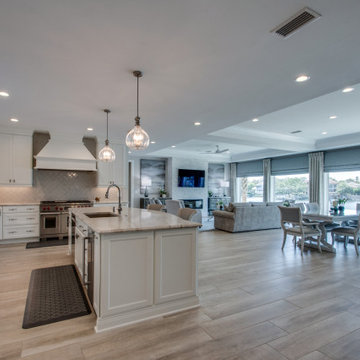 Randy Wise Homes Inc
The kitchen, living and dining area received a full renovation in this waterfront home.
Large transitional l-shaped beige floor open concept kitchen photo with an undermount sink, recessed-panel cabinets, white cabinets, beige backsplash, stainless steel appliances, an island and beige countertops
Large transitional l-shaped beige floor open concept kitchen photo with an undermount sink, recessed-panel cabinets, white cabinets, beige backsplash, stainless steel appliances, an island and beige countertops
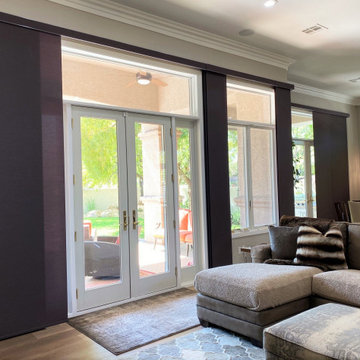
 DIC Design Group
This one story home, located on a prime choice golf course received a total remodel of the Kitchen, Bathrooms, and Master Suite. Transforming the old Tuscan style to a new refreshing contemporary look with an array of shades of Beige, Gray, White.
 Stack + Co.
This 1826 Beacon Hill single-family townhouse received upgrades that were seamlessly integrated into the reproduction Georgian-period interior. feature ceiling exposing the existing rough-hewn timbers of the floor above, and custom-sawn black walnut flooring. Circulation for the new master suite was created by a rotunda element, incorporating arched openings through curving walls to access the different program areas. The client’s antique Chinese screen panels were incorporated into new custom closet casework doors, and all new partitions and casework were blended expertly into the existing wainscot and moldings.
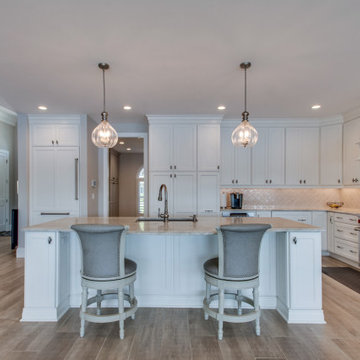 Randy Wise Homes Inc
The kitchen, living and dining area received a full renovation in this waterfront home.
Example of a large transitional l-shaped beige floor open concept kitchen design with an undermount sink, recessed-panel cabinets, white cabinets, beige backsplash, stainless steel appliances, an island and beige countertops
Example of a large transitional l-shaped beige floor open concept kitchen design with an undermount sink, recessed-panel cabinets, white cabinets, beige backsplash, stainless steel appliances, an island and beige countertops

Sponsored
Delaware, OH

Buckeye Basements, Inc.
Central Ohio's Basement Finishing ExpertsBest Of Houzz '13-'21
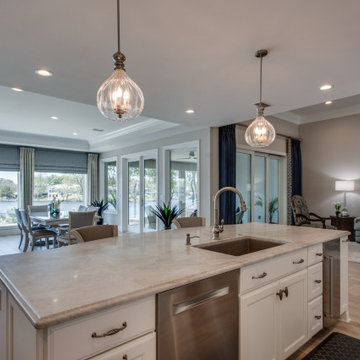 Randy Wise Homes Inc
The kitchen, living and dining area received a full renovation in this waterfront home.
Example of a large transitional l-shaped beige floor open concept kitchen design with an undermount sink, recessed-panel cabinets, white cabinets, beige backsplash, stainless steel appliances, an island and beige countertops
Example of a large transitional l-shaped beige floor open concept kitchen design with an undermount sink, recessed-panel cabinets, white cabinets, beige backsplash, stainless steel appliances, an island and beige countertops

 RE.BLOOM COMPANY
This master bedroom and bathroom received a classic update with a fresh feel. Blue and white bedding, wood blinds, glass lamp, vintage dresser, and soft lightly textured flat-weave carpet.
Photo Credits: RE.BLOOM COMPANY

 Camden Grace LLC
Master bedroom nook received a colorful refresh with deeply saturated navy doors, yellow wallpaper, and custom window treatments
Example of a small eclectic master light wood floor and brown floor bedroom design in Bridgeport with yellow walls
Example of a small eclectic master light wood floor and brown floor bedroom design in Bridgeport with yellow walls
32