
Search results for "Master reduce" in Home Design Ideas
 RedShed
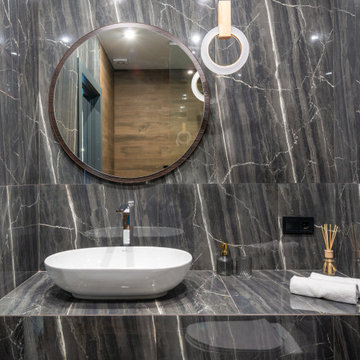
Imagine stepping into your own personal spa every day. With a remodeled bathroom from RedShed, you can make that dream a reality. Our team of experienced designers and contractors can help you create a bathroom that is both stylish and functional, with all the features you need to relax and rejuvenate.
From walk-in showers with multiple showerheads to soaking tubs with whirlpool jets, we have everything you need to create the perfect bathroom retreat. We can also add features like heated floors, towel warmers, and built-in storage to make your bathroom even more luxurious and convenient.
Whether you have a large master bathroom or a small powder room, we can create a space that is both stylish and functional. We offer a wide variety of finishes and materials to choose from, so you can create a bathroom that perfectly matches your taste and budget.
Here are just a few of the benefits of remodeling your bathroom with RedShed:
Increased home value: A remodeled bathroom is one of the best ways to increase the value of your home.
Improved functionality: We can help you create a bathroom that is both stylish and functional, with all the features you need to relax and rejuvenate.
Reduced energy costs: We can install energy-efficient fixtures and appliances to help you save money on your energy bills.
Increased comfort and enjoyment: A remodeled bathroom can be a place where you can relax and unwind after a long day.
Contact us today for a free consultation to learn more about how we can help you remodel your bathroom into a luxurious oasis.

 NILES
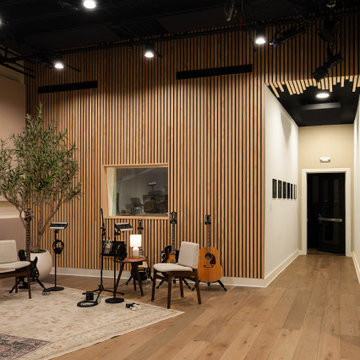
NILESThis 2022 project for Sovereign Grace Music was a full-scale, purpose-built recording and production facility designed to support songwriting, live tracking, mixing, and video content creation. Working alongside the extraordinary Sovereign Grace team—and in collaboration with Authentic Carpentry—NILES handled sound reduction, audio integration, and all acoustic treatment design and installation.
The facility features a full Control Room, a spacious Live Room, and a large Isolation Booth engineered for dry drum capture or vocal tracking during full-band sessions. Each space was crafted for accuracy, clarity, and intuitive workflow, ensuring that engineers and artists can move seamlessly between rooms without breaking creative momentum.
Clear sightlines, generous lighting, and intentional layout choices make the studio equally suited for recording and video production. Every room is wired for a plug-and-play workflow, supporting multi-camera shoots, ensemble tracking, and efficient session flow.
Behind the aesthetic, the acoustic infrastructure is highly robust. The Control Room, Live Room, and ISO Booth sit on independent floor systems with tailored sound-reducing wall assemblies and strategic treatments throughout. No suite is mechanically bonded, allowing simultaneous use of all rooms with minimal sound transmission.
Monitoring in the Control Room centers around PMC 6-2 loudspeakers, precisely tuned to ensure accurate translation from mix position to the final master.
The result is a balanced, inviting, and technically exact environment—built to serve the diverse creative needs of Sovereign Grace Music for years to come.
 Fratantoni Interior Designers

French-inspired powder room features a custom freestanding vanity with carved legs, soft millwork paneling, and marble countertops. A polished metal sink is set beneath a mirror, framed by interior wall sconces with crystal shades. A crystal chandelier hangs from the ceiling, paired with recessed lighting. The flooring is finished in mosaic tile with marble mosaic accents. A custom bench with velvet upholstery sits in the window nook, framed by leaded diamond pane glass and window treatments. Ornate drawer pulls, a floral arrangement, and metal floral sculptures complete the space
Find the right local pro for your project
 JRP Design & Remodel
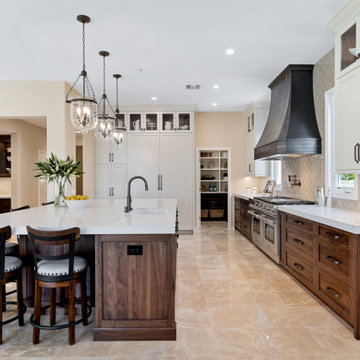
The main goal to reawaken the beauty of this outdated kitchen was to create more storage and make it a more functional space. This husband and wife love to host their large extended family of kids and grandkids. The JRP design team tweaked the floor plan by reducing the size of an unnecessarily large powder bath. Since storage was key this allowed us to turn a small pantry closet into a larger walk-in pantry.
Keeping with the Mediterranean style of the house but adding a contemporary flair, the design features two-tone cabinets. Walnut island and base cabinets mixed with off white full height and uppers create a warm, welcoming environment. With the removal of the dated soffit, the cabinets were extended to the ceiling. This allowed for a second row of upper cabinets featuring a walnut interior and lighting for display. Choosing the right countertop and backsplash such as this marble-like quartz and arabesque tile is key to tying this whole look together.
The new pantry layout features crisp off-white open shelving with a contrasting walnut base cabinet. The combined open shelving and specialty drawers offer greater storage while at the same time being visually appealing.
The hood with its dark metal finish accented with antique brass is the focal point. It anchors the room above a new 60” Wolf range providing ample space to cook large family meals. The massive island features storage on all sides and seating on two for easy conversation making this kitchen the true hub of the home.
 Katie Hutchison Studio
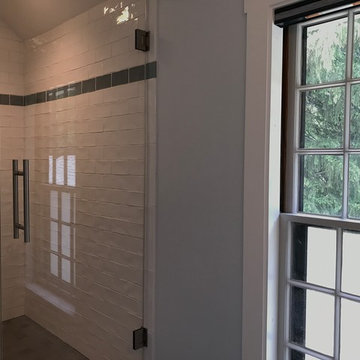
The new owners of this house in Harvard, Massachusetts loved its location and authentic Shaker characteristics, but weren’t fans of its curious layout. A dated first-floor full bathroom could only be accessed by going up a few steps to a landing, opening the bathroom door and then going down the same number of steps to enter the room. The dark kitchen faced the driveway to the north, rather than the bucolic backyard fields to the south. The dining space felt more like an enlarged hall and could only comfortably seat four. Upstairs, a den/office had a woefully low ceiling; the master bedroom had limited storage, and a sad full bathroom featured a cramped shower.
KHS proposed a number of changes to create an updated home where the owners could enjoy cooking, entertaining, and being connected to the outdoors from the first-floor living spaces, while also experiencing more inviting and more functional private spaces upstairs.
On the first floor, the primary change was to capture space that had been part of an upper-level screen porch and convert it to interior space. To make the interior expansion seamless, we raised the floor of the area that had been the upper-level porch, so it aligns with the main living level, and made sure there would be no soffits in the planes of the walls we removed. We also raised the floor of the remaining lower-level porch to reduce the number of steps required to circulate from it to the newly expanded interior. New patio door systems now fill the arched openings that used to be infilled with screen. The exterior interventions (which also included some new casement windows in the dining area) were designed to be subtle, while affording significant improvements on the interior. Additionally, the first-floor bathroom was reconfigured, shifting one of its walls to widen the dining space, and moving the entrance to the bathroom from the stair landing to the kitchen instead.
These changes (which involved significant structural interventions) resulted in a much more open space to accommodate a new kitchen with a view of the lush backyard and a new dining space defined by a new built-in banquette that comfortably seats six, and -- with the addition of a table extension -- up to eight people.
Upstairs in the den/office, replacing the low, board ceiling with a raised, plaster, tray ceiling that springs from above the original board-finish walls – newly painted a light color -- created a much more inviting, bright, and expansive space. Re-configuring the master bath to accommodate a larger shower and adding built-in storage cabinets in the master bedroom improved comfort and function. A new whole-house color palette rounds out the improvements.
Photos by Katie Hutchison
 NILES
NILESThis 2022 project for Sovereign Grace Music was a full-scale, purpose-built recording and production facility designed to support songwriting, live tracking, mixing, and video content creation. Working alongside the extraordinary Sovereign Grace team—and in collaboration with Authentic Carpentry—NILES handled sound reduction, audio integration, and all acoustic treatment design and installation.
The facility features a full Control Room, a spacious Live Room, and a large Isolation Booth engineered for dry drum capture or vocal tracking during full-band sessions. Each space was crafted for accuracy, clarity, and intuitive workflow, ensuring that engineers and artists can move seamlessly between rooms without breaking creative momentum.
Clear sightlines, generous lighting, and intentional layout choices make the studio equally suited for recording and video production. Every room is wired for a plug-and-play workflow, supporting multi-camera shoots, ensemble tracking, and efficient session flow.
Behind the aesthetic, the acoustic infrastructure is highly robust. The Control Room, Live Room, and ISO Booth sit on independent floor systems with tailored sound-reducing wall assemblies and strategic treatments throughout. No suite is mechanically bonded, allowing simultaneous use of all rooms with minimal sound transmission.
Monitoring in the Control Room centers around PMC 6-2 loudspeakers, precisely tuned to ensure accurate translation from mix position to the final master.
The result is a balanced, inviting, and technically exact environment—built to serve the diverse creative needs of Sovereign Grace Music for years to come.
 NILES
NILESThis 2022 project for Sovereign Grace Music was a full-scale, purpose-built recording and production facility designed to support songwriting, live tracking, mixing, and video content creation. Working alongside the extraordinary Sovereign Grace team—and in collaboration with Authentic Carpentry—NILES handled sound reduction, audio integration, and all acoustic treatment design and installation.
The facility features a full Control Room, a spacious Live Room, and a large Isolation Booth engineered for dry drum capture or vocal tracking during full-band sessions. Each space was crafted for accuracy, clarity, and intuitive workflow, ensuring that engineers and artists can move seamlessly between rooms without breaking creative momentum.
Clear sightlines, generous lighting, and intentional layout choices make the studio equally suited for recording and video production. Every room is wired for a plug-and-play workflow, supporting multi-camera shoots, ensemble tracking, and efficient session flow.
Behind the aesthetic, the acoustic infrastructure is highly robust. The Control Room, Live Room, and ISO Booth sit on independent floor systems with tailored sound-reducing wall assemblies and strategic treatments throughout. No suite is mechanically bonded, allowing simultaneous use of all rooms with minimal sound transmission.
Monitoring in the Control Room centers around PMC 6-2 loudspeakers, precisely tuned to ensure accurate translation from mix position to the final master.
The result is a balanced, inviting, and technically exact environment—built to serve the diverse creative needs of Sovereign Grace Music for years to come.

Sponsored
Sunbury, OH

J.Holderby - Renovations
Franklin County's Leading General Contractors - 2X Best of Houzz!
 NILES
NILESThis 2022 project for Sovereign Grace Music was a full-scale, purpose-built recording and production facility designed to support songwriting, live tracking, mixing, and video content creation. Working alongside the extraordinary Sovereign Grace team—and in collaboration with Authentic Carpentry—NILES handled sound reduction, audio integration, and all acoustic treatment design and installation.
The facility features a full Control Room, a spacious Live Room, and a large Isolation Booth engineered for dry drum capture or vocal tracking during full-band sessions. Each space was crafted for accuracy, clarity, and intuitive workflow, ensuring that engineers and artists can move seamlessly between rooms without breaking creative momentum.
Clear sightlines, generous lighting, and intentional layout choices make the studio equally suited for recording and video production. Every room is wired for a plug-and-play workflow, supporting multi-camera shoots, ensemble tracking, and efficient session flow.
Behind the aesthetic, the acoustic infrastructure is highly robust. The Control Room, Live Room, and ISO Booth sit on independent floor systems with tailored sound-reducing wall assemblies and strategic treatments throughout. No suite is mechanically bonded, allowing simultaneous use of all rooms with minimal sound transmission.
Monitoring in the Control Room centers around PMC 6-2 loudspeakers, precisely tuned to ensure accurate translation from mix position to the final master.
The result is a balanced, inviting, and technically exact environment—built to serve the diverse creative needs of Sovereign Grace Music for years to come.
 TKS Design Group
Several years ago, Jill and Brian remodeled their kitchen with TKS Design Group and recently decided it was time to look at a primary bath remodel.
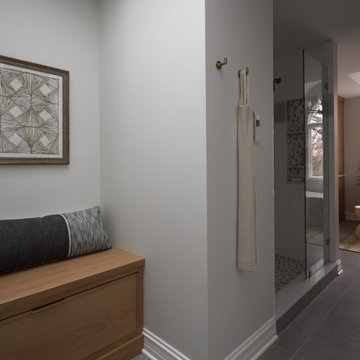
Jill and Brian wanted a completely fresh start. We tweaked the layout slightly by reducing the size of the enormous tub deck and expanding the vanities and storage into the old tub deck zone as well as pushing a bit into the awkward carpeted dressing area. By doing so, we were able to substantially expand the existing footprint of the shower. We also relocated the French doors so that the bath would take advantage of the light brought in by the skylight in that area. A large arched window was replaced with a similar but cleaner lined version, and we removed the large bulkhead and columns to open the space. A simple freestanding tub now punctuates the area under the window and makes for a pleasing focal point. Subtle but significant changes.
We chose a neutral gray tile for the floor to ground the space, and then white oak cabinetry and gold finishes bring warmth to the pallet. The large shower features a mix of white and gray tile where an electronic valve system offers a bit of modern technology and customization to bring some luxury to the everyday. The bathroom remodel also features plenty of storage that keeps the everyday necessities tucked away. The result feels modern, airy and restful!
 The Leaders Realty
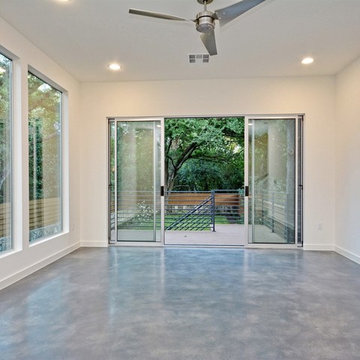
www.theleadersrealty.com/1909sharon, 1909 Sharon Lane A, Austin, TX 78703, 3 Beds, 2.5 Baths, 2,207 Sqft, $799,900, Live the downtown Austin lifestyle! Sleek Modern Design! Luxury Tarrytown condo nestled among the trees with deck and fenced yard. Light and bright condo with lots of windows, open floor plan, 3 beds, 2.5 baths, 2,207 sqft, 2 car carport, Bosch appliances (gas range, microwave, dishwasher), Rinnai tankless water heater, 5" white oak wood floors, large walk-in master closet, double sink vanities, recessed lighting, deco tile backsplash, Tpo roofing, 2x6 exterior walls, 3 cm Silestone quartz counters, dual zoned hvac (16 SEER), Milgard commercial windows and slider door, European style Grohe fixtures, stone wall with cedar privacy fence, professional landscaping, custom metal railing, custom painted cabinets, custom metal framing on front large windows, custom metal downspouts, spray foam insulation, siding and cmu wall, stained concrete floors, and center island with sink. Party wall constructed with 2 x 4” lumber filled with spray foam insulation with 1” airspace (vibration reducing element) on both sides of each unit. 2 layers of 5/8” fire wall + 3 layers of 5/8” sheetrock. Great location close to downtown Austin, Town Lake, Lake Austin, Westenfield park, Eilers park, Hula Hut, Deep Eddy, & more! Schools: Acclaimed Casis Elementary, O Henry Middle & Austin High School. For Showings Contact: Kristee Leonard, Broker, The Leaders Realty, 512-695-5144
 TVL Creative Ltd.
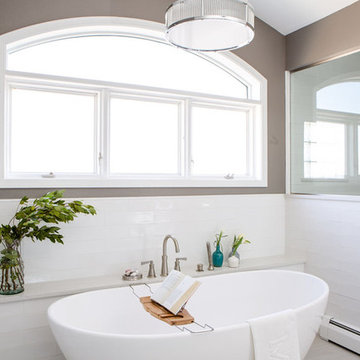
Our clients’ recently purchase home is set in a picturesque location in Golden, Colorado. With idyllic square footage for raising a family, it was almost just what they wanted. However, the 90’s interior furnishings and dated layout didn’t feel like home. So, they reached out to TVL Creative to help them get the place move-in ready and feeling more 'them.' The scope of work included an overhaul of the master bathroom, full-home paint scheme, lighting updates, and new staircase railings. The most profound transformation within our scope was the master bathroom renovation. This luxurious space, built by TVL’s own Team Angel, is a calming retreat with gorgeous detailing throughout. Every part of this bathroom was gutted and we worked to establish a new concept and functional layout that would better serve our clients. As part of the transformative design, a calming symmetry was created by marrying the new vanity design with the existing architecture of the room. A feature tile accentuates the symmetrical composition of vanity and vaulted ceiling: large beveled mirrors and linear sconces bring the eye upward. Custom built-ins flanking the master bathroom sinks were designed to provide ample organized storage for linens and toiletries. A make-up vanity accented by a full height mirror and coordinating pendant rounds out the custom built-ins. Opposite the vanity wall is the commode room, bathtub, and a large shower. In the bathtub nook, the sculptural form of the Elise tub by MTI Baths compliments the arc of the picture window above. The Kohler Archer tub filler adds transitional and classy styling to the area. A quartz-topped bench running the length of the back wall provides a perfect spot for a glass of wine near the bath, while doubling as a gorgeous and functional seat in the shower. The bench was also utilized to move the bathtub off of the exterior wall and reduce the amount of awkward-to-clean floor space. In the shower, the upgrades feel limitless. We relocated the valve controls to the entry half wall for easy on/off access. We also created functionals shower niches that are tucked out of view for handy storage without aesthetic compromise. The shower features a lovely three-dimensional diamond accent tile and is wrapped in frameless glass for added light entry. In general, the space is outfitted with other stunning features including Kohler Archer fixtures throughout, Feiss decorative lighting, Amerock hardware on all built-ins, and cabinetry from Waypoint Living Spaces. From bachelor pad to first family home, it's been a pleasure to work with our client over the years! We will especially cherish our time working with them this time around to make their new house feel more like home.
 Tile Merchant
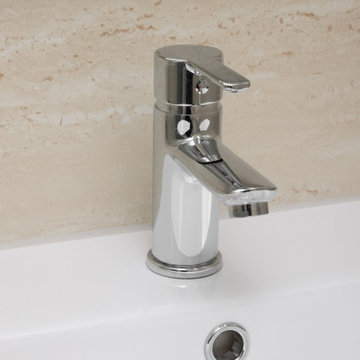
The Roma Travertine-Effect Matt Porcelain Tile 120x60cm offers a realistic stone-veined design in soft beige, perfect for creating a luxury spa feel in any Irish home.
Capture the timeless beauty of Italian stone with this exquisite travertine-effect porcelain tile. Designed to replicate the intricate linear veining and warm, sandy tones of natural travertine, this tile offers a sophisticated alternative that requires none of the specialist sealing or intensive maintenance associated with real stone. The large-format 120x60cm dimensions are ideal for modern interiors, helping to create a sense of expansive, uninterrupted space by reducing the number of grout lines on your walls or floors.
Crafted from premium porcelain with a refined matt finish, this tile is both durable and slip-resistant, making it a versatile choice for every room in the house. Whether you are looking to design a tranquil, floor-to-ceiling master en-suite, a high-traffic kitchen floor, or a seamless transition through a contemporary living area, the Roma series provides an elegant and hard-wearing foundation. Its neutral colour palette serves as a perfect canvas, pairing beautifully with both traditional chrome brassware and modern matt black fixtures.
Realistic travertine-effect design with natural-look linear veining
Large-format 120x60cm profile for a spacious and premium architectural finish
Durable porcelain construction resistant to stains, scratches and moisture
Perfect for bathrooms, kitchens, hallways and open-plan living rooms
Bring the warmth and texture of natural stone into your interior design. Buy now for fast delivery across Ireland and upgrade your space with the enduring elegance of the Roma series.
 NILES
NILESThis 2022 project for Sovereign Grace Music was a full-scale, purpose-built recording and production facility designed to support songwriting, live tracking, mixing, and video content creation. Working alongside the extraordinary Sovereign Grace team—and in collaboration with Authentic Carpentry—NILES handled sound reduction, audio integration, and all acoustic treatment design and installation.
The facility features a full Control Room, a spacious Live Room, and a large Isolation Booth engineered for dry drum capture or vocal tracking during full-band sessions. Each space was crafted for accuracy, clarity, and intuitive workflow, ensuring that engineers and artists can move seamlessly between rooms without breaking creative momentum.
Clear sightlines, generous lighting, and intentional layout choices make the studio equally suited for recording and video production. Every room is wired for a plug-and-play workflow, supporting multi-camera shoots, ensemble tracking, and efficient session flow.
Behind the aesthetic, the acoustic infrastructure is highly robust. The Control Room, Live Room, and ISO Booth sit on independent floor systems with tailored sound-reducing wall assemblies and strategic treatments throughout. No suite is mechanically bonded, allowing simultaneous use of all rooms with minimal sound transmission.
Monitoring in the Control Room centers around PMC 6-2 loudspeakers, precisely tuned to ensure accurate translation from mix position to the final master.
The result is a balanced, inviting, and technically exact environment—built to serve the diverse creative needs of Sovereign Grace Music for years to come.

Sponsored
Columbus, OH

Wannemacher Interiors
Customized Award-Winning Interior Design Solutions in Franklin Cnty OH
 Tile Merchant
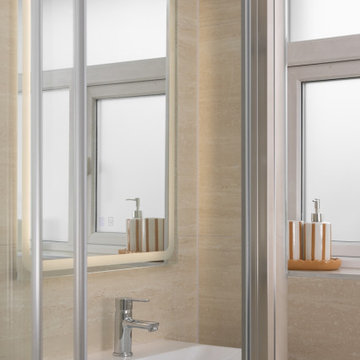
The Roma Travertine-Effect Matt Porcelain Tile 120x60cm offers a realistic stone-veined design in soft beige, perfect for creating a luxury spa feel in any Irish home.
Capture the timeless beauty of Italian stone with this exquisite travertine-effect porcelain tile. Designed to replicate the intricate linear veining and warm, sandy tones of natural travertine, this tile offers a sophisticated alternative that requires none of the specialist sealing or intensive maintenance associated with real stone. The large-format 120x60cm dimensions are ideal for modern interiors, helping to create a sense of expansive, uninterrupted space by reducing the number of grout lines on your walls or floors.
Crafted from premium porcelain with a refined matt finish, this tile is both durable and slip-resistant, making it a versatile choice for every room in the house. Whether you are looking to design a tranquil, floor-to-ceiling master en-suite, a high-traffic kitchen floor, or a seamless transition through a contemporary living area, the Roma series provides an elegant and hard-wearing foundation. Its neutral colour palette serves as a perfect canvas, pairing beautifully with both traditional chrome brassware and modern matt black fixtures.
Realistic travertine-effect design with natural-look linear veining
Large-format 120x60cm profile for a spacious and premium architectural finish
Durable porcelain construction resistant to stains, scratches and moisture
Perfect for bathrooms, kitchens, hallways and open-plan living rooms
Bring the warmth and texture of natural stone into your interior design. Buy now for fast delivery across Ireland and upgrade your space with the enduring elegance of the Roma series.
 Katie Hutchison Studio
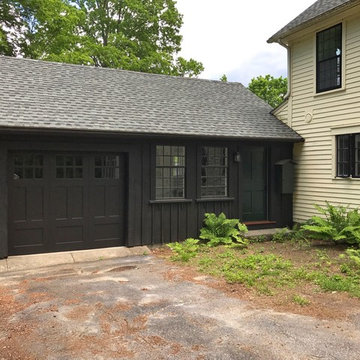
The new owners of this house in Harvard, Massachusetts loved its location and authentic Shaker characteristics, but weren’t fans of its curious layout. A dated first-floor full bathroom could only be accessed by going up a few steps to a landing, opening the bathroom door and then going down the same number of steps to enter the room. The dark kitchen faced the driveway to the north, rather than the bucolic backyard fields to the south. The dining space felt more like an enlarged hall and could only comfortably seat four. Upstairs, a den/office had a woefully low ceiling; the master bedroom had limited storage, and a sad full bathroom featured a cramped shower.
KHS proposed a number of changes to create an updated home where the owners could enjoy cooking, entertaining, and being connected to the outdoors from the first-floor living spaces, while also experiencing more inviting and more functional private spaces upstairs.
On the first floor, the primary change was to capture space that had been part of an upper-level screen porch and convert it to interior space. To make the interior expansion seamless, we raised the floor of the area that had been the upper-level porch, so it aligns with the main living level, and made sure there would be no soffits in the planes of the walls we removed. We also raised the floor of the remaining lower-level porch to reduce the number of steps required to circulate from it to the newly expanded interior. New patio door systems now fill the arched openings that used to be infilled with screen. The exterior interventions (which also included some new casement windows in the dining area) were designed to be subtle, while affording significant improvements on the interior. Additionally, the first-floor bathroom was reconfigured, shifting one of its walls to widen the dining space, and moving the entrance to the bathroom from the stair landing to the kitchen instead.
These changes (which involved significant structural interventions) resulted in a much more open space to accommodate a new kitchen with a view of the lush backyard and a new dining space defined by a new built-in banquette that comfortably seats six, and -- with the addition of a table extension -- up to eight people.
Upstairs in the den/office, replacing the low, board ceiling with a raised, plaster, tray ceiling that springs from above the original board-finish walls – newly painted a light color -- created a much more inviting, bright, and expansive space. Re-configuring the master bath to accommodate a larger shower and adding built-in storage cabinets in the master bedroom improved comfort and function. A new whole-house color palette rounds out the improvements.
Photos by Katie Hutchison
 Katie Hutchison Studio
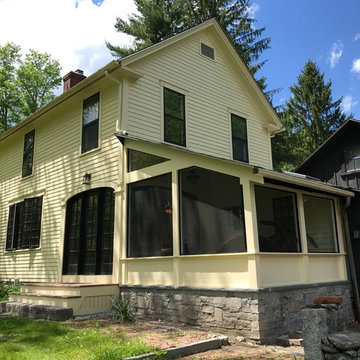
The new owners of this house in Harvard, Massachusetts loved its location and authentic Shaker characteristics, but weren’t fans of its curious layout. A dated first-floor full bathroom could only be accessed by going up a few steps to a landing, opening the bathroom door and then going down the same number of steps to enter the room. The dark kitchen faced the driveway to the north, rather than the bucolic backyard fields to the south. The dining space felt more like an enlarged hall and could only comfortably seat four. Upstairs, a den/office had a woefully low ceiling; the master bedroom had limited storage, and a sad full bathroom featured a cramped shower.
KHS proposed a number of changes to create an updated home where the owners could enjoy cooking, entertaining, and being connected to the outdoors from the first-floor living spaces, while also experiencing more inviting and more functional private spaces upstairs.
On the first floor, the primary change was to capture space that had been part of an upper-level screen porch and convert it to interior space. To make the interior expansion seamless, we raised the floor of the area that had been the upper-level porch, so it aligns with the main living level, and made sure there would be no soffits in the planes of the walls we removed. We also raised the floor of the remaining lower-level porch to reduce the number of steps required to circulate from it to the newly expanded interior. New patio door systems now fill the arched openings that used to be infilled with screen. The exterior interventions (which also included some new casement windows in the dining area) were designed to be subtle, while affording significant improvements on the interior. Additionally, the first-floor bathroom was reconfigured, shifting one of its walls to widen the dining space, and moving the entrance to the bathroom from the stair landing to the kitchen instead.
These changes (which involved significant structural interventions) resulted in a much more open space to accommodate a new kitchen with a view of the lush backyard and a new dining space defined by a new built-in banquette that comfortably seats six, and -- with the addition of a table extension -- up to eight people.
Upstairs in the den/office, replacing the low, board ceiling with a raised, plaster, tray ceiling that springs from above the original board-finish walls – newly painted a light color -- created a much more inviting, bright, and expansive space. Re-configuring the master bath to accommodate a larger shower and adding built-in storage cabinets in the master bedroom improved comfort and function. A new whole-house color palette rounds out the improvements.
Photso by Katie Hutchison
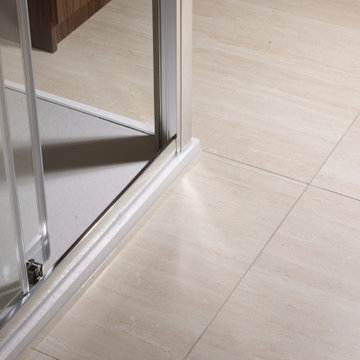 Tile Merchant
The Roma Travertine-Effect Matt Porcelain Tile 120x60cm offers a realistic stone-veined design in soft beige, perfect for creating a luxury spa feel in any Irish home.
Capture the timeless beauty of Italian stone with this exquisite travertine-effect porcelain tile. Designed to replicate the intricate linear veining and warm, sandy tones of natural travertine, this tile offers a sophisticated alternative that requires none of the specialist sealing or intensive maintenance associated with real stone. The large-format 120x60cm dimensions are ideal for modern interiors, helping to create a sense of expansive, uninterrupted space by reducing the number of grout lines on your walls or floors.
Crafted from premium porcelain with a refined matt finish, this tile is both durable and slip-resistant, making it a versatile choice for every room in the house. Whether you are looking to design a tranquil, floor-to-ceiling master en-suite, a high-traffic kitchen floor, or a seamless transition through a contemporary living area, the Roma series provides an elegant and hard-wearing foundation. Its neutral colour palette serves as a perfect canvas, pairing beautifully with both traditional chrome brassware and modern matt black fixtures.
Realistic travertine-effect design with natural-look linear veining
Large-format 120x60cm profile for a spacious and premium architectural finish
Durable porcelain construction resistant to stains, scratches and moisture
Perfect for bathrooms, kitchens, hallways and open-plan living rooms
Bring the warmth and texture of natural stone into your interior design. Buy now for fast delivery across Ireland and upgrade your space with the enduring elegance of the Roma series.

Sponsored
Columbus, OH

Hope Restoration & General Contracting
Columbus Design-Build, Kitchen & Bath Remodeling, Historic Renovations
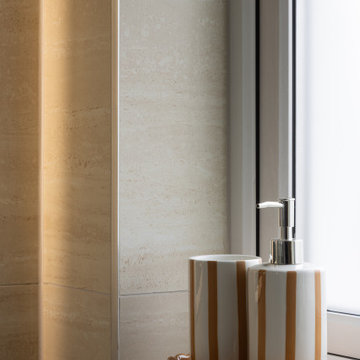 Tile Merchant
The Roma Travertine-Effect Matt Porcelain Tile 120x60cm offers a realistic stone-veined design in soft beige, perfect for creating a luxury spa feel in any Irish home.
Capture the timeless beauty of Italian stone with this exquisite travertine-effect porcelain tile. Designed to replicate the intricate linear veining and warm, sandy tones of natural travertine, this tile offers a sophisticated alternative that requires none of the specialist sealing or intensive maintenance associated with real stone. The large-format 120x60cm dimensions are ideal for modern interiors, helping to create a sense of expansive, uninterrupted space by reducing the number of grout lines on your walls or floors.
Crafted from premium porcelain with a refined matt finish, this tile is both durable and slip-resistant, making it a versatile choice for every room in the house. Whether you are looking to design a tranquil, floor-to-ceiling master en-suite, a high-traffic kitchen floor, or a seamless transition through a contemporary living area, the Roma series provides an elegant and hard-wearing foundation. Its neutral colour palette serves as a perfect canvas, pairing beautifully with both traditional chrome brassware and modern matt black fixtures.
Realistic travertine-effect design with natural-look linear veining
Large-format 120x60cm profile for a spacious and premium architectural finish
Durable porcelain construction resistant to stains, scratches and moisture
Perfect for bathrooms, kitchens, hallways and open-plan living rooms
Bring the warmth and texture of natural stone into your interior design. Buy now for fast delivery across Ireland and upgrade your space with the enduring elegance of the Roma series.
 NILES
NILESThis 2022 project for Sovereign Grace Music was a full-scale, purpose-built recording and production facility designed to support songwriting, live tracking, mixing, and video content creation. Working alongside the extraordinary Sovereign Grace team—and in collaboration with Authentic Carpentry—NILES handled sound reduction, audio integration, and all acoustic treatment design and installation.
The facility features a full Control Room, a spacious Live Room, and a large Isolation Booth engineered for dry drum capture or vocal tracking during full-band sessions. Each space was crafted for accuracy, clarity, and intuitive workflow, ensuring that engineers and artists can move seamlessly between rooms without breaking creative momentum.
Clear sightlines, generous lighting, and intentional layout choices make the studio equally suited for recording and video production. Every room is wired for a plug-and-play workflow, supporting multi-camera shoots, ensemble tracking, and efficient session flow.
Behind the aesthetic, the acoustic infrastructure is highly robust. The Control Room, Live Room, and ISO Booth sit on independent floor systems with tailored sound-reducing wall assemblies and strategic treatments throughout. No suite is mechanically bonded, allowing simultaneous use of all rooms with minimal sound transmission.
Monitoring in the Control Room centers around PMC 6-2 loudspeakers, precisely tuned to ensure accurate translation from mix position to the final master.
The result is a balanced, inviting, and technically exact environment—built to serve the diverse creative needs of Sovereign Grace Music for years to come.
 NILES
NILESThis 2022 project for Sovereign Grace Music was a full-scale, purpose-built recording and production facility designed to support songwriting, live tracking, mixing, and video content creation. Working alongside the extraordinary Sovereign Grace team—and in collaboration with Authentic Carpentry—NILES handled sound reduction, audio integration, and all acoustic treatment design and installation.
The facility features a full Control Room, a spacious Live Room, and a large Isolation Booth engineered for dry drum capture or vocal tracking during full-band sessions. Each space was crafted for accuracy, clarity, and intuitive workflow, ensuring that engineers and artists can move seamlessly between rooms without breaking creative momentum.
Clear sightlines, generous lighting, and intentional layout choices make the studio equally suited for recording and video production. Every room is wired for a plug-and-play workflow, supporting multi-camera shoots, ensemble tracking, and efficient session flow.
Behind the aesthetic, the acoustic infrastructure is highly robust. The Control Room, Live Room, and ISO Booth sit on independent floor systems with tailored sound-reducing wall assemblies and strategic treatments throughout. No suite is mechanically bonded, allowing simultaneous use of all rooms with minimal sound transmission.
Monitoring in the Control Room centers around PMC 6-2 loudspeakers, precisely tuned to ensure accurate translation from mix position to the final master.
The result is a balanced, inviting, and technically exact environment—built to serve the diverse creative needs of Sovereign Grace Music for years to come.
70