
Search results for "Master reese" in Home Design Ideas
 Gordon Reese Design Build
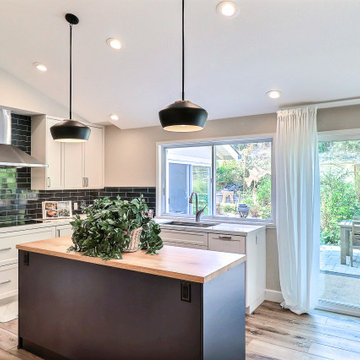
Kitchen remodeled to bring an open and bright concept that flows seamlessly into the family room. Ceilings have been vaulted and multi-lighting to brighten the space. An office and laundry room was created by utilizing space from the garage. Master bathroom was remodeled adding a bathtub, large shower, new flooring, lighting, cabinetry, and much more. Powder room took the place of the old laundry room adjacent from the kitchen.
 Gordon Reese Design Build
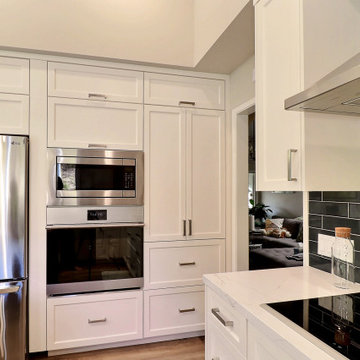
Kitchen remodeled to bring an open and bright concept that flows seamlessly into the family room. Ceilings have been vaulted and multi-lighting to brighten the space. An office and laundry room was created by utilizing space from the garage. Master bathroom was remodeled adding a bathtub, large shower, new flooring, lighting, cabinetry, and much more. Powder room took the place of the old laundry room adjacent from the kitchen.
 Gordon Reese Design Build
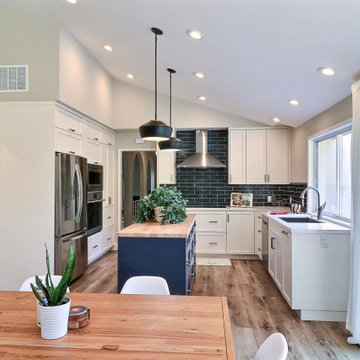
Kitchen remodeled to bring an open and bright concept that flows seamlessly into the family room. Ceilings have been vaulted and multi-lighting to brighten the space. An office and laundry room was created by utilizing space from the garage. Master bathroom was remodeled adding a bathtub, large shower, new flooring, lighting, cabinetry, and much more. Powder room took the place of the old laundry room adjacent from the kitchen.
Find the right local pro for your project
 Gordon Reese Design Build
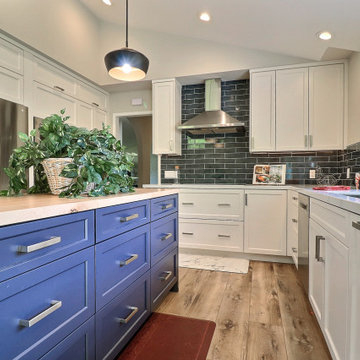
Kitchen remodeled to bring an open and bright concept that flows seamlessly into the family room. Ceilings have been vaulted and multi-lighting to brighten the space. An office and laundry room was created by utilizing space from the garage. Master bathroom was remodeled adding a bathtub, large shower, new flooring, lighting, cabinetry, and much more. Powder room took the place of the old laundry room adjacent from the kitchen.
 Gordon Reese Design Build
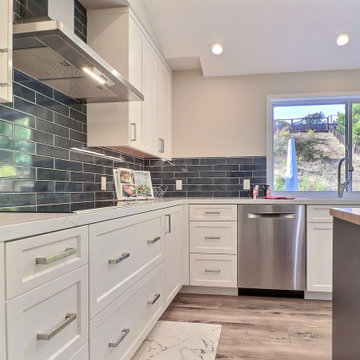
Kitchen remodeled to bring an open and bright concept that flows seamlessly into the family room. Ceilings have been vaulted and multi-lighting to brighten the space. An office and laundry room was created by utilizing space from the garage. Master bathroom was remodeled adding a bathtub, large shower, new flooring, lighting, cabinetry, and much more. Powder room took the place of the old laundry room adjacent from the kitchen.
 Gordon Reese Design Build
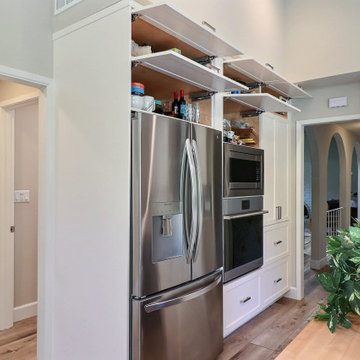
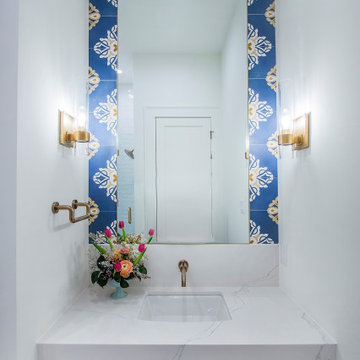
Kitchen remodeled to bring an open and bright concept that flows seamlessly into the family room. Ceilings have been vaulted and multi-lighting to brighten the space. An office and laundry room was created by utilizing space from the garage. Master bathroom was remodeled adding a bathtub, large shower, new flooring, lighting, cabinetry, and much more. Powder room took the place of the old laundry room adjacent from the kitchen.


Sponsored
Delaware, OH

Buckeye Basements, Inc.
Central Ohio's Basement Finishing ExpertsBest Of Houzz '13-'21
 Gordon Reese Design Build
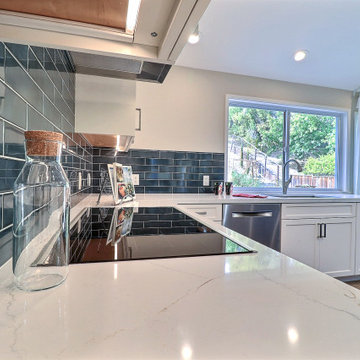
Kitchen remodeled to bring an open and bright concept that flows seamlessly into the family room. Ceilings have been vaulted and multi-lighting to brighten the space. An office and laundry room was created by utilizing space from the garage. Master bathroom was remodeled adding a bathtub, large shower, new flooring, lighting, cabinetry, and much more. Powder room took the place of the old laundry room adjacent from the kitchen.

 REESE Atelier IGNITE PLLC
Mark Herboth Photography
Inspiration for a mid-sized contemporary master concrete floor bedroom remodel in Raleigh with white walls
Inspiration for a mid-sized contemporary master concrete floor bedroom remodel in Raleigh with white walls
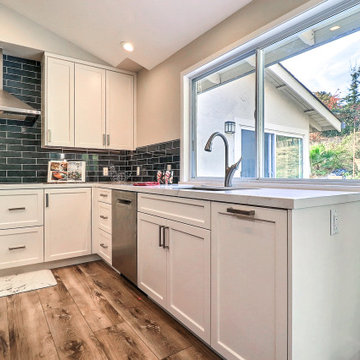 Gordon Reese Design Build
Kitchen remodeled to bring an open and bright concept that flows seamlessly into the family room. Ceilings have been vaulted and multi-lighting to brighten the space. An office and laundry room was created by utilizing space from the garage. Master bathroom was remodeled adding a bathtub, large shower, new flooring, lighting, cabinetry, and much more. Powder room took the place of the old laundry room adjacent from the kitchen.

 The Rinfret Group
Example of a mid-sized transitional freestanding desk dark wood floor and brown floor study room design in New York with beige walls and no fireplace
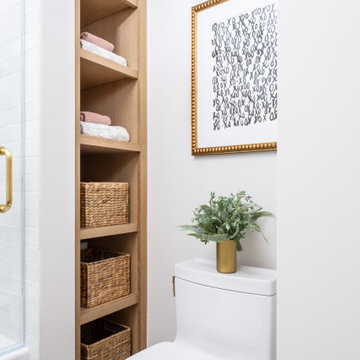
 In the Deets
Traditional bathroom remodel featuring white-oak reeded cabinets, satin brass fixtures, and ceramic tiles.
Inspiration for a mid-sized timeless kids' white tile and ceramic tile porcelain tile, gray floor and double-sink alcove bathtub remodel in San Francisco with furniture-like cabinets, medium tone wood cabinets, a one-piece toilet, white walls, an undermount sink, quartz countertops, a hinged shower door, white countertops and a built-in vanity
Inspiration for a mid-sized timeless kids' white tile and ceramic tile porcelain tile, gray floor and double-sink alcove bathtub remodel in San Francisco with furniture-like cabinets, medium tone wood cabinets, a one-piece toilet, white walls, an undermount sink, quartz countertops, a hinged shower door, white countertops and a built-in vanity

 Clark & Co Homes
Doug Petersen Photography
Inspiration for a small country 3/4 white tile and subway tile porcelain tile doorless shower remodel in Boise with an undermount sink, open cabinets, blue cabinets, quartz countertops, gray walls and a two-piece toilet
Inspiration for a small country 3/4 white tile and subway tile porcelain tile doorless shower remodel in Boise with an undermount sink, open cabinets, blue cabinets, quartz countertops, gray walls and a two-piece toilet

Sponsored
Columbus, OH
Free consultation for landscape design!

Peabody Landscape Group
Columbus' Reliable Landscape Design & Contracting

 Lisa Michelle Interiors
Cari Miller
Lisa Stretton Art Design
Transitional carpeted bedroom photo in New York with gray walls
Transitional carpeted bedroom photo in New York with gray walls

 SoCal Contractor
Interior Design by LoriDennis.com
Example of a trendy gray tile and ceramic tile corner shower design in Los Angeles with an undermount sink, furniture-like cabinets, medium tone wood cabinets, limestone countertops and a wall-mount toilet
Example of a trendy gray tile and ceramic tile corner shower design in Los Angeles with an undermount sink, furniture-like cabinets, medium tone wood cabinets, limestone countertops and a wall-mount toilet

Doorless shower - small transitional kids' white tile and porcelain tile porcelain tile and white floor doorless shower idea in Toronto with furniture-like cabinets, blue cabinets, a one-piece toilet, white walls, an undermount sink, quartz countertops and a hinged shower door

 Classic Kitchens, Etc.
Large transitional master mosaic tile floor and multicolored floor alcove shower photo in Huntington with shaker cabinets, white cabinets, a two-piece toilet, beige walls, an undermount sink, marble countertops, a hinged shower door and gray countertops

Sponsored
Delaware, OH
Buckeye Basements, Inc.
Central Ohio's Basement Finishing ExpertsBest Of Houzz '13-'21
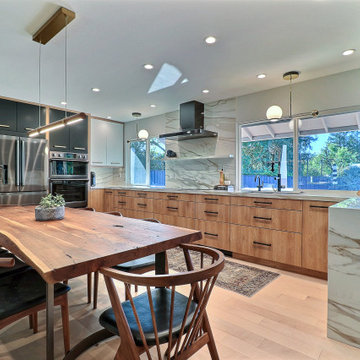 Gordon Reese Design Build
A stunning redesign of a traditional California rancher home, complete with remodelled master bathroom, kitchen, family room, dining room, living room, front entryway, and back porch. The walls surrounding the existing kitchen were removed to expand the kitchen footprint into the dining room, creating a lavish entertainment space for all guests to enjoy.
FEATURES:
- Paneled dishwasher
- Pullout cabinetry
- Tritoned cabinets facing
- Wood grain, white & black matte
- Accenting cabinet pulls
- Open concept between kitchen and family room
- Quartz countertops
- Flush cabinetry
- Pull out storage in corner cabinetry to maximize space
- Undermount cabinet lighting and electrical
- Mosaic tile floor in master bathroom
- Large shower niche
- Bold citrus wallpaper with accenting colors
- Subway tile with grey grout
- Gold accented finishes complimenting the citrus wallpaper
- Pocket door from master bedroom to en suite
- Open shower surround
- Modern exterior finishes throughout the house

 C-Reese Architectural Design
This soft modern bedroom has a black ceiling to resemble the night sky. the large windows covering the opposite wall of the bed along with the black ceiling create an open air feel. The wood inspired floors are porcelain tiles therefore requiring less maintenance.
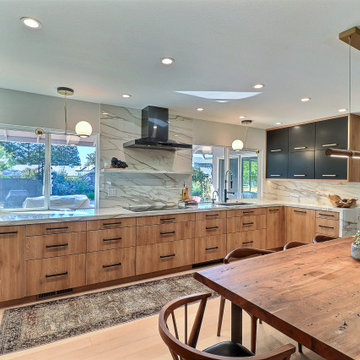 Gordon Reese Design Build
A stunning redesign of a traditional California rancher home, complete with remodelled master bathroom, kitchen, family room, dining room, living room, front entryway, and back porch. The walls surrounding the existing kitchen were removed to expand the kitchen footprint into the dining room, creating a lavish entertainment space for all guests to enjoy.
FEATURES:
- Paneled dishwasher
- Pullout cabinetry
- Tritoned cabinets facing
- Wood grain, white & black matte
- Accenting cabinet pulls
- Open concept between kitchen and family room
- Quartz countertops
- Flush cabinetry
- Pull out storage in corner cabinetry to maximize space
- Undermount cabinet lighting and electrical
- Mosaic tile floor in master bathroom
- Large shower niche
- Bold citrus wallpaper with accenting colors
- Subway tile with grey grout
- Gold accented finishes complimenting the citrus wallpaper
- Pocket door from master bedroom to en suite
- Open shower surround
- Modern exterior finishes throughout the house
27