
Search results for "Master reese" in Home Design Ideas

 Clean Design
BRITE - Bedroom
Bedroom transitional girl carpeted and gray floor kids' bedroom photo in New York with gray walls
Bedroom transitional girl carpeted and gray floor kids' bedroom photo in New York with gray walls
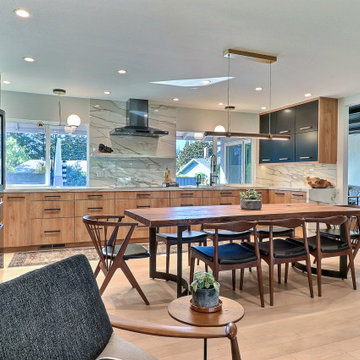
 Gordon Reese Design Build
A stunning redesign of a traditional California rancher home, complete with remodelled master bathroom, kitchen, family room, dining room, living room, front entryway, and back porch. The walls surrounding the existing kitchen were removed to expand the kitchen footprint into the dining room, creating a lavish entertainment space for all guests to enjoy.
FEATURES:
- Paneled dishwasher
- Pullout cabinetry
- Tritoned cabinets facing
- Wood grain, white & black matte
- Accenting cabinet pulls
- Open concept between kitchen and family room
- Quartz countertops
- Flush cabinetry
- Pull out storage in corner cabinetry to maximize space
- Undermount cabinet lighting and electrical
- Mosaic tile floor in master bathroom
- Large shower niche
- Bold citrus wallpaper with accenting colors
- Subway tile with grey grout
- Gold accented finishes complimenting the citrus wallpaper
- Pocket door from master bedroom to en suite
- Open shower surround
- Modern exterior finishes throughout the house

 Dianne Davant and Associates
Master Bedroom with Red Bed Frame and custom drapery and bedding.
Bedroom - traditional master light wood floor bedroom idea in Charlotte
Bedroom - traditional master light wood floor bedroom idea in Charlotte
Find the right local pro for your project
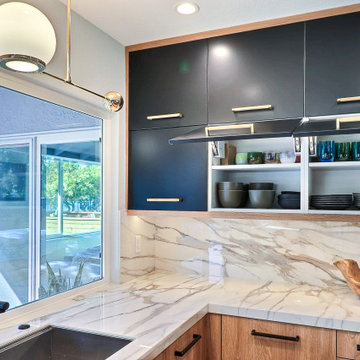 Gordon Reese Design Build
A stunning redesign of a traditional California rancher home, complete with remodelled master bathroom, kitchen, family room, dining room, living room, front entryway, and back porch. The walls surrounding the existing kitchen were removed to expand the kitchen footprint into the dining room, creating a lavish entertainment space for all guests to enjoy.
FEATURES:
- Paneled dishwasher
- Pullout cabinetry
- Tritoned cabinets facing
- Wood grain, white & black matte
- Accenting cabinet pulls
- Open concept between kitchen and family room
- Quartz countertops
- Flush cabinetry
- Pull out storage in corner cabinetry to maximize space
- Undermount cabinet lighting and electrical
- Mosaic tile floor in master bathroom
- Large shower niche
- Bold citrus wallpaper with accenting colors
- Subway tile with grey grout
- Gold accented finishes complimenting the citrus wallpaper
- Pocket door from master bedroom to en suite
- Open shower surround
- Modern exterior finishes throughout the house
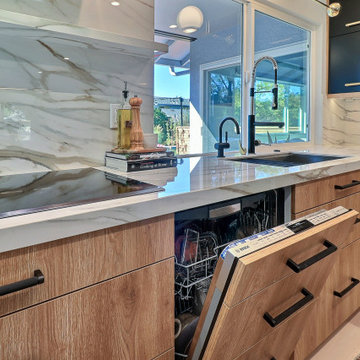 Gordon Reese Design Build
A stunning redesign of a traditional California rancher home, complete with remodelled master bathroom, kitchen, family room, dining room, living room, front entryway, and back porch. The walls surrounding the existing kitchen were removed to expand the kitchen footprint into the dining room, creating a lavish entertainment space for all guests to enjoy.
FEATURES:
- Paneled dishwasher
- Pullout cabinetry
- Tritoned cabinets facing
- Wood grain, white & black matte
- Accenting cabinet pulls
- Open concept between kitchen and family room
- Quartz countertops
- Flush cabinetry
- Pull out storage in corner cabinetry to maximize space
- Undermount cabinet lighting and electrical
- Mosaic tile floor in master bathroom
- Large shower niche
- Bold citrus wallpaper with accenting colors
- Subway tile with grey grout
- Gold accented finishes complimenting the citrus wallpaper
- Pocket door from master bedroom to en suite
- Open shower surround
- Modern exterior finishes throughout the house
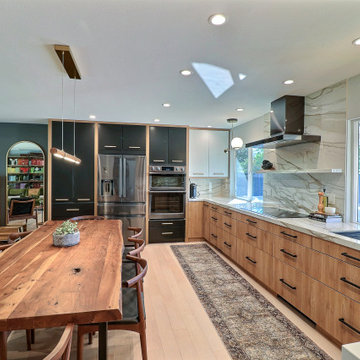 Gordon Reese Design Build
A stunning redesign of a traditional California rancher home, complete with remodelled master bathroom, kitchen, family room, dining room, living room, front entryway, and back porch. The walls surrounding the existing kitchen were removed to expand the kitchen footprint into the dining room, creating a lavish entertainment space for all guests to enjoy.
FEATURES:
- Paneled dishwasher
- Pullout cabinetry
- Tritoned cabinets facing
- Wood grain, white & black matte
- Accenting cabinet pulls
- Open concept between kitchen and family room
- Quartz countertops
- Flush cabinetry
- Pull out storage in corner cabinetry to maximize space
- Undermount cabinet lighting and electrical
- Mosaic tile floor in master bathroom
- Large shower niche
- Bold citrus wallpaper with accenting colors
- Subway tile with grey grout
- Gold accented finishes complimenting the citrus wallpaper
- Pocket door from master bedroom to en suite
- Open shower surround
- Modern exterior finishes throughout the house

 KraftMaster Renovations
Subway tiled walls and penny tile with a centerline drain.
Photos by Chris Veith
Inspiration for a large timeless gray tile and subway tile medium tone wood floor and brown floor alcove shower remodel in New York with a two-piece toilet, beige walls, a pedestal sink and a hinged shower door
Inspiration for a large timeless gray tile and subway tile medium tone wood floor and brown floor alcove shower remodel in New York with a two-piece toilet, beige walls, a pedestal sink and a hinged shower door

Sponsored
Fredericksburg, OH

High Point Cabinets
Columbus' Experienced Custom Cabinet Builder | 4x Best of Houzz Winner

 C-Reese Architectural Design
Claw-foot bathtub - mediterranean master black tile ceramic tile claw-foot bathtub idea in Austin with an undermount sink, granite countertops and beige walls
 C-Reese Architectural Design
Claw-foot bathtub - mediterranean master black tile ceramic tile claw-foot bathtub idea in Austin with an undermount sink, furniture-like cabinets, dark wood cabinets, granite countertops and beige walls


 Gordon Reese Design Build
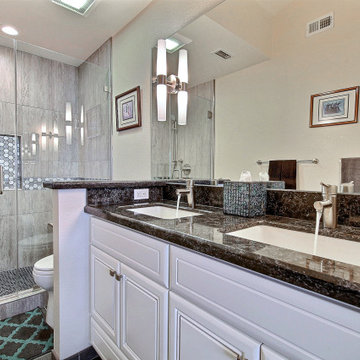
This double-vanity bathroom seems spacious from the mirror covering nearly the entire right wall. The contrast with the dark floors and accessories, paired with the bright white cabinets and plain walls, creates a very cozy feeling in this bathroom. The neutral-toned walk-in shower is a great midway color junction for this bathroom, equipped with a bench for increased relaxation. The usage of lighting to brighten up this space also amplifies the beauty of the granite countertop spanning the two vanity sinks.

 Boyer Building Corporation
Paul Crosby Architectural Photography
Bedroom - large contemporary master dark wood floor bedroom idea in Minneapolis with beige walls and no fireplace
Bedroom - large contemporary master dark wood floor bedroom idea in Minneapolis with beige walls and no fireplace

 Organized Living
Reveal components feature full extension drawer glides that snap into and extend from freedomRail Uprights for quick and easy access to storage. The canvas bags are removable. The laundry bag features built-in handles to make it easy to tote contents to and from laundry rooms. Perfect for closets, laundry rooms or for a child’s closet to store stuffed toys, clothing and sports balls. Available in white and nickel at OrganizedLiving.com.

Sponsored
Columbus, OH

Wannemacher Interiors
Customized Award-Winning Interior Design Solutions in Franklin Cnty OH

 RIKB Design Build
Jamie Harrington - Image Ten Photography
Large trendy master beige tile and porcelain tile porcelain tile corner shower photo in Providence with an undermount sink, shaker cabinets, dark wood cabinets, solid surface countertops, a one-piece toilet and gray walls
Large trendy master beige tile and porcelain tile porcelain tile corner shower photo in Providence with an undermount sink, shaker cabinets, dark wood cabinets, solid surface countertops, a one-piece toilet and gray walls
 Gordon Reese Design Build
Example of a trendy master double-sink bathroom design in San Francisco with quartz countertops, black countertops and a built-in vanity

 Ky-Kan Coatings
Concrete can be made to look like any substance. Tile, stone, wood, brick, etc. With unlimited color options, Ky-Kan Coatings can transform any room in your home or business using lightweight, beautiful concrete.

 Zelaya Properties LLC
We used: Custom cherry cabinetry in Arts & Crafts Shaker style by Kabinart in Boulder and Espresso stains. Liberty Hardware Venetian bronze 1-1/2" cabinet knobs. KitchenAid Architect II Series 22 CF counter-depth French door refrigerator. KitchenAid Architect Series II 27" convection single wall oven. KitchenAid 36" 6-burner dual fuel freestanding commercial-style range. KitchenAid Architect II Series 24" dishwasher. Sharp Insight Pro Series 24" built-in microwave drawer (Model #KB6524PS). Crystorama Solaris 12" wide pendant lights in English bronze. Granite countertops in Brown Fantasy. 3"x6" polished marble backsplash.
Paint colors:
Walls: Glidden Silver Cloud 30YY 63/024
Ceilings/Trims/Doors: Glidden Swan White GLC23
Robert B. Narod Photography


 C-Reese Architectural Design
Inspiration for a mediterranean master medium tone wood floor hallway remodel in Austin with furniture-like cabinets, dark wood cabinets and beige walls
 Gordon Reese Design Build
The double head shower allows for easy access by all users from short, seated to tall. The graspable bar complies with ADA standards.
Photos: Marilyn Cunningham Photography

 Moderne Builders
Gorgeous master bath with dramatic retro "wave" tile. Peak Photography
Example of a 1950s bathroom design in Los Angeles
Example of a 1950s bathroom design in Los Angeles
28