
Search results for "Master reese" in Home Design Ideas

 Savvy Interiors
Mid-sized minimalist master blue tile, white tile and cement tile gray floor freestanding bathtub photo in San Diego with flat-panel cabinets, medium tone wood cabinets, white walls and an undermount sink

 C-Reese Architectural Design
Mid-sized arts and crafts powder room photo in Austin with open cabinets and onyx countertops

 Agsia Design Group
moris moreno
Example of a bedroom and mid-sized trendy girl dark wood floor kids' bedroom design in Miami with multicolored walls
Example of a bedroom and mid-sized trendy girl dark wood floor kids' bedroom design in Miami with multicolored walls
Find the right local pro for your project

 SHAPESIDE
Modern and Vintage take on a little girl's bedroom
Kids' bedroom - mid-sized and bedroom coastal guest and girl light wood floor kids' bedroom idea in Los Angeles with no fireplace and multicolored walls
Kids' bedroom - mid-sized and bedroom coastal guest and girl light wood floor kids' bedroom idea in Los Angeles with no fireplace and multicolored walls
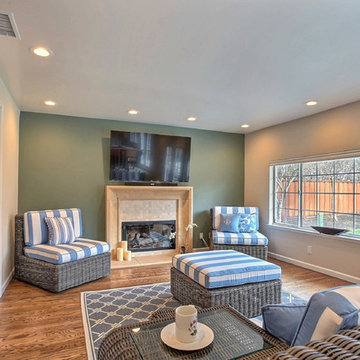
 Gordon Reese Design Build
Come on over! We took on the task of creating a master suite for a wheelchair bound homeowner. The owners wanted a space with elegance. And one that allowed the family to visit and entertain. We created this space.
Photos: Marilyn Cunningham Photography
 Gordon Reese Design Build
Our clients have lived in this tiny 3-bedroom 1 bath home, built before the 1980’s, for 6 years, which now feels undersized. We initially explored the feasibility of adding square footage - a master bedroom and bathroom - which was beyond their budget. We created their dream space through a room addition to add a bedroom and office.
** National Association of the Remodeling Industry (NARI) Merit Award winning residential room addition under $100K
Gordon Reese and Kevin Richtik
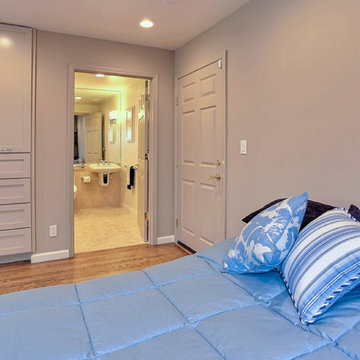 Gordon Reese Design Build
The master bedroom, as expected, contains its own bathroom that has been retrofitted for the wheelchair-bound owner. We used the 7 principles of Universal Design, along with the ADA guidelines to create this space.
Photos: Marilyn Cunningham Photography

Sponsored
Columbus, OH

Wannemacher Interiors
Customized Award-Winning Interior Design Solutions in Franklin Cnty OH
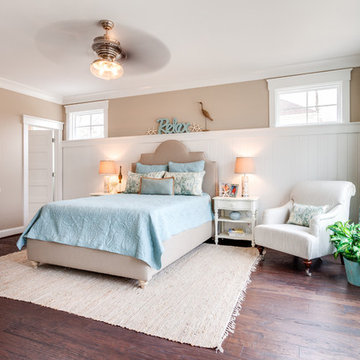

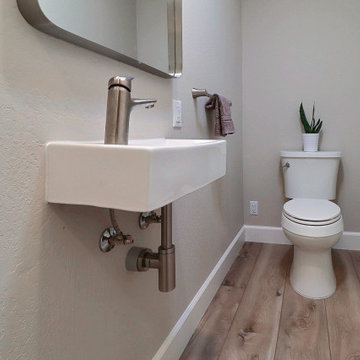 Gordon Reese Design Build
Kitchen remodeled to bring an open and bright concept that flows seamlessly into the family room. Ceilings have been vaulted and multi-lighting to brighten the space. An office and laundry room was created by utilizing space from the garage. Master bathroom was remodeled adding a bathtub, large shower, new flooring, lighting, cabinetry, and much more. Powder room took the place of the old laundry room adjacent from the kitchen.


 Squared Away
 - Designed Closet & Organized
Photography by Karen Sachar & Co.
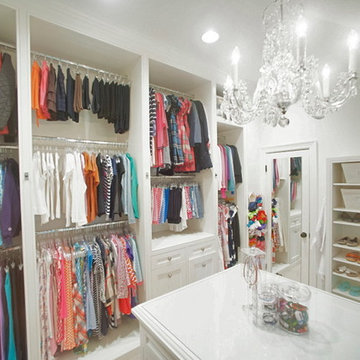
Walk-in closet - mid-sized traditional women's carpeted walk-in closet idea in Houston with recessed-panel cabinets and white cabinets
Walk-in closet - mid-sized traditional women's carpeted walk-in closet idea in Houston with recessed-panel cabinets and white cabinets

 Sarah Tombaugh Architect
Jon Shireman Photography
Mid-sized minimalist 3/4 white tile and subway tile cement tile floor and black floor doorless shower photo in New York with flat-panel cabinets, white cabinets, a wall-mount toilet, white walls, a wall-mount sink and solid surface countertops
Mid-sized minimalist 3/4 white tile and subway tile cement tile floor and black floor doorless shower photo in New York with flat-panel cabinets, white cabinets, a wall-mount toilet, white walls, a wall-mount sink and solid surface countertops



 Tiffany McKinzie Interior Design
Nick Johnson
Transitional guest carpeted bedroom photo in Dallas with gray walls
Transitional guest carpeted bedroom photo in Dallas with gray walls

 Koncept Design + Build
Inspiration for a mid-sized transitional 3/4 white tile and subway tile brown floor alcove shower remodel in DC Metro with recessed-panel cabinets, gray cabinets, a two-piece toilet, white walls, an undermount sink, a hinged shower door, white countertops and quartz countertops

 Bella Systems - Custom Closets
Bella Systems-Custom Closets has created ample space by providing a double hanging area and a single hanging storage area with drawers and shelves in the center. This space also has shoe shelves along the bottom under the single hang.
Photo by BellaSystemsSC

 1st Choice Kitchen & Bath
The master bath had three in-swinging doors in a very small space and was dark. We eliminated two of the doors, opened up the space, and replaced all the finishes with simple and bright finishes to create a larger inviting space.

Sponsored
Sunbury, OH

J.Holderby - Renovations
Franklin County's Leading General Contractors - 2X Best of Houzz!

 ASR Interior Designs, LLC
Stylish teenage girl’s bedroom featuring an age-appropriate color palette, layered textiles, elegant lighting, and personalized decorative details.
Kids' bedroom - bedroom and mid-sized transitional girl carpeted kids' bedroom idea in Bridgeport with gray walls
Kids' bedroom - bedroom and mid-sized transitional girl carpeted kids' bedroom idea in Bridgeport with gray walls
 Gordon Reese Design Build
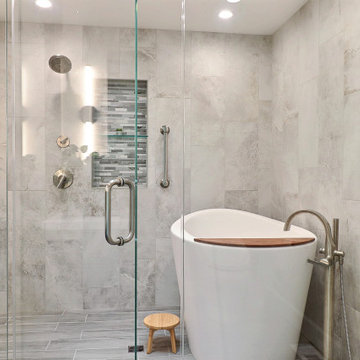
Kitchen remodeled to bring an open and bright concept that flows seamlessly into the family room. Ceilings have been vaulted and multi-lighting to brighten the space. An office and laundry room was created by utilizing space from the garage. Master bathroom was remodeled adding a bathtub, large shower, new flooring, lighting, cabinetry, and much more. Powder room took the place of the old laundry room adjacent from the kitchen.


25