
Search results for "Master reese" in Home Design Ideas

 FrameMyMirror
Our Cheyenne Black Round Framed Mirrors
Mid-sized minimalist master bathroom photo in Atlanta
Mid-sized minimalist master bathroom photo in Atlanta
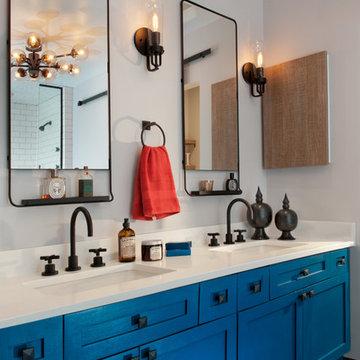
 JASMIN REESE INTERIORS
Interior Design By Jasmin Reese Interiors
Construction BJ Construction Group
Photo Rose Yuen Photography
Inspiration for a farmhouse home design remodel in Chicago
Inspiration for a farmhouse home design remodel in Chicago

 Gordon Reese Design Build
The family room provides a barrier-free doorway into the master bedroom, transforming this space into a master suite.
Photos: Marilyn Cunningham Photography
Find the right local pro for your project

 J G Popper Custom Builder LLC
Joseph G Popper III
Powder room - shabby-chic style white tile powder room idea in Philadelphia with an undermount sink, furniture-like cabinets, white walls and pink cabinets
Powder room - shabby-chic style white tile powder room idea in Philadelphia with an undermount sink, furniture-like cabinets, white walls and pink cabinets
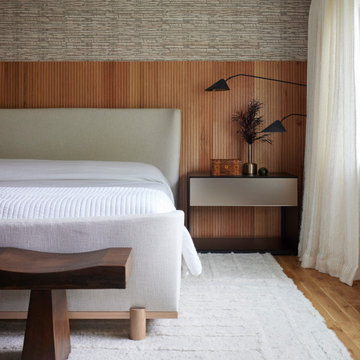
 Deidre Interiors
Custom reeded oak accent wall, drapery and wallpaper.
Trendy master wallpaper bedroom photo in Grand Rapids
Trendy master wallpaper bedroom photo in Grand Rapids

 ModelDeco
Master bedroom with tall ceilings and upholstery headboard
Example of a large transitional master carpeted bedroom design in Austin with gray walls and no fireplace
Example of a large transitional master carpeted bedroom design in Austin with gray walls and no fireplace
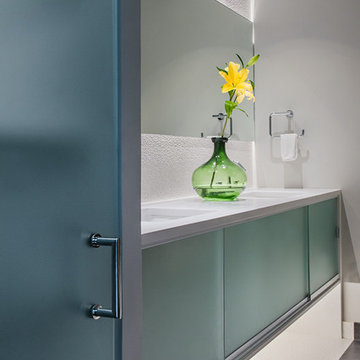

Sponsored
Columbus, OH

Wannemacher Interiors
Customized Award-Winning Interior Design Solutions in Franklin Cnty OH
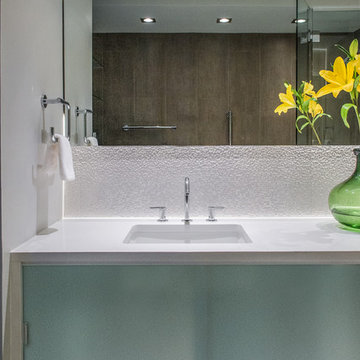
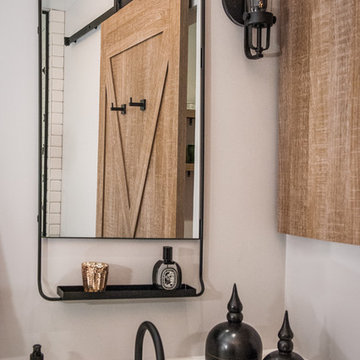 JASMIN REESE INTERIORS
Interior Design By Jasmin Reese Interiors
Construction BJ Construction Group
Photo Rose Yuen Photography
Home design - farmhouse home design idea in Chicago
Home design - farmhouse home design idea in Chicago

 C-Reese Architectural Design
Guest bath with under mount sink and metal lighting
Transitional white tile ceramic tile bathroom photo in Austin with an undermount sink, shaker cabinets, white cabinets, granite countertops and white walls
Transitional white tile ceramic tile bathroom photo in Austin with an undermount sink, shaker cabinets, white cabinets, granite countertops and white walls
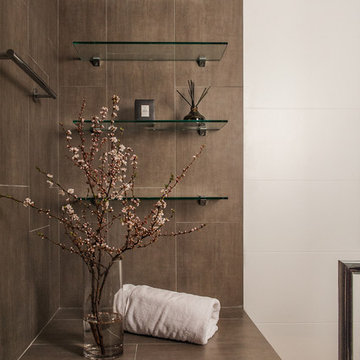

 Kimberlee Marie Interiors
This early 90's contemporary home was in need of some major updates and when my clients purchased it they were ready to make it their own. The home features large open rooms, great natural light and stunning views of Lake Washington. These clients love bold vibrant colors and clean modern lines so the goal was to incorporate those in the design without it overwhelming the space. Balance was key. The end goal was for the home to feel open and airy yet warm and inviting. This was achieved by bringing in punches of color to an otherwise white or neutral palate. Texture and visual interest were achieved throughout the house through the use of wallpaper, fabrics, and a few one of a kind artworks.

 Laura Lee Home
Emily Minton Redfield
Example of a mid-sized classic master medium tone wood floor bedroom design in St Louis with white walls
Example of a mid-sized classic master medium tone wood floor bedroom design in St Louis with white walls

Sponsored
Delaware, OH

Buckeye Basements, Inc.
Central Ohio's Basement Finishing ExpertsBest Of Houzz '13-'21


 Raykon Construction
Cottage carpeted and gray floor kids' room photo in Salt Lake City with gray walls

 Caleb McEachern
iShootYourProperty - John Walsh
Drop-in bathtub - mid-sized rustic master beige tile and porcelain tile porcelain tile and beige floor drop-in bathtub idea in Dallas with raised-panel cabinets, brown cabinets, a two-piece toilet, beige walls, an undermount sink, granite countertops and a hinged shower door
Drop-in bathtub - mid-sized rustic master beige tile and porcelain tile porcelain tile and beige floor drop-in bathtub idea in Dallas with raised-panel cabinets, brown cabinets, a two-piece toilet, beige walls, an undermount sink, granite countertops and a hinged shower door
 Caleb McEachern
iShootYourProperty - John Walsh
Mid-sized mountain style master beige tile and porcelain tile porcelain tile and beige floor drop-in bathtub photo in Dallas with raised-panel cabinets, brown cabinets, a two-piece toilet, beige walls, an undermount sink, granite countertops and a hinged shower door
Mid-sized mountain style master beige tile and porcelain tile porcelain tile and beige floor drop-in bathtub photo in Dallas with raised-panel cabinets, brown cabinets, a two-piece toilet, beige walls, an undermount sink, granite countertops and a hinged shower door



 Mary Shipley Interiors
Perfect under stairs storage. Functional elegance
Inspiration for a small contemporary wooden medium tone wood floor staircase remodel in Columbus with white walls
Inspiration for a small contemporary wooden medium tone wood floor staircase remodel in Columbus with white walls

 O’Hara Interiors
Martha O'Hara Interiors, Furnishings & Photo Styling | Detail Design + Build, Builder | Charlie & Co. Design, Architect | Corey Gaffer, Photography | Please Note: All “related,” “similar,” and “sponsored” products tagged or listed by Houzz are not actual products pictured. They have not been approved by Martha O’Hara Interiors nor any of the professionals credited. For information about our work, please contact design@oharainteriors.com.

 The WhiteHouse Collection
Inspiration for a large modern gender-neutral carpeted and gray floor walk-in closet remodel in Portland with recessed-panel cabinets and medium tone wood cabinets
24