
Search results for "Master remove" in Home Design Ideas
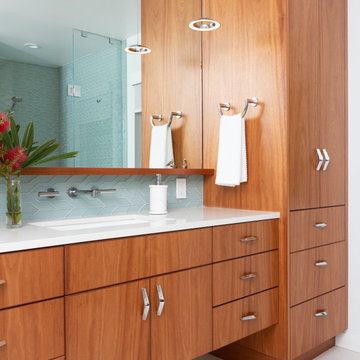
 Wendy Wilson & Associates
Owner's spa-style bathroom with beautiful African Mahogany cabinets
Mid-sized mid-century modern master blue tile and ceramic tile porcelain tile, white floor and single-sink corner shower photo in Los Angeles with flat-panel cabinets, medium tone wood cabinets, an undermount sink, quartz countertops, a hinged shower door, white countertops and a built-in vanity
Mid-sized mid-century modern master blue tile and ceramic tile porcelain tile, white floor and single-sink corner shower photo in Los Angeles with flat-panel cabinets, medium tone wood cabinets, an undermount sink, quartz countertops, a hinged shower door, white countertops and a built-in vanity


 Wedum & Associates P.C.
Open plan living, looking from living room back up at the entry.
This was a major remodel to an existing 1970 building. It was approximately 2300 sq. ft. but it was dated in style and function. The access was by a wood stair up to the street, with no garage and tight small rooms. The remodel and addition created a two car garage with storage and a dramatic entry with grand stair descending down to the existing living room area. Spaces where moved and changed to create a open plan living environment with a new kitchen, master suite, guest suite, and remodeling and adding to the lower level bedrooms with new baths on suite. The mechanical system was replaced and air conditioning was added as well as air treatment.
Find the right local pro for your project

 Toupin Construction
Inspiration for a mid-sized transitional l-shaped light wood floor eat-in kitchen remodel in San Francisco with an undermount sink, raised-panel cabinets, white cabinets, granite countertops, beige backsplash, stone slab backsplash, stainless steel appliances and a peninsula



 User
Absolute Black Polished Granite is an elegant black granite with a small scale black on black patterning and a polished finish. This stone is ideal for both indoor and outdoor applications.
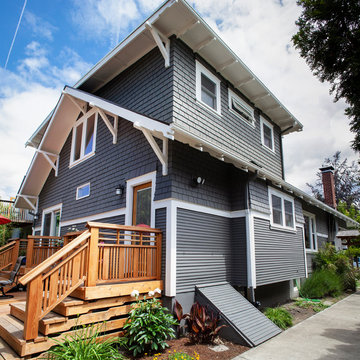
 Craftsman Design and Renovation
Craftsman style house opens up for better connection and more contemporary living. Removing a wall between the kitchen and dinning room and reconfiguring the stair layout allowed for more usable space and better circulation through the home. The double dormer addition upstairs allowed for a true Master Suite, complete with steam shower! Photo: Pete Eckert

Sponsored
Sunbury, OH

J.Holderby - Renovations
Franklin County's Leading General Contractors - 2X Best of Houzz!
 mhinton1
A waterfront view like in this 1988-built master bathroom is priceless, especially with the existing skylight. The bath was taken down to studs and rebuilt, removing a wall between the toilet/shower area and opening up the entire 140sqft space. Curbless shower, freestanding airjet tub, rainhead shower and porcelain tile and oil-rubbed bronze fixtures throughout. An additional intrigue was recessed lights in tub and shower areas that have option to turn on UV light after use to diminish bacteria.

 The Stair Repair, LLC
This small master bathroom was fully updated to a modern style. An oversized bathtub was removed to make space for a walk-in shower. The dated vanity and toilet were replaced with sleek new options.

 Brickwood Builders, Inc.
Removing the wall between kitchen and living room to create an open concept family room helped to lighten and brighten the whole main area of the house.

 WINN Design+Build
Inspiration for a mid-sized transitional wooden straight wood railing staircase remodel in DC Metro with painted risers
 The Stair Repair, LLC
This small master bathroom was fully updated to a modern style. An oversized bathtub was removed to make space for a walk-in shower. The dated vanity and toilet were replaced with sleek new options.
 Advance Design Studio, Ltd.
Split level multi-interior remodel designed by Advance Design Studio, construction managed by Advance Design Studio. Project scope included a kitchen remodel, dining room remodel, wall removal, master bathroom remodel, and stair remodels.

Sponsored
Sunbury, OH
J.Holderby - Renovations
Franklin County's Leading General Contractors - 2X Best of Houzz!

 Weatherproof Construction
Removal of old sliding panels and remodel of closet. Complete remodel of master bedroom.
Closet - mid-sized contemporary closet idea
Closet - mid-sized contemporary closet idea
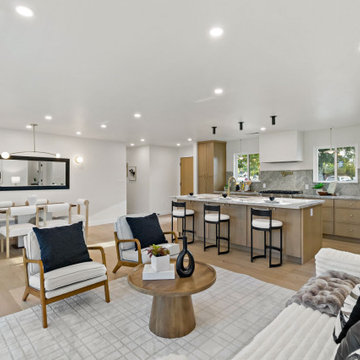
 Home Revive Builders
Open concept kitchen, dining, and living space after wall removal and structural support installed. Wider new entry door offers a grand entrance. Custom hood, quartzite countertops, slim shaker white oak cabinetry, warm white walls and ceiling.

 Maple Hill Builders, LLC
Linear drain installed in a barrier free shower (no curb). The open grout line is actually where the water drains to so no need to see an ugly round or square drain.
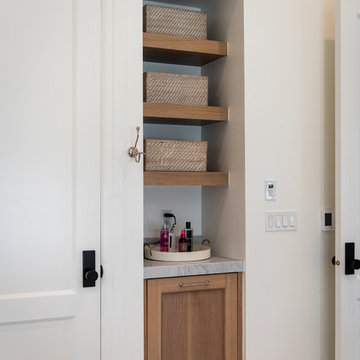




 A Cut Above, Inc.
And just for a little added bit of convenience we added this extendable hangar. Now the dry cleaning has a place to hang when you walk in the door instead of using the cabinet door handles. What a concept!

 Majestic Interior Specialties
Example of a large transitional master beige tile light wood floor alcove shower design in New Orleans with flat-panel cabinets, a one-piece toilet and beige walls

 Custom Surface Solutions
 (www.css-tile.com) - Owner Craig Thompson (512) 430-1215. This project shows a complete remodel with before and after pictures including tub-to-shower conversion using 12 x 24 Porcelain tile on walls, wainscot and floor with linear mosaic accent in shower niche and vertical band at plumbing fixtures. Multi-color pebble shower floor. Delta Dryden shower system and Delta Addison vanity faucet in Champagne Bronze. Kohler Ladena sink. Factory Builder Store Shaker door with mission style hardware vanity, twin countertop towers and bridge.
205