
Search results for "Master remove" in Home Design Ideas
 Wylie Construction
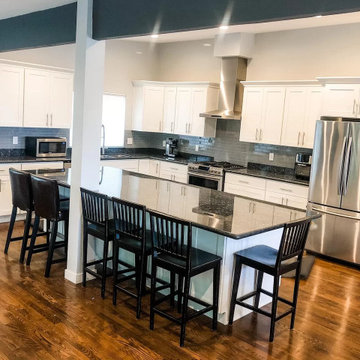
In this job we removed the walls between the kitchen and living room to give a open concept added hardwood flooring through out the upper floor with new doors, trim and add a master bathroom. In the down stairs we converted the space into a mother in law rental with snap together vinyl flooring and a small kitchen.
 R.A.J. Building Company, Inc.
Richard Johnson
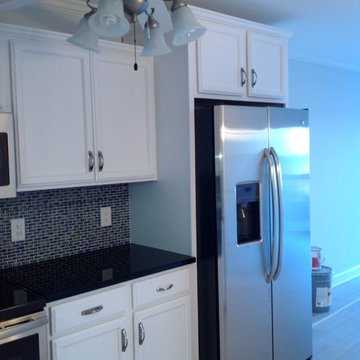
Home design - coastal l-shaped porcelain tile home design idea with a single-bowl sink, flat-panel cabinets, white cabinets, granite countertops, blue backsplash, glass tile backsplash and stainless steel appliances
Home design - coastal l-shaped porcelain tile home design idea with a single-bowl sink, flat-panel cabinets, white cabinets, granite countertops, blue backsplash, glass tile backsplash and stainless steel appliances
 Giz Design Studio LLC
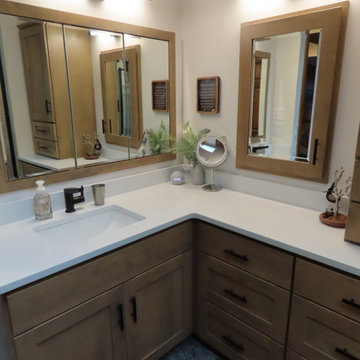
Removed old corner whirlpool tub and doubled shower size but designed shower threshold to accommodate a standard neo-angle shower door.
New Bertch Brand Cabinets, Black fixtures. LVP flooring
Find the right local pro for your project


 Ground Up Builders
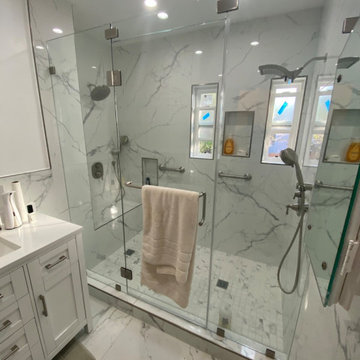
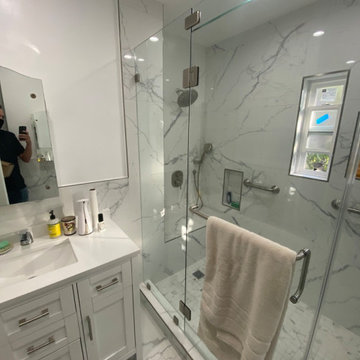
We remodeled most of this house, fully replaced the roof and did a full gut of the master bathroom. This is a complete wall to wall marble slab install for the floor and walls. the room we had to remove and replace the under layment and sheathing.
 Ground Up Builders
We remodeled most of this house, fully replaced the roof and did a full gut of the master bathroom. This is a complete wall to wall marble slab install for the floor and walls. the room we had to remove and replace the under layment and sheathing.




 Morgan-Keefe Builders, Inc.
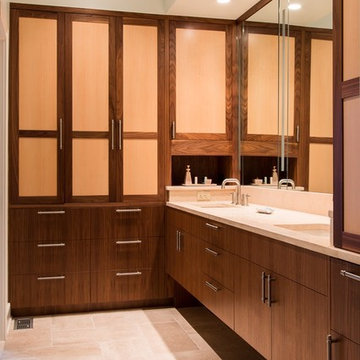
This custom home was artfully designed by the architects at Historical Concepts. The “Stemwinder Camp” home is located in the beautiful Balsam Mountain Preserve community. Balsam Mountain Preserve is a private, gated, mountain, golf and equestrian community in the western North Carolina Mountains. The details and design of the craftsman style cottage provide every room with a sunny and bright interior. Stemwinder Camp incorporates many detailed elements that help create a contemporary feel while still maintaining the craftsman style principles. A modern, sleek bathroom featuring an elegant double vanity with clean lines and refined finishes adds both functionality and understated luxury to the space.
 Wilmes & Associates Architects
Master Bathroom. Front panel under sinks can be removed for easy wheelchair access
gregorydesignsinc.com

 Community Builders, LLC
Complete gut and rearrange of master bath. Removed tub and small corner shower, old style glass block window in tub area and tile wainscot. New floor, shower, vanity, counter top, sinks, faucets, mirrors, sconces, shower valve and trim.


 Cindy Olstead Interiors
This project was a full-house remodel. The home was originally built in 1960's as an Eichler-style home with older wood paneling throughout the home.
We removed the wood paneling, replaced the flooring with new wood flooring, removed a few walls to create an open-kitchen concept, and fully remodeled two bathrooms. We selected all the materials with the clients as well as performed a few architectural upgrades.

 Village Home Stores
Master bathroom remodeled from start to finish by Village Home Stores. We removed a small shower and large Jacuzzi tub to make room for two new blue painted vanities and a custom tiled walk in shower. Cabinetry in Charcoal Blue paint from Koch and Quartz surfaces by Cambria Quartz in Summerhill design.

Sponsored
Fredericksburg, OH

High Point Cabinets
Columbus' Experienced Custom Cabinet Builder | 4x Best of Houzz Winner

 Volume Zero, LLC [architectural design studio]
Renovation of the existing master bath to enhance the quality of the space and the luxurious bathing experience. Removed an existing claustrophobic shower enclosure and incorporated the tub into a luxuriously large shower/wet area. Rather than bathing in a shower or tub cubicle, this combining of spaces into one larger space allows the homeowner to experience the entire room as part of the bathing or shower ritual.
photo: Volume Zero LLC

 Craftsman Design and Renovation
Craftsman style house opens up for better connection and more contemporary living. Removing a wall between the kitchen and dinning room and reconfiguring the stair layout allowed for more usable space and better circulation through the home. The double dormer addition upstairs allowed for a true Master Suite, complete with steam shower!
Photo; Pete Eckert


 Hill Construction Co
Roger Hill/Hill Construction
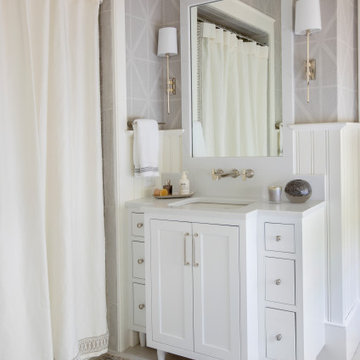
Example of a mountain style home design design in San Francisco
Example of a mountain style home design design in San Francisco

Sponsored
Delaware, OH

Buckeye Basements, Inc.
Central Ohio's Basement Finishing ExpertsBest Of Houzz '13-'21
 Harmonious Interiors and Design, LLC
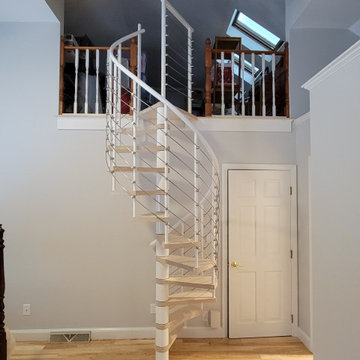
Another view of the finished master bedroom with the spiral staircase allowing access to the loft above.
Example of a large classic staircase design in Boston
Example of a large classic staircase design in Boston

 Kitchen & Bath Gallery of the Finger Lakes, Inc.
By removing the tub and making this shower a walk-in, it allowed for more space for the homeowners in this master bathroom.
Inspiration for a mid-sized transitional master gray tile and porcelain tile porcelain tile and gray floor alcove shower remodel in New York with gray walls
Inspiration for a mid-sized transitional master gray tile and porcelain tile porcelain tile and gray floor alcove shower remodel in New York with gray walls

 Adrienne Lord
The master bedroom was de-cluttered and we removed several pieces of furniture and moved the remaining large scale pieces to walls that were the right scale. We added large art work and a new headboard to complete the look.
202