
Search results for "Master restraining" in Home Design Ideas
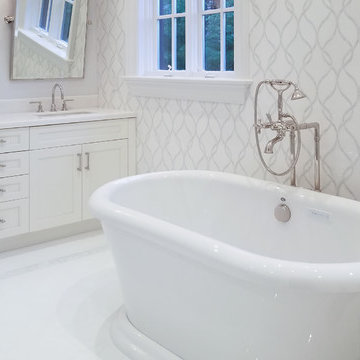
 Artistic Tile
A restrained palette with sweeping details give this Kings Point master bath elegance on a grand scale.
Feature Wall: Claridges mosaic in Thassos marble with pearlescent Rivershell.
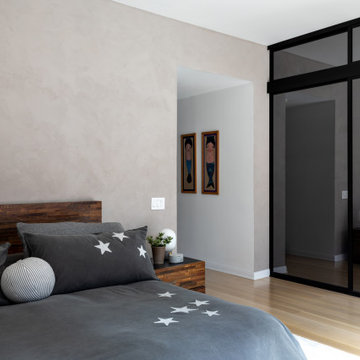
 Decca Interiors
This serene bedroom uses smoky gray textiles, warm wood tones, and black-framed mirrored closet doors to create a restrained, modern retreat with subtle contrast and texture.
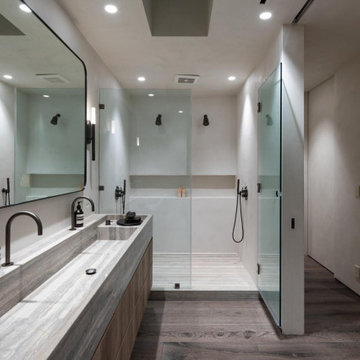
 Heart Construction
Primary bathroom featuring a custom stone vanity, integrated sinks, minimalist fixtures, and a glass-enclosed shower, designed with a restrained modern aesthetic as part of this Malibu Pier condo renovation.
Find the right local pro for your project
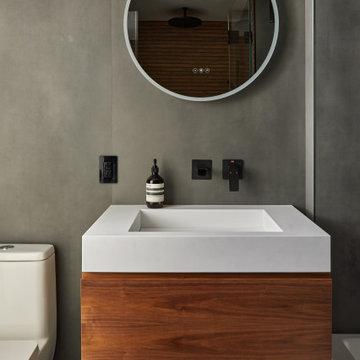
 Fontan Architecture PLLC
This primary bathroom was designed around a limited palette of gray porcelain, walnut, and matte black fixtures. Large-format porcelain slabs minimize grout lines and create a quiet, continuous backdrop, while the floating walnut vanity introduces warmth and contrast.
Simple geometric forms reinforce the restrained character of the space. A rectangular integrated sink, wall-mounted faucet, and circular illuminated mirror provide visual balance without unnecessary ornamentation. The result is a modern bathroom that feels calm, functional, and thoughtfully detailed.
 Architecture Riot Inc.
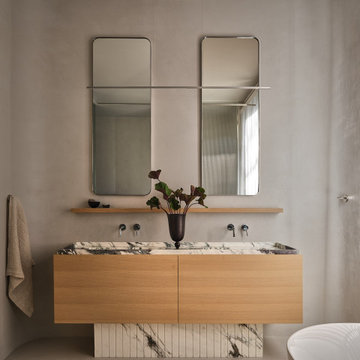
A bespoke ensuite featuring a custom vanity in natural marble and warm oak millwork. Clean lines, tactile materials, and carefully considered detailing come together to create a spa-like retreat that feels both luxurious and quietly restrained.

 SM Design
Bridle Path Residence — Primary Bathroom Retreat
This Bridle Path Residence primary bathroom is conceived as a private spa-like retreat, combining classical architectural detailing with contemporary fixtures, expansive glazing, and a highly restrained material palette. The design prioritizes serenity and natural light while maintaining the level of craftsmanship and visual refinement established throughout the residence.
The room's strongest design feature is its relationship with the outdoors. A generous bay of windows brings the surrounding mature landscape directly into the bathroom, transforming the view into an important part of the experience. Daylight washes across the pale surfaces and enhances the sense of openness, making the space feel more like a private wellness suite than a conventional bathroom.
The freestanding sculptural tub is positioned directly beside the windows, creating a deliberate moment of relaxation and emphasizing the connection between bathing and the landscape. Its smooth, organic silhouette contrasts beautifully with the architectural geometry of the room, while the polished floor-mounted faucet introduces a refined contemporary detail.
The shower is treated as an architectural volume rather than simply a functional enclosure. Clear frameless glass preserves visual continuity across the room and allows the large-format wall surfaces and integrated shower niche to remain visible. The minimal hardware keeps the enclosure visually light and reinforces the clean, modern character.
A striking element is the geometric floor design, where dark linear insets intersect across the pale stone surface to create a sophisticated diamond-like pattern. This introduces a graphic layer beneath the otherwise quiet palette and provides a subtle connection to the more traditional detailing found elsewhere in the residence.
The custom vanity continues the home's tailored millwork language. White cabinetry, refined hardware, decorative supports, and integrated mirrors create a furniture-like composition rather than a generic bathroom installation. The large mirror amplifies the natural light and visually expands the room, while the sculptural upholstered stool adds softness and a touch of traditional glamour.
The material palette is intentionally restrained: luminous white surfaces, pale stone, crisp millwork, polished metal, and touches of dark detailing. This restraint allows architectural form, daylight, and the surrounding landscape to become the primary sources of visual interest.
Overall, the bathroom represents timeless luxury interpreted through a contemporary lens. Traditional millwork and geometric stone detailing provide character, while frameless glass, sculptural plumbing fixtures, and the freestanding tub introduce modern simplicity. The result is an elegant, highly personalized primary bathroom designed to feel restorative, spacious, and quietly luxurious.
 SM Design
Bridle Path Residence — Primary Bedroom Suite
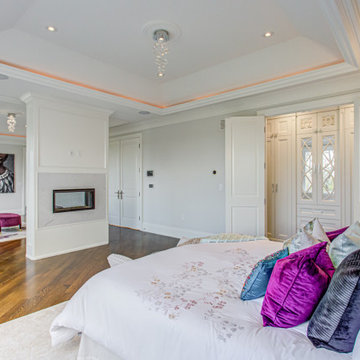
This Bridle Path Residence primary bedroom is designed as a quietly luxurious private retreat, balancing the architectural formality of the home with a softer, more intimate residential atmosphere. The space demonstrates how classical detailing can be paired with expressive colour, layered textiles, and contemporary lighting to create a bedroom that feels both elegant and personal.
The architecture establishes a calm, cohesive backdrop. Crisp white wall panelling, substantial crown moulding, and a carefully detailed recessed ceiling create a sense of proportion and permanence. Rather than competing with the furnishings, these architectural elements provide a restrained framework that allows texture, colour, and light to become the defining layers.
A custom fireplace creates an architectural focal point within the bedroom. Its clean, linear treatment is deliberately understated, allowing the fire itself to introduce warmth and atmosphere without overwhelming the room. The fireplace also visually connects the bedroom to the adjoining sitting area, creating a sense of continuity across the suite.
The recessed ceiling is an important design feature. Layered moulding frames the central ceiling plane, while concealed perimeter lighting creates a soft architectural glow. This indirect illumination gives the room a warmer evening character and highlights the geometry of the ceiling without relying solely on decorative fixtures.
The upholstered bed provides a substantial yet comfortable centrepiece. Its tall, softly rounded headboard introduces a tactile quality against the crisp architectural envelope, while the layered bedding and collection of jewel-toned cushions bring personality into the otherwise neutral setting.
Colour is used selectively but confidently. Deep fuchsia, sapphire blue, plum, and charcoal accents create a sophisticated jewel-tone palette that contrasts with the white architecture and pale textiles. These richer colours make the room feel curated and expressive while maintaining an overall sense of serenity.
The adjoining sitting area extends the bedroom beyond its sleeping function. A pair of sculptural upholstered chairs and a richly coloured ottoman create a small private lounge, allowing the suite to function as a complete retreat rather than simply a bedroom. Artwork introduces another layer of personality and creates a visual transition between the two spaces.
The hardwood flooring provides warmth and continuity, grounding the predominantly light palette and connecting the bedroom with the rest of the residence. The combination of wood, upholstered surfaces, reflective accents, architectural millwork, and soft lighting creates a carefully balanced sensory experience.
Overall, the design is an expression of refined residential luxury with a more personal and intimate character. Classical millwork establishes timelessness, while jewel-toned textiles, sculptural furnishings, contemporary lighting, and curated artwork prevent the room from feeling overly traditional. The result is a sophisticated primary suite designed for comfort, privacy, and understated glamour.

Sponsored
Sunbury, OH

J.Holderby - Renovations
Franklin County's Leading General Contractors - 2X Best of Houzz!
 Cedarstone Group Inc.
Primary Bathroom : Wet Room with Island Tub & Rubinet Fixtures | Second Floor Addition, Toronto
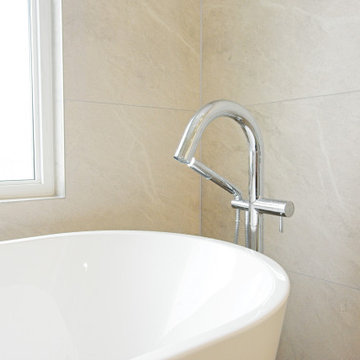
This primary bathroom, located within the newly built second floor addition, was designed as a spa-like wet room that prioritizes calm, comfort, and refined luxury. At the center of the space is a striking island-style freestanding tub, creating a focal point that elevates the bathroom from purely functional to experiential.
The wet room layout allows the tub and shower to coexist seamlessly within a waterproofed environment, offering both visual openness and practical durability. High-quality Rubinet fixtures were selected for their clean lines, precision engineering, and timeless appeal—perfectly complementing the bathroom’s modern aesthetic.
Careful material selection, balanced proportions, and thoughtful detailing result in a space that feels indulgent yet restrained. Designed as part of a full-home transformation, this bathroom reflects Cedarstone Group Inc.’s expertise in second-storey additions and high-end bathroom renovations, where layout, plumbing coordination, and finish execution must work flawlessly together.
 Holzman Interiors, Inc.
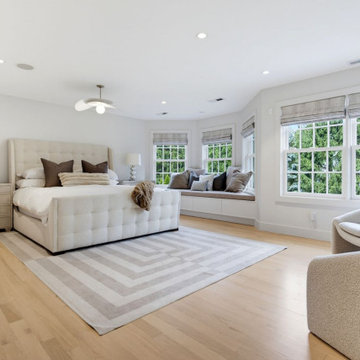
A calming retreat defined by soft textures, natural light and understated elegance, the primary suite was reconfigured to include a generous sitting area and enhanced storage. A restrained palette of warm neutrals, wide-plank white oak flooring and tailored millwork creates a serene environment that prioritizes comfort without compromising on sophistication.
 Holly Larsen

New painted cabinets with unmatched pulls gives an eclectic vibe to otherwise restrained palette.
Example of a mid-sized eclectic master beige tile and subway tile porcelain tile, multicolored floor and double-sink bathroom design in Houston with shaker cabinets, beige cabinets, beige walls, an undermount sink, a hinged shower door, white countertops and a built-in vanity
Example of a mid-sized eclectic master beige tile and subway tile porcelain tile, multicolored floor and double-sink bathroom design in Houston with shaker cabinets, beige cabinets, beige walls, an undermount sink, a hinged shower door, white countertops and a built-in vanity
 USI Design & Remodeling
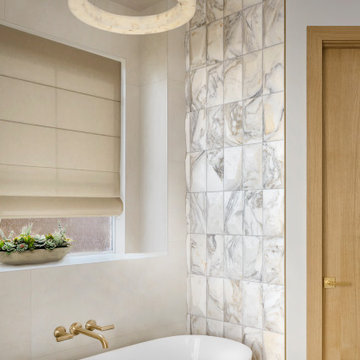
A freestanding tub positioned beneath a privacy-glazed window creates a quiet focal point within this soft contemporary primary bath. Large-format 24" x 48" porcelain tile with minimal shade variation and tight grout joints establishes a calm, seamless backdrop that allows the architecture and proportions of the room to take center stage. At the tub wall, a dramatic installation of Geo Prism white marble introduces texture, movement, and contrast, transforming an otherwise restrained palette into a memorable design statement. The result is a balance of quiet luxury and visual impact—an approach that feels distinctive enough to earn recognition while remaining timeless and broadly appealing to homeowners who appreciate thoughtful, enduring design.
 Intrinsic Studio Co.
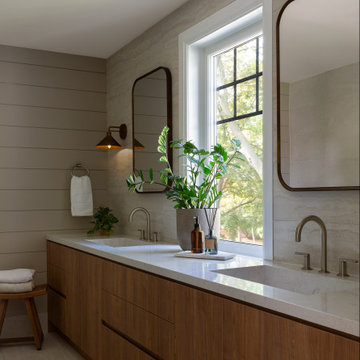
Designed as part of the Hearth Residence second-floor transformation, this primary ensuite combines natural light, integrated storage, and a restrained material palette to create a calm and functional retreat. A custom double vanity provides ample storage while maintaining clean lines and visual simplicity.
Warm wood millwork, soft stone surfaces, and carefully considered lighting contribute to a timeless atmosphere that supports everyday routines. The ensuite forms part of a larger primary suite redesign focused on improving circulation, storage, and long-term livability.
 Intrinsic Studio Co.
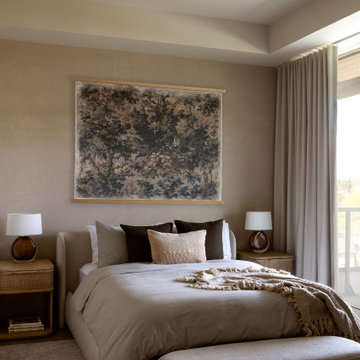
Warm contemporary primary bedroom designed for comfort, relaxation, and everyday luxury. Layered bedding, custom window coverings, curated artwork, and soft neutral furnishings create a calm and restorative retreat within this luxury condominium in Thornhill, Ontario. Natural textures and a restrained palette contribute to the home's wellness-centred design approach.


 SERGIO HALFON | Architecture & Interior Design
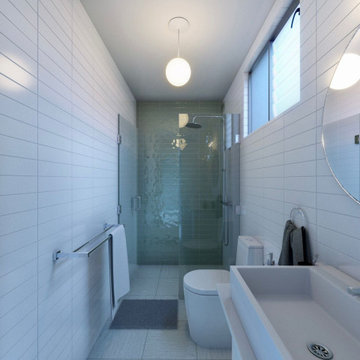
This project transformed a narrow and outdated bathroom into a bright, functional, and contemporary space. The design focused on improving spatial clarity, enhancing natural light, and creating visual continuity through a restrained material palette.
Light-toned wall tiles were used to visually expand the space, while a frameless glass shower enclosure preserves openness and allows light to flow throughout the room. Carefully selected fixtures and clean geometric forms reinforce a calm and timeless aesthetic.
The result is a bathroom that feels more spacious, coherent, and architecturally refined within the existing footprint.
Location: Oaxaca, Mexico
 Cedarstone Group Inc.
Bathroom – Clean, Timeless Upper-Level Design | Second Floor Addition, Toronto
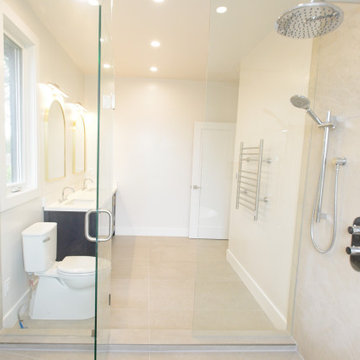
This bathroom was completed as part of the second floor addition, designed to be both refined and highly functional for daily use. A clean, modern layout paired with a neutral material palette creates a calm, timeless space that integrates seamlessly with the rest of the upper level.
The proportions and fixture placement were carefully coordinated to ensure comfortable circulation and ease of use, while durable finishes support long-term performance. The restrained design allows the bathroom to feel bright and uncluttered—an important consideration for shared or secondary bathrooms in a growing family home.
As with every space in this full-home transformation, this bathroom reflects Cedarstone Group Inc.’s design-build approach: intentional planning, cohesive detailing, and execution that prioritizes livability and longevity, not just visual appeal.
 Cedarstone Group Inc.
Bathroom – Clean, Modern Design with Thoughtful Layout | Second Floor Addition, Toronto
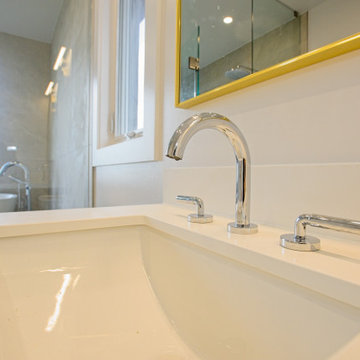
This bathroom was completed as part of the second floor addition, designed to feel modern, calm, and highly functional. Clean lines, a neutral material palette, and balanced proportions create a timeless space that works effortlessly for daily use while still feeling elevated.
The layout was carefully planned to optimize flow and usability, ensuring comfortable clearances and intuitive fixture placement. Attention to detailing—such as consistent finishes and restrained design choices—helps the bathroom feel cohesive with the rest of the upper level while remaining easy to maintain.
As part of the full-home transformation, this bathroom reflects Cedarstone Group Inc.’s approach to bathroom renovations: smart planning, durable materials, and clean execution, resulting in spaces that feel purposeful, refined, and built to last.
 Devise Design
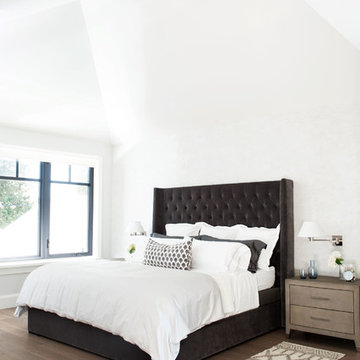
Example of a large transitional master medium tone wood floor and brown floor bedroom design in Vancouver with white walls and a standard fireplace

Sponsored
Sunbury, OH
J.Holderby - Renovations
Franklin County's Leading General Contractors - 2X Best of Houzz!
 Cedarstone Group Inc.
Bathroom – Clean, Timeless Upper-Level Design | Second Floor Addition, Toronto
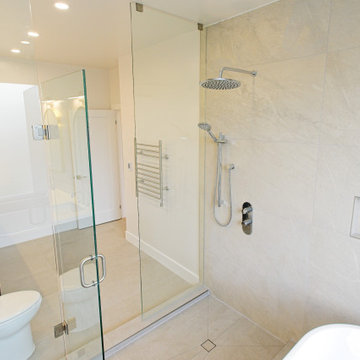
This bathroom was completed as part of the second floor addition, designed to be both refined and highly functional for daily use. A clean, modern layout paired with a neutral material palette creates a calm, timeless space that integrates seamlessly with the rest of the upper level.
The proportions and fixture placement were carefully coordinated to ensure comfortable circulation and ease of use, while durable finishes support long-term performance. The restrained design allows the bathroom to feel bright and uncluttered—an important consideration for shared or secondary bathrooms in a growing family home.
As with every space in this full-home transformation, this bathroom reflects Cedarstone Group Inc.’s design-build approach: intentional planning, cohesive detailing, and execution that prioritizes livability and longevity, not just visual appeal.
 Laure Nell Interiors
After searching for the perfect Paris apartment that could double as an atelier for five years, Laure Nell Interiors founder and principal Laetitia Laurent fell in love with this 415-square-foot pied-à-terre that packs a punch. Situated in the coveted Golden Triangle area in the 8th arrondissement—between avenue Montaigne, avenue des Champs-Elysées and avenue George V—the apartment was destined to be fashionable. The building’s Hausmannian architecture and a charming interior courtyard make way for modern interior architectural detailing that had been done during a previous renovation. Hardwood floors with deep black knotting, slatted wood paneling, and blue lacquer in the built-ins gave the apartment an interesting contemporary twist against the otherwise classic backdrop, including the original fireplace from the Hausmann era.
Laure Nell Interiors played up this dichotomy with playfully curated furnishings and lighting found during Paris Design Week: a mid-century Tulip table in the dining room, a coffee table from the NV Gallery x J’aime tout chez toi capsule collection, and a fireside chair from Popus Editions, a Paris-London furniture line with a restrained French take on British-inspired hues. In the bedroom, black and white details nod to Coco Chanel and ochre-colored bedding keeps the aesthetic current. A pendant from Oi Soi Oi lends the room a minimalist Asian element reminiscent of Laurent’s time in Kyoto.
Thanks to tall ceilings and the mezzanine loft space that had been added above the kitchen, the apartment exudes a feeling of grandeur despite its small footprint. Photos by Gilles Trillard
 Intrinsic Studio Co.
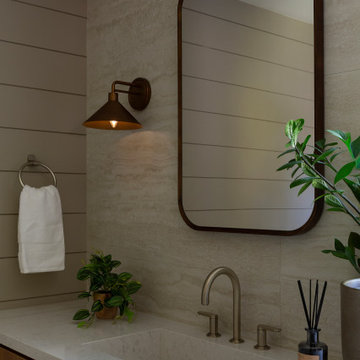
A detail view of the primary ensuite at Hearth Residence highlighting the project’s restrained material palette and carefully considered craftsmanship. Natural stone surfaces, warm wood millwork, integrated sinks, and softly curved mirrors create a calm and timeless composition designed for everyday use.
Part of the larger primary suite renovation, the ensuite was designed to maximize functionality, storage, and natural light while supporting the homeowners’ daily routines through thoughtful interior architecture and durable, enduring materials.
8