
Search results for "Master restraining" in Home Design Ideas
 Adam Gibson Design
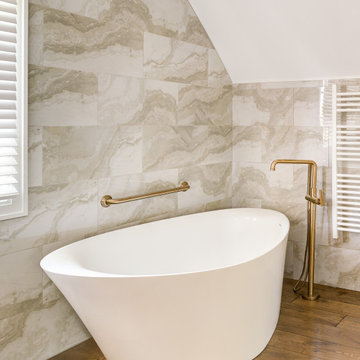
These bathrooms are composed with clean architectural clarity, balancing crisp geometry and warm materiality. Large-format stone tile wraps the walls and sloped ceilings to create a continuous, monolithic envelope, while custom millwork and floating vanities reinforce strong horizontal lines and visual order. The freestanding tub reads as a sculptural element within the space, and warm wood flooring softens the palette and grounds the composition. Brushed brass fixtures provide subtle contrast and refinement, resulting in a calm, well-proportioned interior where detailing and material transitions are deliberately restrained.
 Fiorito Interior Design
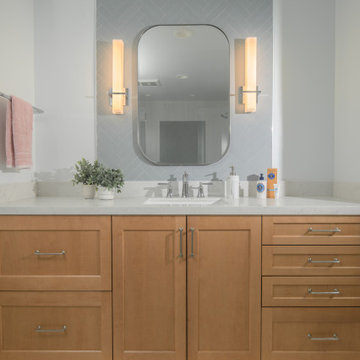
When purchasing a new home, clients often inherit outdated spaces that are either dysfunctional or simply unappealing. Such was the case for a couple who came to me with a cramped primary bathroom. Defined by an unmistakable 1980s aesthetic and a truly perplexing layout, the space was divided into a maze of enclosed areas, including a walled-in shower and an awkward corner vanity.
By fully gutting the room, we were able to reimagine it from the ground up, creating a space that feels open, expansive, and inviting. With the partition walls removed, natural light now flows freely throughout. The design direction, guided by the clients, centers on calm and serenity. A restrained palette of pale marble and sky-blue accent tiles—laid in a herringbone pattern at the vanity and echoed in the generous shower—creates a quiet sense of rhythm and ease.
There is nothing to distract, nothing to disrupt—just a soothing space to begin the day or unwind in the evening.
Photos: Bernardo Grijalva
 Hadrien Dimier Photographie
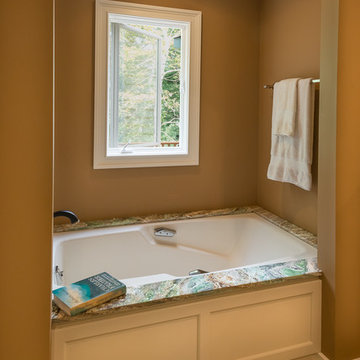
Everything in this bathroom is carefully assembled to compliment the handpicked Onyx countertop / tub deck. A stellar example of restrained elegance where the result is far more than the sum of it's parts.
Interior Design: Longlook Kitchen & Bath /
Photography: Hadrien Dimier Photographie / © 2013 Hadrien Dimier Photographie
Find the right local pro for your project
 Dwell Interiors
Designer Jenny Snider
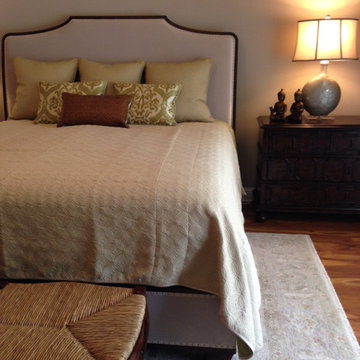
Bedroom - mid-sized master medium tone wood floor bedroom idea in Sacramento with beige walls and no fireplace
Bedroom - mid-sized master medium tone wood floor bedroom idea in Sacramento with beige walls and no fireplace
 Kimball Starr Interior Design
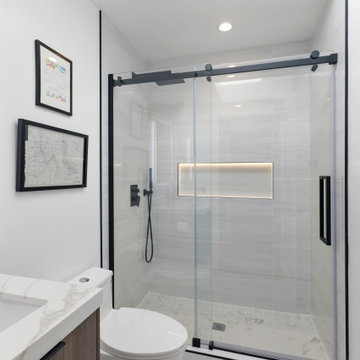
The only room that isn't colorful in this project is the bathroom. Restrained to white oversize floor tiles, ceramic wall and shower floor tiles, black hardware, and white veined marble-look engineered quartz countertop on a dark wood vanity, this bathroom is truly elegant. The custom-lighted shower niche provides additional lighting to the overhead light and a skylight above. The shower features a wand that can be placed where needed, and an overhead rain showerhead. This low-flow toilet is specially made to reduce cleaning - there are no cut-in shapes that catch dust or dirt.
 User
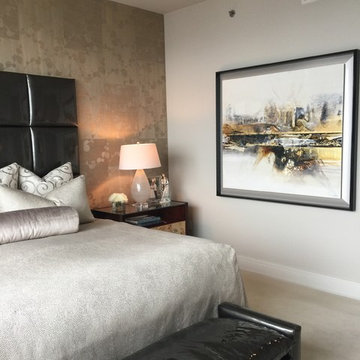
UserLarge artwork adds visual interest but still is restrained in its palette...
Mid-sized minimalist master carpeted bedroom photo in Las Vegas with gray walls, a standard fireplace and a stone fireplace
Mid-sized minimalist master carpeted bedroom photo in Las Vegas with gray walls, a standard fireplace and a stone fireplace
 4Ever Remodeling
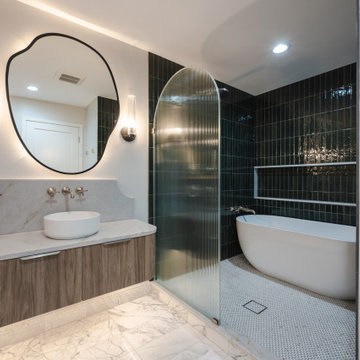
The full scope of this Lincoln Park master bathroom remodel is best understood from this angle. The floating vanity zone and the wet room occupy the same open space, separated by the arched fluted glass panel rather than a wall. That single design decision is what makes the room feel as large as it does. Deep emerald green tile in the wet room, marble flooring throughout, and consistent polished nickel hardware create a palette that is bold in the wet room and restrained everywhere else.

Sponsored
Delaware, OH

Buckeye Basements, Inc.
Central Ohio's Basement Finishing ExpertsBest Of Houzz '13-'21
 Hadrien Dimier Photographie
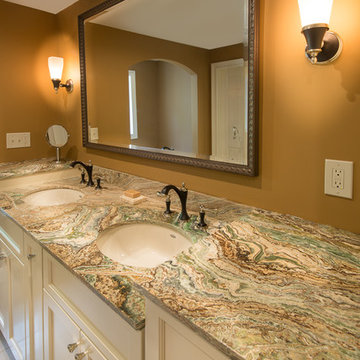
Everything in this bathroom is carefully assembled to compliment the handpicked Onyx countertop / tub deck. A stellar example of restrained elegance where the result is far more than the sum of it's parts.
Interior Design: Longlook Kitchen & Bath /
Photography: Hadrien Dimier Photographie / © 2013 Hadrien Dimier Photographie
 Matheu Architects PC
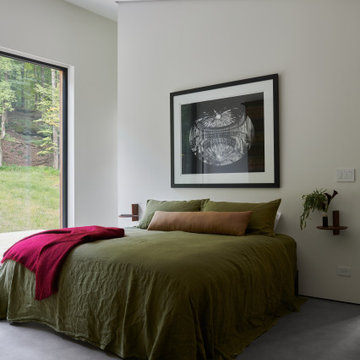
The Railway Circle Residence responds to the Client's desire to have an open and informal contemporary house. The house's high flat ceilings and loft-like spaces provide a perfect setting for views of the wooded site and for the display of the Clients extensive art and ceramic collections. The restrained massing and exterior materials reflect the Client's desire for simplicity and respond to requirements of the development in which the house is situated.
 kimberly peck architect
Natural materials and restrained detailing create a bedroom that feels grounded, quiet, and timeless.
Large minimalist master concrete floor, gray floor and vaulted ceiling bedroom photo in New York with white walls
Large minimalist master concrete floor, gray floor and vaulted ceiling bedroom photo in New York with white walls
 Jaffe Architecture
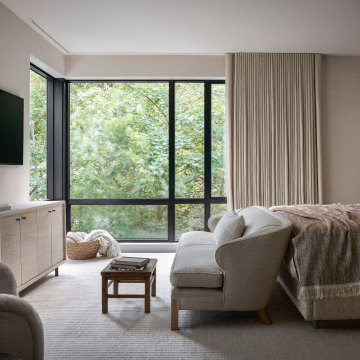
This primary bedroom at Ravine Reimagined is designed as a quiet retreat within the trees. Expansive glazing brings the canopy close, filling the room with soft, filtered light and a constant connection to nature. A restrained palette of warm neutrals, textured fabrics, and natural materials creates a sense of calm and comfort.
Designed by Jaffe Architecture, the space prioritizes rest and simplicity—where views, light, and proportion do the work, and the atmosphere feels serene throughout the day.
 Lavish Interiors
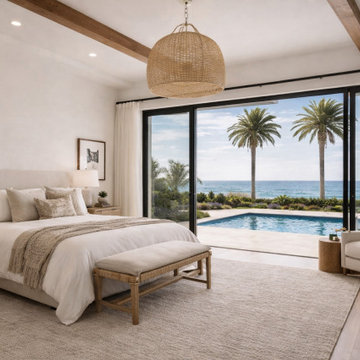
A light-filled primary bedroom where soft linens, natural wood, woven accents, and floor-to-ceiling glass frame the water beyond. The palette is intentionally restrained, allowing the view to become the room’s quiet luxury.
 Cornerstone Timberframes
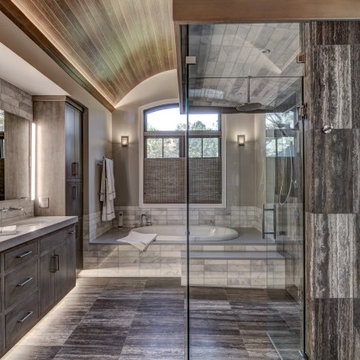
This timber frame home sits in northwest Wisconsin, built with double curving tie king post trusses in Douglas fir and large-section posts with eave plates. The main living space pairs exposed timber with drywall finishes for a restrained, contemporary feel, while a curved staircase and coffered ceilings with 30-foot trim timbers add craftsmanship throughout. With a main floor, garage, and full walkout level, the home offers 4 bedrooms and 4 bathrooms. Completed in 2020 with HB Design and Joe Yakesh – Quality Construction + Remodelling.

Sponsored
Columbus, OH

Hope Restoration & General Contracting
Columbus Design-Build, Kitchen & Bath Remodeling, Historic Renovations
 Manomin Resawn Timbers
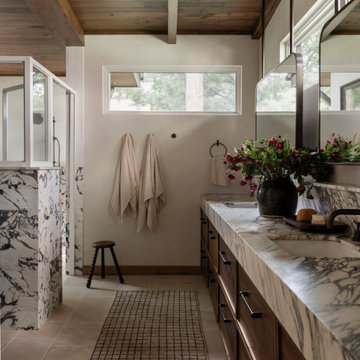
This dramatic shower at the Interlachen Modern Lakehouse on Gull Lake is capped by antique elm ceiling paneling, bringing warmth and natural texture above a striking wall of marble tile. Black matte fixtures, a wood stool, and windows framing views of the surrounding trees complete a space that balances rich material contrast with the home's overall sense of restraint and harmony.
Our antique elm ceiling paneling is milled from barn timbers that can date back to the 1800s, carrying the marks of its past life, wormholes, peg holes, and rich tonal variation that no new wood can fake. Even in a space defined by bold stone, the reclaimed elm above brings warmth, history, and a grounding sense of craft to the room.
Whether you are a homebuilder, a home remodeling contractor, a homeowner, or a designer planning a bathroom like this, Manomin Resawn Timbers has the antique elm paneling to bring warmth and character to your space. Visit our showroom in Hugo, MN or reach out to us with a call or a message. 15152 Freeland Avenue North, Hugo MN 55038. Mon–Thu 8am–4:30pm, Fri 8am–4pm. 651.464.1771.
 Gramophone Design Build
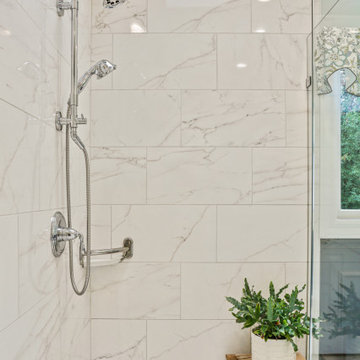
Immersive walk-in shower with large-format tile and a restrained palette, designed for a calming, spa-like experience.
1950s bathroom photo in Baltimore
1950s bathroom photo in Baltimore
 Cornerstone Timberframes
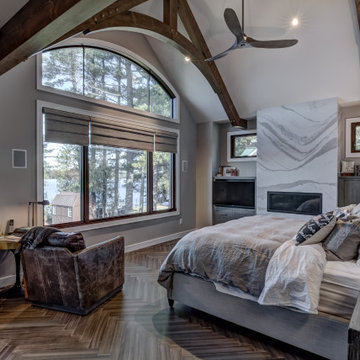
This timber frame home sits in northwest Wisconsin, built with double curving tie king post trusses in Douglas fir and large-section posts with eave plates. The main living space pairs exposed timber with drywall finishes for a restrained, contemporary feel, while a curved staircase and coffered ceilings with 30-foot trim timbers add craftsmanship throughout. With a main floor, garage, and full walkout level, the home offers 4 bedrooms and 4 bathrooms. Completed in 2020 with HB Design and Joe Yakesh – Quality Construction + Remodelling.
 Artistic Tile
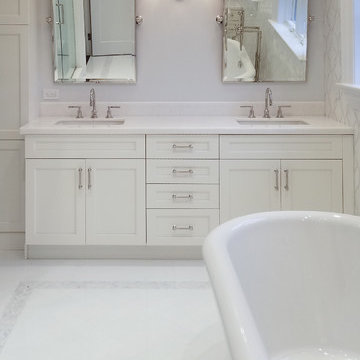
A restrained palette with sweeping details give this Kings Point master bath elegance on a grand scale.
Feature Wall: Claridges mosaic in Thassos marble with pearlescent Rivershell.
Shower Wall: Rivershell 12" x 24" field tile
Shower Niche: Custom-cut Claridges mosaic in Thassos and Rivershell


 Cornerstone Timberframes
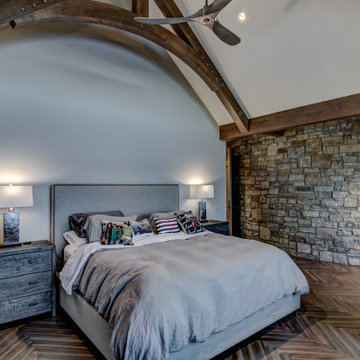
This timber frame home sits in northwest Wisconsin, built with double curving tie king post trusses in Douglas fir and large-section posts with eave plates. The main living space pairs exposed timber with drywall finishes for a restrained, contemporary feel, while a curved staircase and coffered ceilings with 30-foot trim timbers add craftsmanship throughout. With a main floor, garage, and full walkout level, the home offers 4 bedrooms and 4 bathrooms. Completed in 2020 with HB Design and Joe Yakesh – Quality Construction + Remodelling.
 DeSalvo Adamson Design Associates, LLC
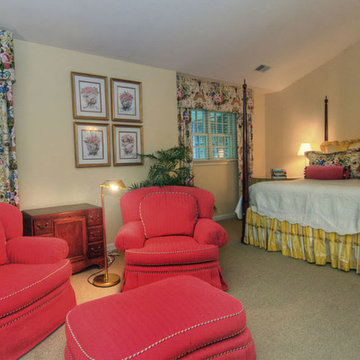
Example of a large classic master carpeted bedroom design in Denver with yellow walls and no fireplace
 Gramophone Design Build
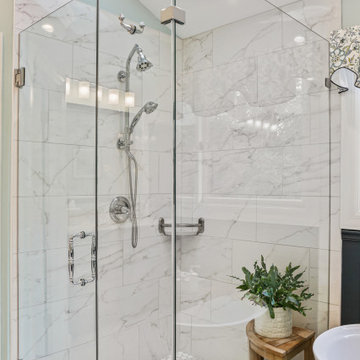
Immersive walk-in shower with large-format tile and a restrained palette, designed for a calming, spa-like experience.
Example of a 1960s bathroom design in Baltimore
Example of a 1960s bathroom design in Baltimore
7