
Search results for "Master rise" in Home Design Ideas

 Duet Design Group
The clients of this home wanted their Master Retreat to feel cozy and special. We installed floor-to-ceiling drapery that is on an automatic open and closure system so the drapery closes in the evening and opens for them as they rise in the morning.
Photo by Emily Minton Redfield
 Blythe Interiors
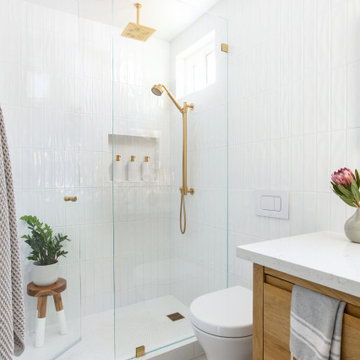
Inspiration for a mid-sized modern white tile and ceramic tile gray floor, porcelain tile and single-sink double shower remodel in San Diego with blue walls, light wood cabinets, a wall-mount toilet, quartz countertops, a hinged shower door, white countertops and a freestanding vanity

 Lyrd Interiors
Small transitional master black tile and stone tile concrete floor and gray floor japanese bathtub photo in Houston with flat-panel cabinets, medium tone wood cabinets, a bidet, gray walls, an integrated sink, quartzite countertops, a hinged shower door and gray countertops
Find the right local pro for your project

 Gainesville Kitchen & Bath
Powered by CABINETWORX
Masterbrand, sky light, bathroom sky light, glass doors, walk in shower, built in niche, mosaic back splash, lots of natural light, porcelain floors, standing tub, his and hers vanity, shower bench, waterfall shower head
 Eridel Construction & Design
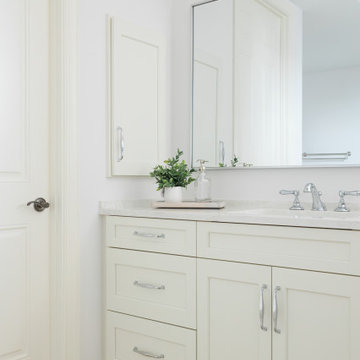
Large transitional master porcelain tile, beige floor and single-sink doorless shower photo in Tampa with shaker cabinets, beige cabinets, beige walls, quartz countertops, white countertops and a built-in vanity

 Collins DuPont Design Group
Designer: Lana Knapp, ASID - C&D Design Group
Photographer: Lori Hamilton - Hamilton Photography
Doorless shower - mid-sized transitional master marble tile marble floor and white floor doorless shower idea with recessed-panel cabinets, purple walls, an undermount sink, marble countertops and white cabinets
Doorless shower - mid-sized transitional master marble tile marble floor and white floor doorless shower idea with recessed-panel cabinets, purple walls, an undermount sink, marble countertops and white cabinets

 Ruggieri & Partners
Combination of stone, tile and glass tile creates a dramatic master bath; shower and toilet area have full height glass to exterior, with privacy shades

Sponsored
Sunbury, OH

J.Holderby - Renovations
Franklin County's Leading General Contractors - 2X Best of Houzz!

 TEC Construction & Development
The view from the Master Bedroom of this Naples, Florida high-rise condo offers a serene setting.
Balcony - mid-sized tropical balcony idea in Miami
Balcony - mid-sized tropical balcony idea in Miami

 Doreen Schweitzer Interiors, Ltd.
Colors from the Master Bedroom were repeated in darker values. Interesting accessories help create a spa like feel in the tub area. Photo by Herb Shenkin.

 Middlefork Luxury Home Builders
Rising amidst the grand homes of North Howe Street, this stately house has more than 6,600 SF. In total, the home has seven bedrooms, six full bathrooms and three powder rooms. Designed with an extra-wide floor plan (21'-2"), achieved through side-yard relief, and an attached garage achieved through rear-yard relief, it is a truly unique home in a truly stunning environment.
The centerpiece of the home is its dramatic, 11-foot-diameter circular stair that ascends four floors from the lower level to the roof decks where panoramic windows (and views) infuse the staircase and lower levels with natural light. Public areas include classically-proportioned living and dining rooms, designed in an open-plan concept with architectural distinction enabling them to function individually. A gourmet, eat-in kitchen opens to the home's great room and rear gardens and is connected via its own staircase to the lower level family room, mud room and attached 2-1/2 car, heated garage.
The second floor is a dedicated master floor, accessed by the main stair or the home's elevator. Features include a groin-vaulted ceiling; attached sun-room; private balcony; lavishly appointed master bath; tremendous closet space, including a 120 SF walk-in closet, and; an en-suite office. Four family bedrooms and three bathrooms are located on the third floor.
This home was sold early in its construction process.
Nathan Kirkman

 Anna Rodé Designs, Inc.
This view of the master bathroom shows the free-standing boat shaped tub. The floor is porcelain "wood" planks, laid on the diagonal. The granite tile walls of the walk-in shower have a black and white pattern in the stone.

 Flourish Delray Design
Janet Ireland
Transitional master multicolored tile and glass tile porcelain tile walk-in shower photo in Miami with flat-panel cabinets, white cabinets, a one-piece toilet, gray walls, granite countertops and a vessel sink
Transitional master multicolored tile and glass tile porcelain tile walk-in shower photo in Miami with flat-panel cabinets, white cabinets, a one-piece toilet, gray walls, granite countertops and a vessel sink
 Kendall Wilkinson Design
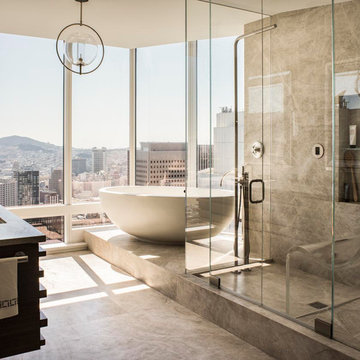
Example of a trendy double-sink freestanding bathtub design in San Francisco

Sponsored
Delaware, OH

Buckeye Basements, Inc.
Central Ohio's Basement Finishing ExpertsBest Of Houzz '13-'21

 Highland Homes, Inc.
Family room - large transitional open concept medium tone wood floor family room idea in New Orleans with white walls

 Canyon Creek Cabinet Company
Valley Forge Solid | Black Walnut | Toffee stain
Rich, dramatic Black Walnut pairs beautifully with modern elements and mosaic tile in this luxury high-rise master bath.

 Mid Continent Cabinetry
Maple Mission style door by Mid Continent Cabinetry with Ebony painted finish. Features aluminum doors and wine cube storage.
Inspiration for a transitional home bar remodel in Orange County
Inspiration for a transitional home bar remodel in Orange County

 Veronica Hicks, Broker Associate
Staging this beautiful oversized two master plan in the heart of Irvine's Business District at The Lennox at Central Park West.
Living room - large modern open concept light wood floor and multicolored floor living room idea in Orange County with white walls, no fireplace and a wall-mounted tv
Living room - large modern open concept light wood floor and multicolored floor living room idea in Orange County with white walls, no fireplace and a wall-mounted tv

Sponsored
Columbus, OH

Wannemacher Interiors
Customized Award-Winning Interior Design Solutions in Franklin Cnty OH

 Hulburd Design
This San Francisco pied-a-tier was a complete redesign and remodel in a prestigious Nob Hill hi-rise overlooking Huntington Park. With stunning views of the bay and a more impressive art collection taking center stage, the architecture takes a minimalist approach, with gallery-white walls receding to the background. The mix of custom-designed built-in furniture and furnishings selected by Hulburd Design read themselves as pieces of art against parquet wood flooring.
 Doreen Schweitzer Interiors, Ltd.
Glass tile frames the mirror. Placing light fixtures on the full mirror visually expands the space. Photo by Herb Shenkin
Inspiration for a mid-sized contemporary master beige tile and limestone tile limestone floor and beige floor alcove shower remodel in Chicago with shaker cabinets, dark wood cabinets, beige walls, granite countertops and a hinged shower door
Inspiration for a mid-sized contemporary master beige tile and limestone tile limestone floor and beige floor alcove shower remodel in Chicago with shaker cabinets, dark wood cabinets, beige walls, granite countertops and a hinged shower door

 FRONTGATE
Mixing minimalist design and classic construction, our exclusive Marseille Bar Stool masters transitional style. The contoured silhouette and low-rise back imbue contemporary cool, while button tufting, a mahogany finish and antiqued-brass nailhead trim add touches of distinction.
45