
Search results for "Master running" in Home Design Ideas
 StoneWorks, Inc.


Love this very roomy tub and the zero entry shower too! The drop-in tub deck is Caesarstone Raven Quartz, and the surround is 12 x 24 porcelain tile, in Smoke Brown. The Smoke Brown porcelain tile extends to the floor.
 Ladd Suydam Contracting, LLC
Ladd Suydam Contracting

Example of a mid-sized classic wooden straight staircase design in St Louis with wooden risers
Example of a mid-sized classic wooden straight staircase design in St Louis with wooden risers
 TKS Design Group
Free ebook, CREATING THE IDEAL KITCHEN
Download now → http://bit.ly/idealkitchen
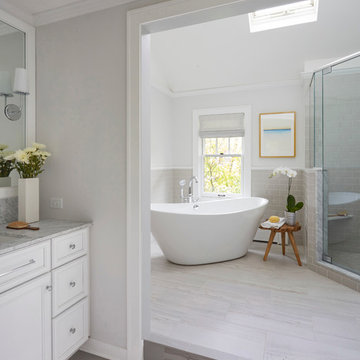
After having remodeled their kitchen, and two other baths in the home, the master bathroom was the last on the list of rooms to update for this couple. The existing bath had a small sink area with his and hers sinks and then a pocket door into the main bath which housed the tub, shower and commode. The main problem was the outdated look of the space, which was rather dark and dreary, and the giant unused whirlpool tub which took up more than its fair share of the footprint.
To brighten the space, we used a pallet of soft gray porcelain tile on the floor and ceramic subway tiles on the walls. Carrera marble and nickel plumbing brighten the room and help amplify the sunlight streaming in through the existing skylight and vaulted ceiling.
We first placed the new freestanding tub on an angle near the window so that users can take advantage of the view and light while soaking in the tub. A new, much larger shower takes up the other corner and delivers some symmetry to the room and is now a luxurious, useable and comfortable size. The commode was relocated to the right of the new shower, so it is visually tucked away. The existing opening between the sink area and the main area was widened and the door removed so that the homeowners can enjoy the light from the larger room while using the sinks each morning.
A step up into the tub/shower area provides additional interest and was a happy accident and solution required to accommodate running the plumbing through the existing floor joists. Because the existing room felt quite contemporary with the vaulted ceiling, we added a run of crown molding around the top and a chair rail to the top of the tile to provide some traditional touches to the room. We think this space is lovely, relaxing and serene and are so honored to have been chosen by these wonderful homeowners to help provide them with a relaxing master bath sanctuary!
Designer: Susan Klimala
Assistant Designer: Keri Rogers
Find the right local pro for your project
 Ladd Suydam Contracting, LLC
Ladd Suydam Contracting
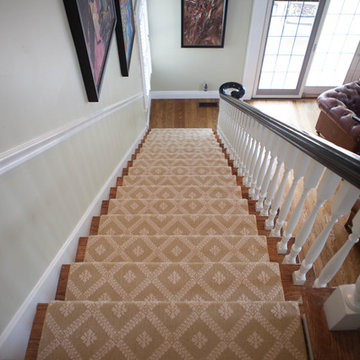
Mid-sized elegant wooden straight staircase photo in St Louis with wooden risers
Mid-sized elegant wooden straight staircase photo in St Louis with wooden risers
 StoneWorks, Inc.
Another look at the master bathroom. The drop-in tub is completed with a Caesarstone Raven Quartz deck, with 12 x 24 porcelain tile surrounding the tub, in Smoke Brown. The Smoke Brown porcelain tile is seen on the bathroom floor and the Raven Quartz from the tub deck is repeated for the shower seat.
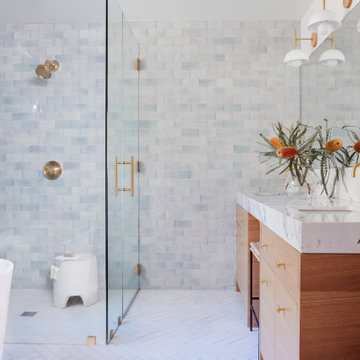
Example of a mid-sized trendy master blue tile and ceramic tile white floor and double-sink bathroom design in Los Angeles with an undermount sink, marble countertops, a hinged shower door, white countertops, a built-in vanity, flat-panel cabinets, medium tone wood cabinets and a niche
 George Asher Custom Homes LLC

Master Bedroom. Sitting area and wet bar.
Bedroom - large transitional master medium tone wood floor and brown floor bedroom idea in Other with brown walls and no fireplace
Bedroom - large transitional master medium tone wood floor and brown floor bedroom idea in Other with brown walls and no fireplace

Sponsored
Columbus, OH

Hope Restoration & General Contracting
Columbus Design-Build, Kitchen & Bath Remodeling, Historic Renovations
 Interiors By Janlee
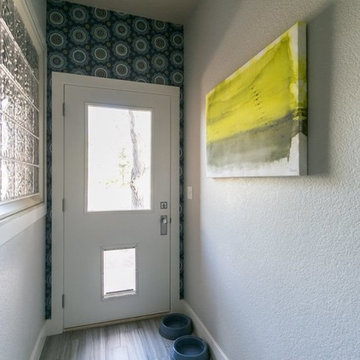
New renovation for dog run.
Photo Credit- Joshua Cuchiara
Transitional hallway photo in Other
Transitional hallway photo in Other
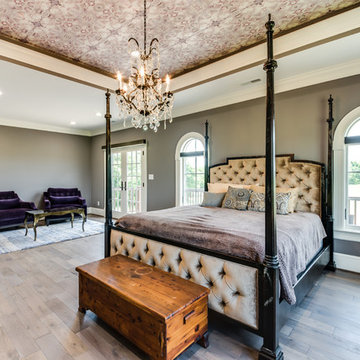 George Asher Custom Homes LLC
Master Bedroom. Tray ceiling with rope lighting. Hangin Chandelier and sitting area next to a buolt in wet bar. Master bedroom doors lead to a master bedroom balcony.
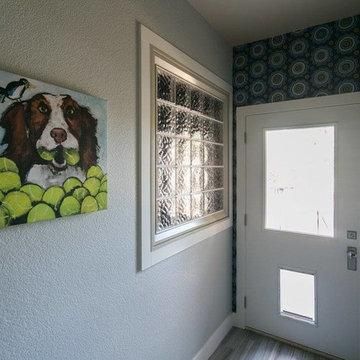 Interiors By Janlee
New renovation for dog run.
Photo Credit- Joshua Cuchiara
Inspiration for a transitional porcelain tile hallway remodel in Other with gray walls
Inspiration for a transitional porcelain tile hallway remodel in Other with gray walls
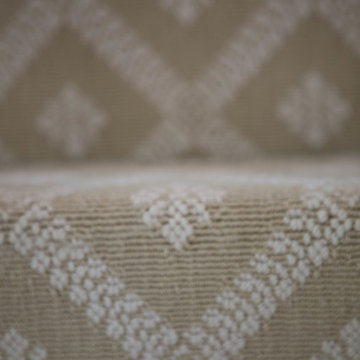 Ladd Suydam Contracting, LLC
Ladd Suydam Contracting
Inspiration for a mid-sized timeless wooden straight staircase remodel in St Louis with wooden risers
Inspiration for a mid-sized timeless wooden straight staircase remodel in St Louis with wooden risers

 Alair Homes Green Bay
This bathroom might be considered a win-win between individuals looking for a little bling and spa-like feel and those looking for a more masculine tone. The cabinets hit a home run with embellishments that help the master bathroom stand apart from the rest of the home!
Flooring: Rectangle Porada Subtle Grey supplied by Macco's Floor Covering in Green Bay. Hannah R. - sales representative.
Cabinets: Wilco Cabinets, Inc - Green Bay
Granite: Granite Stoneworks - Green Bay
Photo: Gary D. Parker
 Osprey Construction Inc
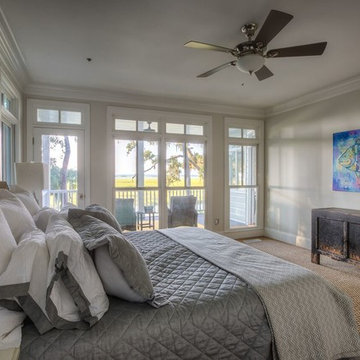
Large beach style master carpeted and beige floor bedroom photo in Atlanta with gray walls and no fireplace
Sponsored
Columbus, OH
Hope Restoration & General Contracting
Columbus Design-Build, Kitchen & Bath Remodeling, Historic Renovations
 R & T Custom Cabinetry
Designed by KMP interiors
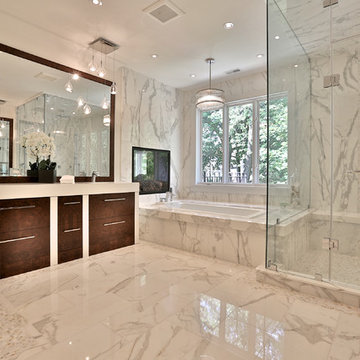
Example of a large minimalist master gray tile, white tile and stone tile marble floor and white floor bathroom design in Toronto with flat-panel cabinets, dark wood cabinets, white walls, an undermount sink, a one-piece toilet, quartzite countertops and a hinged shower door
Example of a large minimalist master gray tile, white tile and stone tile marble floor and white floor bathroom design in Toronto with flat-panel cabinets, dark wood cabinets, white walls, an undermount sink, a one-piece toilet, quartzite countertops and a hinged shower door

 Kingston Lafferty Design
Barbara Corsico
Example of a transitional master black and white tile claw-foot bathtub design in Dublin with flat-panel cabinets, gray cabinets, gray walls and an undermount sink
Example of a transitional master black and white tile claw-foot bathtub design in Dublin with flat-panel cabinets, gray cabinets, gray walls and an undermount sink


 LeichtUSA
Attractive living as an architectural experiment: a 136-year-old water tower, a listed building with a spectacular 360-degree panorama view over the City of London. The task, to transform it into a superior residence, initially seemed an absolute impossibility. But when the owners came across architect Mike Collier, they had found a partner who was to make the impossible possible. The tower, which had been empty for decades, underwent radical renovation work and was extended by a four-storey cube containing kitchen, dining and living room - connected by glazed tunnels and a lift shaft. The kitchen, realised by Enclosure Interiors in Tunbridge Wells, Kent, with furniture from LEICHT is the very heart of living in this new building.
Shiny white matt-lacquered kitchen fronts (AVANCE-LR), tone-on-tone with the worktops, reflect the light in the room and thus create expanse and openness. The surface of the handle-less kitchen fronts has a horizontal relief embossing; depending on the light incidence, this results in a vitally structured surface. The free-standing preparation isle with its vertical side panels with a seamlessly integrated sink represents the transition between kitchen and living room. The fronts of the floor units facing the dining table were extended to the floor to do away with the plinth typical of most kitchens. Ceiling-high tall units on the wall provide plenty of storage space; the electrical appliances are integrated here invisible to the eye. Floor units on a high plinth which thus appear to be floating form the actual cooking centre within the kitchen, attached to the wall. A range of handle-less wall units concludes the glazed niche at the top.
LEICHT international: “Architecture and kitchen” in the centre of London. www.LeichtUSA.com

Sponsored
Delaware, OH

Buckeye Basements, Inc.
Central Ohio's Basement Finishing ExpertsBest Of Houzz '13-'21

 Designing First Impressions
Nadia Gottfried
Double shower - contemporary master gray tile and pebble tile porcelain tile double shower idea in Calgary with recessed-panel cabinets, white walls, marble countertops and an undermount sink
Double shower - contemporary master gray tile and pebble tile porcelain tile double shower idea in Calgary with recessed-panel cabinets, white walls, marble countertops and an undermount sink

 Nathalie Priem Photography
Nathalie Priem

Mid-sized 1950s master carpeted and gray floor bedroom photo in London with white walls
Mid-sized 1950s master carpeted and gray floor bedroom photo in London with white walls

 Rustico Tile & Stone
Philadelphia Encaustic-style Cement Tile - custom made and provided by Rustico Tile and Stone. Wholesale prices and worldwide shipping for Cement Tiles.
Rustico Tile and Stone offers 2 types of this Concrete Tile. Our MeaLu Collection features this specific tile and other in-stock, ready-to-ship Cement tiles. Or customize your tile with designs from our Traditional Collection.
Learn more by calling or emailing us today! (512) 260-9111 / info@rusticotile.com
Bathroom design and installation completed by Drummonds UK - "Makers of Bathrooms"
9