
Search results for "Master runs" in Home Design Ideas

 Robbins Architecture
Example of a large classic master beige tile and ceramic tile ceramic tile freestanding bathtub design in Louisville with a drop-in sink, raised-panel cabinets, medium tone wood cabinets, granite countertops, a two-piece toilet and blue walls
Example of a large classic master beige tile and ceramic tile ceramic tile freestanding bathtub design in Louisville with a drop-in sink, raised-panel cabinets, medium tone wood cabinets, granite countertops, a two-piece toilet and blue walls

 Bull Run Kitchen and Bath
Photo by filmographer Kaan Ozturk
Inspiration for a modern blue tile gray floor bathroom remodel in DC Metro with blue walls and blue countertops
Inspiration for a modern blue tile gray floor bathroom remodel in DC Metro with blue walls and blue countertops
 Bull Run Kitchen and Bath
Photo by filmographer Kaan Ozturk
Minimalist blue tile gray floor bathroom photo in DC Metro with blue walls and blue countertops
Minimalist blue tile gray floor bathroom photo in DC Metro with blue walls and blue countertops
Find the right local pro for your project

 Ence Homes
This walkout home is inviting as your enter through eight foot tall doors. The hardwood floor throughout enhances the comfortable spaciousness this home provides with excellent sight lines throughout the main floor. Feel comfortable entertaining both inside and out with a multi-leveled covered patio connected to a game room on the lower level, or run away to your secluded private covered patio off the master bedroom overlooking stunning panoramas of red cliffs and sunsets. You will never be lacking for storage as this home comes fully equipped with two walk-in closets and a storage room in the basement. This beautifully crafted home was built with your family in mind.
Jeremiah Barber

 Michael L Pelzer
Bedroom - contemporary light wood floor and beige floor bedroom idea in Orlando with green walls

 Design Studio West
After..........
and happily ever after.
While the bathroom has plenty of space, the clients wanted to update they style to better suit their tastes and capture the ocean and sky views. We removed a water closet from the outside wall that obstructed views (far end) also allowing the vanity mirrors to reflect the spectacular view. Adding a curbless shower will allow for aging in place. Flooring: Mother-of-pearl shower floor and light blue, laser cut marble inlay in the center of the floor.
Margaret Dean- Design Studio West
James Brady Photography
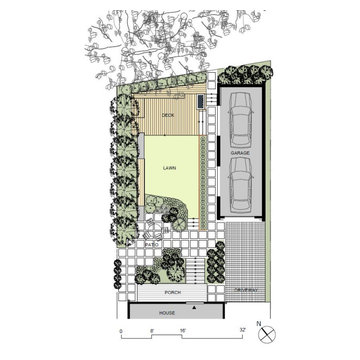




 Guy Ayers, Architect
Reverse Shed Eichler
This project is part tear-down, part remodel. The original L-shaped plan allowed the living/ dining/ kitchen wing to be completely re-built while retaining the shell of the bedroom wing virtually intact. The rebuilt entertainment wing was enlarged 50% and covered with a low-slope reverse-shed roof sloping from eleven to thirteen feet. The shed roof floats on a continuous glass clerestory with eight foot transom. Cantilevered steel frames support wood roof beams with eaves of up to ten feet. An interior glass clerestory separates the kitchen and livingroom for sound control. A wall-to-wall skylight illuminates the north wall of the kitchen/family room. New additions at the back of the house add several “sliding” wall planes, where interior walls continue past full-height windows to the exterior, complimenting the typical Eichler indoor-outdoor ceiling and floor planes. The existing bedroom wing has been re-configured on the interior, changing three small bedrooms into two larger ones, and adding a guest suite in part of the original garage. A previous den addition provided the perfect spot for a large master ensuite bath and walk-in closet. Natural materials predominate, with fir ceilings, limestone veneer fireplace walls, anigre veneer cabinets, fir sliding windows and interior doors, bamboo floors, and concrete patios and walks. Landscape design by Bernard Trainor: www.bernardtrainor.com (see “Concrete Jungle” in April 2014 edition of Dwell magazine). Microsoft Media Center installation of the Year, 2008: www.cybermanor.com/ultimate_install.html (automated shades, radiant heating system, and lights, as well as security & sound).

 James Merrell Architects, P.C.
Raimund Koch
Mid-sized trendy backyard rectangular dark wood floor bathroom photo in New York
Mid-sized trendy backyard rectangular dark wood floor bathroom photo in New York


 Bull Run Kitchen and Bath
Photo by filmographer Kaan Ozturk
Bathroom - modern blue tile gray floor bathroom idea in DC Metro with blue walls and blue countertops
Bathroom - modern blue tile gray floor bathroom idea in DC Metro with blue walls and blue countertops
 Bull Run Kitchen and Bath
Photo by filmographer Kaan Ozturk
Minimalist blue tile gray floor bathroom photo in DC Metro with blue walls and blue countertops
Minimalist blue tile gray floor bathroom photo in DC Metro with blue walls and blue countertops
 Bull Run Kitchen and Bath
Photo by filmographer Kaan Ozturk
Inspiration for a modern blue tile gray floor bathroom remodel in DC Metro with blue walls and blue countertops
Inspiration for a modern blue tile gray floor bathroom remodel in DC Metro with blue walls and blue countertops

Sponsored
Delaware, OH

Buckeye Basements, Inc.
Central Ohio's Basement Finishing ExpertsBest Of Houzz '13-'21

 John Webb Construction and Design
This bathroom is for the kids! This project was completed with wainscoting on the walls, painted wallpaper that has a modern square texture marble mosaic flooring, and crown molding. The vanity and mirrors were purchased from Pottery Barn, putting the icing on the cake for this bathroom remodel.

 Neal Signature Homes
Larry Taylor
Mid-sized elegant master beige tile and glass tile ceramic tile corner shower photo in Tampa with shaker cabinets, medium tone wood cabinets, a one-piece toilet, beige walls, an undermount sink, quartz countertops and a hinged shower door
Mid-sized elegant master beige tile and glass tile ceramic tile corner shower photo in Tampa with shaker cabinets, medium tone wood cabinets, a one-piece toilet, beige walls, an undermount sink, quartz countertops and a hinged shower door

 Gainesville Kitchen & Bath
Powered by CABINETWORX
Masterbrand, sky light, bathroom sky light, glass doors, walk in shower, built in niche, mosaic back splash, lots of natural light, porcelain floors, standing tub, his and hers vanity, shower bench, waterfall shower head

 BDS Design Build Remodel
Traditional staircase is accented with grey carpeting to compliment the gray accents throughout the home.
Example of a large classic carpeted straight mixed material railing staircase design in Chicago with wooden risers
Example of a large classic carpeted straight mixed material railing staircase design in Chicago with wooden risers

Sponsored
Delaware, OH
Buckeye Basements, Inc.
Central Ohio's Basement Finishing ExpertsBest Of Houzz '13-'21

 Wardell Builders, Inc.
Brady Architectural Photography
Example of a beach style patio design in San Diego with no cover and a fire pit
Example of a beach style patio design in San Diego with no cover and a fire pit

 Courtney Coy Interiors
Photo: Christopher Stark
Inspiration for a timeless blue floor powder room remodel in San Francisco with a two-piece toilet, multicolored walls and a wall-mount sink
Inspiration for a timeless blue floor powder room remodel in San Francisco with a two-piece toilet, multicolored walls and a wall-mount sink

 Adan Creative Designs
Mid-sized trendy master medium tone wood floor bedroom photo in Sydney with white walls
129