
Search results for "Master runs" in Home Design Ideas

 Gies Architects
Inspiration for a timeless master beige tile and stone tile travertine floor drop-in bathtub remodel in Denver with an undermount sink, raised-panel cabinets, dark wood cabinets, laminate countertops, a two-piece toilet and beige walls

 Bentley Construction LLC
Corner shower - rustic master gray tile ceramic tile, gray floor and double-sink corner shower idea in Louisville with brown cabinets, a drop-in sink, a hinged shower door, white countertops and a built-in vanity

 Design & Build . . . by Roger Perron, Inc.
This view shows the open stairway we built that connects the upper floor with the new spaces below. The stairs are dark brown wood, pedestals are beige, and the walls are gray.
Find the right local pro for your project
 Stanton Homes
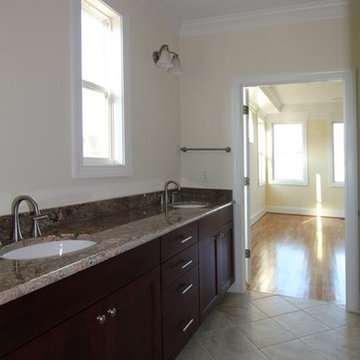
A shared his and her vanity runs along one wall of the master bathroom. The vanity has granite counter tops with undermount white sinks.
Large elegant master beige tile and ceramic tile ceramic tile home design photo in Raleigh with recessed-panel cabinets, brown cabinets, a one-piece toilet, yellow walls, an undermount sink and granite countertops
Large elegant master beige tile and ceramic tile ceramic tile home design photo in Raleigh with recessed-panel cabinets, brown cabinets, a one-piece toilet, yellow walls, an undermount sink and granite countertops

 Talla Skogmo Interior Design
Inspiration for a rustic dark wood floor and brown floor hallway remodel in Minneapolis with beige walls


 Sanders Design Studio llc
Landon Wiggs
Transitional master gray tile, multicolored tile and cement tile beige floor freestanding bathtub photo in Phoenix with shaker cabinets and gray cabinets
Transitional master gray tile, multicolored tile and cement tile beige floor freestanding bathtub photo in Phoenix with shaker cabinets and gray cabinets

Sponsored
Columbus, OH
Free consultation for landscape design!

Peabody Landscape Group
Franklin County's Reliable Landscape Design & Contracting
 Fraser Homes Inc.
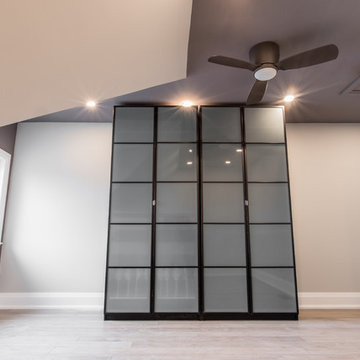
Top floor of house has been converted into master bedroom/ensuite. Ceiling painted with a continuous run down the wall of the window to give the room some character while leaving the walls as prime real estate for artwork to be hung.

 Forte Building Group, LLC
Garett & Carrie Buell of Studiobuell / studiobuell.com
Doorless shower - transitional master white tile and porcelain tile ceramic tile and gray floor doorless shower idea in Nashville with beaded inset cabinets, white cabinets, a two-piece toilet, gray walls, an undermount sink, quartz countertops and white countertops
Doorless shower - transitional master white tile and porcelain tile ceramic tile and gray floor doorless shower idea in Nashville with beaded inset cabinets, white cabinets, a two-piece toilet, gray walls, an undermount sink, quartz countertops and white countertops

 Riverside Builders, Inc.
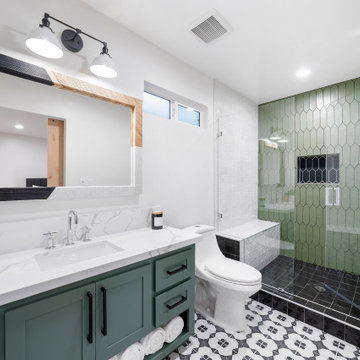
Inspiration for a mid-sized transitional 3/4 ceramic tile, black floor and single-sink bathroom remodel in Sacramento with shaker cabinets, green cabinets, a one-piece toilet, an undermount sink, quartz countertops, white countertops, a floating vanity and white walls

 Starion Custom Residences
Scott Sandler Photography
Inspiration for a french country kitchen remodel in Phoenix
Inspiration for a french country kitchen remodel in Phoenix

 Shenton Architects LLP
Located in the Midtown East neighborhood of Turtle Bay, this project involved combining two separate units to create a duplex three bedroom apartment.
The upper unit required a gut renovation to provide a new Master Bedroom suite, including the replacement of an existing Kitchen with a Master Bathroom, remodeling a second bathroom, and adding new closets and cabinetry throughout. An opening was made in the steel floor structure between the units to install a new stair. The lower unit had been renovated recently and only needed work in the Living/Dining area to accommodate the new staircase.
Given the long and narrow proportion of the apartment footprint, it was important that the stair be spatially efficient while creating a focal element to unify the apartment. The stair structure takes the concept of a spine beam and splits it into two thin steel plates, which support horizontal plates recessed into the underside of the treads. The wall adjacent to the stair was clad with vertical wood slats to physically connect the two levels and define a double height space.
Whitewashed oak flooring runs through both floors, with solid white oak for the stair treads and window countertops. The blackened steel stair structure contrasts with white satin lacquer finishes to the slat wall and built-in cabinetry. On the upper floor, full height electrolytic glass panels bring natural light into the stair hall from the Master Bedroom, while providing privacy when needed.
archphoto.com

Sponsored
Sunbury, OH

J.Holderby - Renovations
Franklin County's Leading General Contractors - 2X Best of Houzz!

 User
Anita Joy Photography
Mid-sized elegant master brown tile and ceramic tile ceramic tile tub/shower combo photo in Philadelphia with an undermount sink, dark wood cabinets, solid surface countertops and gray walls
Mid-sized elegant master brown tile and ceramic tile ceramic tile tub/shower combo photo in Philadelphia with an undermount sink, dark wood cabinets, solid surface countertops and gray walls


 Custom Design & Construction
This Transitional Whole Home Remodel required that the interior of the home be gutted in order to create the open concept kitchen / great room. The floors, walls and roofs were all reinsulated. The exterior was also updated with new stucco, paint and roof. Note the craftsman style front door in black! We also updated the plumbing, electrical and mechanical. The location and size of the new windows were all optimized for lighting. Adding to the homes new look are Louvered Shutters on all of the windows. The homeowners couldn’t be happier with their NEW home!
The kitchen features white shaker cabinet doors and Torquay Cambria countertops. White subway tile is warmed by the Dark Oak Wood floor. The home office space was customized for the homeowners. It features white shaker style cabinets and a custom built-in desk to optimize space and functionality. The master bathroom features DeWils cabinetry in walnut with a shadow gray stain. The new vanity cabinet was specially designed to offer more storage. The stylistic niche design in the shower runs the entire width of the shower for a modernized and clean look. The same Cambria countertop is used in the bathrooms as was used in the kitchen. "Natural looking" materials, subtle with various surface textures in shades of white and gray, contrast the vanity color. The shower floor is Stone Cobbles while the bathroom flooring is a white concrete looking tile, both from DalTile. The Wood Looking Shower Tiles are from Arizona Tile. The hall or guest bathroom features the same materials as the master bath but also offers the homeowners a bathtub. The laundry room has white shaker style custom built in tall and upper cabinets. The flooring in the laundry room matches the bathroom flooring.


Sponsored
Sunbury, OH
J.Holderby - Renovations
Franklin County's Leading General Contractors - 2X Best of Houzz!

 Orren Pickell Building Group
9' tall matching vein stone stabs are used in the master shower.
Flooring: Hampton Carrara polished marble 8 x 19.5" laid in running bond pattern.
Tub: Bain Ultra Evanescence BEVLOF00N-01 Oval 66" x 36" Soaking Tub in White.
Hardware: Master Bath Faucets to be (2) Samuel Heath V6KA14L Moderne lavatory faucets with glass lever handles in Polished Nickel.
Master Bath Tub Faucet to be mounted on Samuel Heath V238-A-PN Standpipes for Tub/Shower Mixers in Polished Nickel.

 Visbeen Architects
This cozy lake cottage skillfully incorporates a number of features that would normally be restricted to a larger home design. A glance of the exterior reveals a simple story and a half gable running the length of the home, enveloping the majority of the interior spaces. To the rear, a pair of gables with copper roofing flanks a covered dining area that connects to a screened porch. Inside, a linear foyer reveals a generous staircase with cascading landing. Further back, a centrally placed kitchen is connected to all of the other main level entertaining spaces through expansive cased openings. A private study serves as the perfect buffer between the homes master suite and living room. Despite its small footprint, the master suite manages to incorporate several closets, built-ins, and adjacent master bath complete with a soaker tub flanked by separate enclosures for shower and water closet. Upstairs, a generous double vanity bathroom is shared by a bunkroom, exercise space, and private bedroom. The bunkroom is configured to provide sleeping accommodations for up to 4 people. The rear facing exercise has great views of the rear yard through a set of windows that overlook the copper roof of the screened porch below.
Builder: DeVries & Onderlinde Builders
Interior Designer: Vision Interiors by Visbeen
Photographer: Ashley Avila Photography

 Scherrer Construction
Home includes detached garage, boat house and stone bridge over a running creek. Main house boasts hickory hardwood floors throughout with extensive custom cabinetry and mill work in every room. Dining room and master bedroom include custom curved glass windows to compliment the copper bell roof.
156