
Search results for "Master runs" in Home Design Ideas

 SCM Design Group
Classic, timeless, elegant...all of these descriptors were considered when designing this home and my, oh, my does it show! Each room of this home features modern silhouettes complimented by high-end tile, accessories, and appliances for the perfect Transitional style living.

 Constructive Solutions, Inc.
American clay walls; stained concrete floor
Inspiration for a mid-sized contemporary master concrete floor bedroom remodel with beige walls and no fireplace
Inspiration for a mid-sized contemporary master concrete floor bedroom remodel with beige walls and no fireplace

 Linnane Homes
Inspiration for a large transitional master porcelain tile drop-in bathtub remodel in Charlotte with recessed-panel cabinets, white cabinets, beige walls and an undermount sink
Find the right local pro for your project


 Floisand Studio
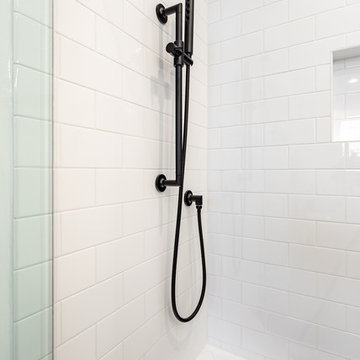
Doorless shower - mid-sized scandinavian master white tile and ceramic tile porcelain tile and gray floor doorless shower idea in Seattle with flat-panel cabinets, medium tone wood cabinets, white walls, an undermount sink, quartz countertops and white countertops

 Dave Fox Design Build Remodelers
This remodel consisted of a whole house transformation. We took this 3 bedroom dated home and turned it into a 5 bedroom award winning showpiece, all without an addition. By reworking the awkward floor plan and lowering the living room floor to be level with the rest of the house we were able to create additional space within the existing footprint of the home. What was once the small lack-luster master suite, is now 2 kids bedrooms that share a jack and jill bath. The master suite was relocated to the first floor, and the kitchen that was located right at the front door, is now located in the back of the home with great access to the patio overlooking the golf course.
View more about this project and our company at our website: www.davefox.com
 Linnane Homes
Inspiration for a large transitional master porcelain tile corner shower remodel in Charlotte with recessed-panel cabinets, white cabinets, beige walls and an undermount sink

Sponsored
Sunbury, OH

J.Holderby - Renovations
Franklin County's Leading General Contractors - 2X Best of Houzz!

 Fradkin Fine Construction, Inc.
A tiled Infinity drain runs the length of the shower and tub room just inside the glass wall creating a barrier free entry.
Mid-sized trendy alcove bathtub photo in Seattle with flat-panel cabinets, white cabinets and gray walls
Mid-sized trendy alcove bathtub photo in Seattle with flat-panel cabinets, white cabinets and gray walls

 Earthwood Custom Remodeling, Inc.
MG ProPhoto
Example of a mid-sized minimalist master beige tile and ceramic tile porcelain tile freestanding bathtub design in Denver with flat-panel cabinets, medium tone wood cabinets, solid surface countertops, a one-piece toilet, an integrated sink and beige walls
Example of a mid-sized minimalist master beige tile and ceramic tile porcelain tile freestanding bathtub design in Denver with flat-panel cabinets, medium tone wood cabinets, solid surface countertops, a one-piece toilet, an integrated sink and beige walls

 Baron Construction and Remodeling
Baron Construction & Remodeling Co.
San Jose Complete Interior Home Remodel
Kitchen and Bathroom Design & Remodel
Living Room & Interior Design Remodel

 HAUS | Architecture For Modern Lifestyles
Bonus Room Bathroom shares open space with Loft Bedroom - Interior Architecture: HAUS | Architecture + BRUSFO - Construction Management: WERK | Build - Photo: HAUS | Architecture

 Anderson & Rodgers Construction
Inspiration for a large farmhouse master white tile and porcelain tile porcelain tile and white floor alcove shower remodel with recessed-panel cabinets, gray cabinets, an undermount tub, beige walls, an undermount sink, quartz countertops, a hinged shower door and white countertops

 Legacy Custom Built Homes
Bedroom - large contemporary guest porcelain tile and white floor bedroom idea in Orlando with white walls and no fireplace

Sponsored
Columbus, OH

Wannemacher Interiors
Customized Award-Winning Interior Design Solutions in Franklin Cnty OH


 Charmean Neithart Interiors
Photography by Erika Bierman www.erikabiermanphotography.com
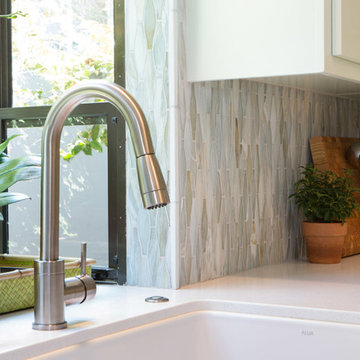
Example of a mid-sized beach style l-shaped medium tone wood floor home design design in Los Angeles with a peninsula, shaker cabinets, green cabinets, solid surface countertops, green backsplash, glass sheet backsplash, stainless steel appliances and a single-bowl sink
Example of a mid-sized beach style l-shaped medium tone wood floor home design design in Los Angeles with a peninsula, shaker cabinets, green cabinets, solid surface countertops, green backsplash, glass sheet backsplash, stainless steel appliances and a single-bowl sink

 Brindisi Builders
Large elegant master white tile and ceramic tile white floor drop-in bathtub photo in Philadelphia with a drop-in sink, raised-panel cabinets, white cabinets, granite countertops, a one-piece toilet, white walls and a hinged shower door

 JTID Inc.
The ensuite bathroom is substantial. It was formerly used as the master bathroom. As with the other baths we designed, it features a light wood vanity with soapstone countertops and porcelain slabs clad walls. A glass mosaic border runs the perimeter of the bathroom walls while gray ceramic til floors complete the design scheme. The drop-in tub was salvaged from the original bathroom.

Sponsored
Columbus, OH
Free consultation for landscape design!

Peabody Landscape Group
Franklin County's Reliable Landscape Design & Contracting
 Rande Leaman Interior Design
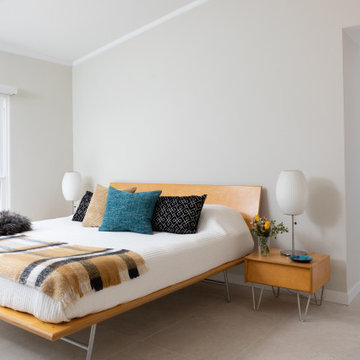
This mid-century home has a unique master bedroom and open bathroom combination. Keeping things clean lined and using natural elements were a key point of the design. The large scale tiles run throughout both spaces giving it a larger feel.


 Porth Architects, Ltd.
The interior of the master bedroom is clad with material salvaged from a nearby run down log cabin.
Roger Wade photo.
Large mountain style master carpeted and beige floor bedroom photo with brown walls, a wood stove and a stone fireplace
Large mountain style master carpeted and beige floor bedroom photo with brown walls, a wood stove and a stone fireplace
173