
Search results for "Master runs" in Home Design Ideas


 Shenton Architects LLP
Located in the Midtown East neighborhood of Turtle Bay, this project involved combining two separate units to create a duplex three bedroom apartment.
The upper unit required a gut renovation to provide a new Master Bedroom suite, including the replacement of an existing Kitchen with a Master Bathroom, remodeling a second bathroom, and adding new closets and cabinetry throughout. An opening was made in the steel floor structure between the units to install a new stair. The lower unit had been renovated recently and only needed work in the Living/Dining area to accommodate the new staircase.
Given the long and narrow proportion of the apartment footprint, it was important that the stair be spatially efficient while creating a focal element to unify the apartment. The stair structure takes the concept of a spine beam and splits it into two thin steel plates, which support horizontal plates recessed into the underside of the treads. The wall adjacent to the stair was clad with vertical wood slats to physically connect the two levels and define a double height space.
Whitewashed oak flooring runs through both floors, with solid white oak for the stair treads and window countertops. The blackened steel stair structure contrasts with white satin lacquer finishes to the slat wall and built-in cabinetry. On the upper floor, full height electrolytic glass panels bring natural light into the stair hall from the Master Bedroom, while providing privacy when needed.
archphoto.com

 Smith & Ragsdale Interior Design
All the bathrooms were demolished and updated with new custom-design cabinetry, plumbing fixtures, tile, countertops and lighting. Our clients requested easy-to-maintain surfaces for the bathrooms.
Find the right local pro for your project


 Decor & More, LLC
Old wallpaper was removed and walls were painted a very pale blue. New extra long vanity was installed to hold dual sinks and vanity tower. We maintained the clerestory window. Luxury vinyl runs through the updated master bath.

 David Hertz & Studio of Environmental Architecture
Inspiration for a large wooden and master straight wood railing, carpeted and white floor bedroom remodel with wooden risers, white walls, a standard fireplace and a concrete fireplace

 Tutto Interiors
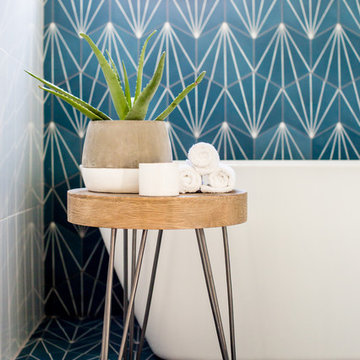
What was once a very outdated single pedestal master bathroom is now a totally reconfigured master bathroom with a full wet room, custom floating His and Her's vanities with integrated cement countertops. I choose the textured tiles on the surrounding wall to give an impression of running water.

Sponsored
Delaware, OH

Buckeye Basements, Inc.
Central Ohio's Basement Finishing ExpertsBest Of Houzz '13-'21

 Kimberlee Marie Interiors
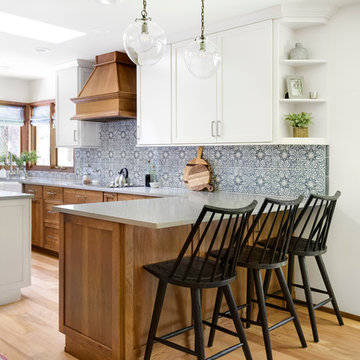
It’s always a blessing when your clients become friends - and that’s exactly what blossomed out of this two-phase remodel (along with three transformed spaces!). These clients were such a joy to work with and made what, at times, was a challenging job feel seamless. This project consisted of two phases, the first being a reconfiguration and update of their master bathroom, guest bathroom, and hallway closets, and the second a kitchen remodel.
In keeping with the style of the home, we decided to run with what we called “traditional with farmhouse charm” – warm wood tones, cement tile, traditional patterns, and you can’t forget the pops of color! The master bathroom airs on the masculine side with a mostly black, white, and wood color palette, while the powder room is very feminine with pastel colors.
When the bathroom projects were wrapped, it didn’t take long before we moved on to the kitchen. The kitchen already had a nice flow, so we didn’t need to move any plumbing or appliances. Instead, we just gave it the facelift it deserved! We wanted to continue the farmhouse charm and landed on a gorgeous terracotta and ceramic hand-painted tile for the backsplash, concrete look-alike quartz countertops, and two-toned cabinets while keeping the existing hardwood floors. We also removed some upper cabinets that blocked the view from the kitchen into the dining and living room area, resulting in a coveted open concept floor plan.
Our clients have always loved to entertain, but now with the remodel complete, they are hosting more than ever, enjoying every second they have in their home.
 MJ Design & Build
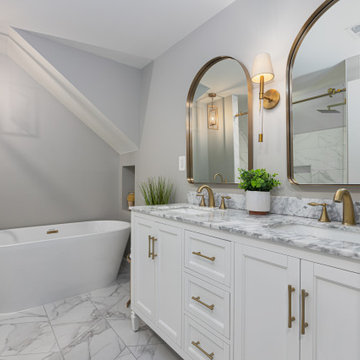
We paired rich marble countertops, warm brushed brass and dynamic porcelain tile flooring to bring this primary bath to life. We balanced soft curves of the arched mirrors and freestanding tub with sharper lines on the floor tile and light fixtures to add an interest to the space.
 Eagle Peak Builders
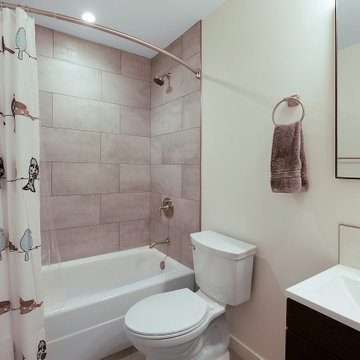
This townhouse had an unusual bathroom configuration. The master bath and guest bath shared one toilet. As part of this whole townhouse remodel, we installed a new toilet for the guest bath and smaller pre-fab vanity so everything would fit. Now the guests have more privacy. The original cast iron tub was in great shape so we reused it. Tub shower tile runs to the ceiling.

 Classic Kitchen & Bath
Accent
Inspiration for a large timeless master gray tile and stone tile limestone floor drop-in bathtub remodel with an undermount sink, raised-panel cabinets, white cabinets, granite countertops, a two-piece toilet and beige walls
Inspiration for a large timeless master gray tile and stone tile limestone floor drop-in bathtub remodel with an undermount sink, raised-panel cabinets, white cabinets, granite countertops, a two-piece toilet and beige walls

 Silver Run Architects
A compact solarium off the master bedroom of a 900 sq. ft. addition to a house in Old Town Fort Collins. By Curtis Marwitz, AIA
Sunroom - small craftsman dark wood floor sunroom idea in Denver with no fireplace and a standard ceiling
Sunroom - small craftsman dark wood floor sunroom idea in Denver with no fireplace and a standard ceiling


 At Home by Design
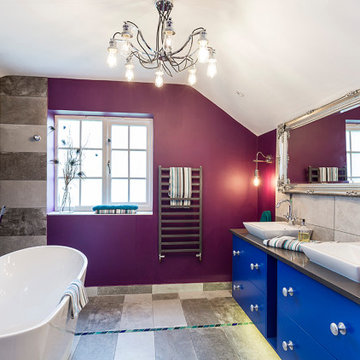
This luxury en-suite was creating by hiding the walk-in shower and toilet in their own cubicles. This gave the right space to a freestanding bath, and double sinks, in a handmade unit. The concrete tiles were broken up by a continuous line of handmade tiles running down the wall, across the floor and up the opposite wall.

 Saltzgiver Designs
Paul Kohlman
Inspiration for a mid-sized contemporary enclosed medium tone wood floor family room remodel in Denver with gray walls, a ribbon fireplace, a tile fireplace and a wall-mounted tv
Inspiration for a mid-sized contemporary enclosed medium tone wood floor family room remodel in Denver with gray walls, a ribbon fireplace, a tile fireplace and a wall-mounted tv

 Vicar Master Builders Inc
Mid-sized elegant wooden straight open and wood railing staircase photo in Toronto

Example of a large transitional master white tile and marble tile marble floor and white floor corner shower design in San Francisco with shaker cabinets, white cabinets, an undermount tub, gray walls, an undermount sink, marble countertops, a hinged shower door and white countertops



 Sabella Carved Stone
Example of a large southwest backyard tile outdoor patio shower design in Phoenix with a pergola
 Judith Balis Interiors
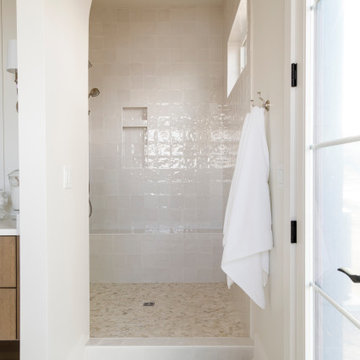
I used tumbled travertine tiles on the floor, and warm woods and polished nickels on the other finishes to create a warm, textural, and sophisticated environment that doesn't feel stuffy.

 Built Green Custom Homes
Peaceful master suite features tray ceiling, stained concrete floors, and a wall of windows with plantation shutters open to the outdoor spaces.
Bedroom - large rustic master concrete floor bedroom idea in Houston with beige walls
Bedroom - large rustic master concrete floor bedroom idea in Houston with beige walls
187