
Search results for "Master runs" in Home Design Ideas

 Metropolis Drafting and Construction Inc
The master bathroom remodel was done in continuation of the color scheme that was done throughout the house.
Large format tile was used for the floor to eliminate as many grout lines and to showcase the large open space that is present in the bathroom.
All 3 walls were tiles with large format tile as well with 3 decorative lines running in parallel with 1 tile spacing between them.
The deck of the tub that also acts as the bench in the shower was covered with the same quartz stone material that was used for the vanity countertop, notice for its running continuously from the vanity to the waterfall to the tub deck and its step.
Another great use for the countertop was the ledge of the shampoo niche.

 Balding Design Build
Sneak peak of the bathroom from the master bedroom. Wood tile runs through the new bathroom and into the walk in closet. The new Pella transom windows also lets in a lot of natural light!

 Visbeen Architects
As a cottage, the Ridgecrest was designed to take full advantage of a property rich in natural beauty. Each of the main houses three bedrooms, and all of the entertaining spaces, have large rear facing windows with thick craftsman style casing. A glance at the front motor court reveals a guesthouse above a three-stall garage. Complete with separate entrance, the guesthouse features its own bathroom, kitchen, laundry, living room and bedroom. The columned entry porch of the main house is centered on the floor plan, but is tucked under the left side of the homes large transverse gable. Centered under this gable is a grand staircase connecting the foyer to the lower level corridor. Directly to the rear of the foyer is the living room. With tall windows and a vaulted ceiling. The living rooms stone fireplace has flanking cabinets that anchor an axis that runs through the living and dinning room, ending at the side patio. A large island anchors the open concept kitchen and dining space. On the opposite side of the main level is a private master suite, complete with spacious dressing room and double vanity master bathroom. Buffering the living room from the master bedroom, with a large built-in feature wall, is a private study. Downstairs, rooms are organized off of a linear corridor with one end being terminated by a shared bathroom for the two lower bedrooms and large entertainment spaces.
Photographer: Ashley Avila Photography
Builder: Douglas Sumner Builder, Inc.
Interior Design: Vision Interiors by Visbeen
Find the right local pro for your project

 River Woodcraft
An open furniture style walnut sink base holds this beautiful petrified stone trough sink. Vanity base is made from solid walnut with clear satin finish. Vessell sink replicates petrified wood, yet it is over a 200lb stone sink! Open base gives this vanity look a furniture feel.

 Craftsman Design and Renovation
"Craftsman's beautiful design aesthetic and masterful workmanship perfectly complement the fair, honest, and transparent manner in which they conduct their business. This is an exceptionally well run firm with superb leadership and a well culled team of supremely talented and unfailingly competent employees, each and every one. In short, they deliver! We could not have been happier with the renovation process and are absolutely in love with the results." Kara & David

 Forte Building Group, LLC
Garett & Carrie Buell of Studiobuell / studiobuell.com
Doorless shower - transitional master white tile and porcelain tile porcelain tile and gray floor doorless shower idea in Nashville with beaded inset cabinets, white cabinets, a two-piece toilet, white walls, an undermount sink, quartz countertops and white countertops
Doorless shower - transitional master white tile and porcelain tile porcelain tile and gray floor doorless shower idea in Nashville with beaded inset cabinets, white cabinets, a two-piece toilet, white walls, an undermount sink, quartz countertops and white countertops
 Jay Sifford
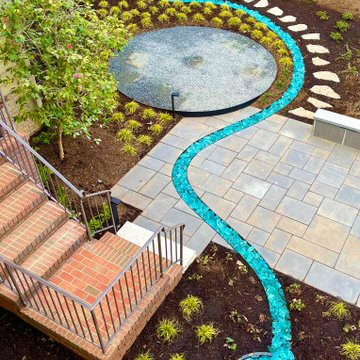
This is the view from the master bedroom.
The stone steppers are rough and masculine in character. The rill is serpentine and feminine. They perform a dance of flirtation. They run alongside of each other, then briefly meet and cross, then go their separate ways.


 Balding Design Build
This spacious master suite is illuminated by natural light via new Pella windows and doors. Natural hardwood floors run throughout the new bedroom creating a seamless transition from the existing floors in the home and allowing for the new addition to appear as if it were always part of the home.
Joshua Curry Photography

 06place
Photography and styling by Yulia Piterkina | 06PLACE
Interior design by Interiors by Popov
Mid-sized minimalist master bathroom photo in Seattle with green walls
Mid-sized minimalist master bathroom photo in Seattle with green walls


 Maeser Master Services
A walk-in tub with seat, grab bars and water jets was installed to help our customer bathe with ease. The deep wood linen closet matches the vanity. The flooring tile matches the wall tile that runs up to the middle of the wall.
Linda Doane Photography, www.doanephoto.com




 Hermitage Kitchen Gallery LLC
Designer: Terri Sears
Photography: Melissa M. Mills
Inspiration for a mid-sized rustic master beige tile and stone tile travertine floor and beige floor bathroom remodel in Nashville with flat-panel cabinets, medium tone wood cabinets, quartz countertops, an undermount sink, beige walls and beige countertops
Inspiration for a mid-sized rustic master beige tile and stone tile travertine floor and beige floor bathroom remodel in Nashville with flat-panel cabinets, medium tone wood cabinets, quartz countertops, an undermount sink, beige walls and beige countertops

 Home Run Remodeling & Construction, Inc.
A bathroom we completely revamped. Includes new vanities, tops, shower, and the handicap tub. The tub was probably the hardest feature in this one. It has 3 separate drains with a pump for them so you don't have to wait on water to drain along with an electric door that raises up and down. And of course Schluter-Systems North America water proofing behind it all!

 Lars Remodeling & Design
The third bathroom was the master bathroom, designed to be a spa-like oasis that is elegant and soothing. Porcelain tile was used for the flooring paired with a dark wood double vanity. The mirror runs the length of the vanity with beautiful sconces to light the space. The large walk-in shower is enclosed in glass with gorgeous marble for the walls. The star of this bathroom is the large, free-standing soaking tub. Relax in peace in this beautifully designed bathroom without a care in the world.



Sponsored
Columbus, OH
Free consultation for landscape design!

Peabody Landscape Group
Franklin County's Reliable Landscape Design & Contracting
 Home Run Remodeling & Construction, Inc.
A bathroom we completely revamped. Includes new vanities, tops, shower, and the handicap tub. The tub was probably the hardest feature in this one. It has 3 separate drains with a pump for them so you don't have to wait on water to drain along with an electric door that raises up and down. And of course Schluter-Systems North America water proofing behind it all!

 Pamela Hastings Interiors, Inc.
The oval tub surround is faced with vertical
marble cuts around the curve giving it an interesting installation detail.
The cool marble used throughout is softened by the the dusty peach wall covering with metallic gold veining running through the squared pattern.
A handsome peach/bronze gold metallic
vinyl is used on the vanity stool for both looks and practicality.
 Tailored Spaces Kitchen and Bath
tailoredspaceskitchenandbath
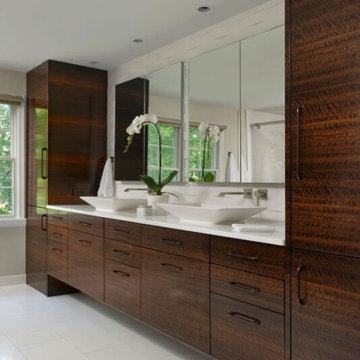
This Stunning master bathroom in Washington DC was created using horizontal grain matched eucalyptus veneer that had a smoking process run through the log . Finished in 75% gloss lacquer and all interiors in walnut it is truly beautiful . With a 8x4 foot shower , multiple shower heads and large sliding access its a room within a room !
189