
Search results for "Master runs" in Home Design Ideas

 Dave Fox Design Build Remodelers
Bathroom, freestanding tub, white subway tiles, white cabinets, open shower, marble, tile, handles
Example of a master white tile marble floor freestanding bathtub design in Columbus with white cabinets, gray walls, an undermount sink and marble countertops
Example of a master white tile marble floor freestanding bathtub design in Columbus with white cabinets, gray walls, an undermount sink and marble countertops

 Buckminster Green LLC
Sam Oberter
Transitional enclosed family room photo in Philadelphia with beige walls
Transitional enclosed family room photo in Philadelphia with beige walls

 Mosaic & Co.
White Carrara honed 3x12 installed in a Herringbone pattern in a master bathroom floor.
Transitional white tile marble floor bathroom photo in Miami
Transitional white tile marble floor bathroom photo in Miami
Find the right local pro for your project

 DTV INSTALLATIONS LLC
We wired in-ceiling speakers for the home’s dining room, kitchen and bathrooms, using a mix of high-end Polk Audio and Niles Audio speakers; we weren’t able to run wires through the master and guest bedrooms, so we substituted wireless Sonos PLAY:5 and PLAY:3 speaker systems which provide a full plug-and-play audio experience powered by the whole-home system.
 4Ever Remodeling
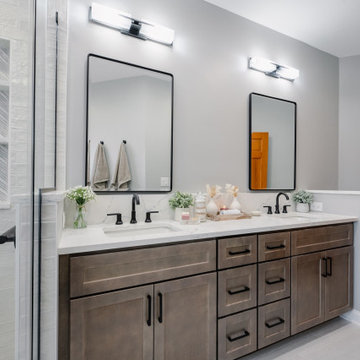
Transitional double vanity with River Run cabinetry, Calacatta Gironi quartz countertop, undermount sinks, and matte black Trinsic faucets.
Mid-sized transitional master white tile and ceramic tile porcelain tile, gray floor and double-sink freestanding bathtub photo in Chicago with shaker cabinets, brown cabinets, a one-piece toilet, gray walls, an undermount sink, quartz countertops, a hinged shower door, white countertops, a niche and a built-in vanity
Mid-sized transitional master white tile and ceramic tile porcelain tile, gray floor and double-sink freestanding bathtub photo in Chicago with shaker cabinets, brown cabinets, a one-piece toilet, gray walls, an undermount sink, quartz countertops, a hinged shower door, white countertops, a niche and a built-in vanity
 G. Christianson Construction, Inc.
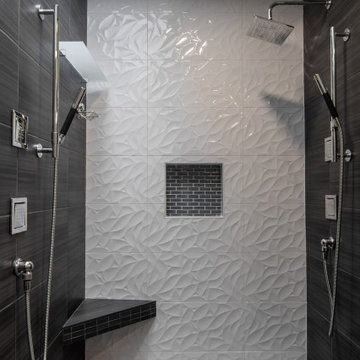
We love the way the blue herringbone full tile backsplash complements the Maple cabinetry. Notice the same color in the shower niche to connect the two areas of the bathroom. Interestingly, just by looking at the white accent tile in the shower, you'd think the texture would make it hard to clean, but the angles of the texture and the polished material makes running a towel or spraying it with a handheld so smooth.

 Home Run Remodeling & Construction, Inc.
A bathroom we completely revamped. Includes new vanities, tops, shower, and the handicap tub. The tub was probably the hardest feature in this one. It has 3 separate drains with a pump for them so you don't have to wait on water to drain along with an electric door that raises up and down. And of course Schluter-Systems North America water proofing behind it all!

Sponsored
Columbus, OH

Wannemacher Interiors
Customized Award-Winning Interior Design Solutions in Franklin Cnty OH
 Home Run Remodeling & Construction, Inc.
A bathroom we completely revamped. Includes new vanities, tops, shower, and the handicap tub. The tub was probably the hardest feature in this one. It has 3 separate drains with a pump for them so you don't have to wait on water to drain along with an electric door that raises up and down. And of course Schluter-Systems North America water proofing behind it all!


 Millwork Visions, LLC
Complete house remodel transforming a 50 yr old, run down house to a fully remodeled modern living space. Photographed by Susan Whisman of Blue Door Portraits.

 Miller's Fancy Bath and Kitchen
Freestanding bathtub - mid-sized transitional master white tile and porcelain tile porcelain tile freestanding bathtub idea in Louisville with white cabinets, gray walls, recessed-panel cabinets, a drop-in sink and quartz countertops

 River Woodcraft
An open furniture style walnut sink base holds this beautiful petrified stone trough sink. Vanity base is made from solid walnut with clear satin finish. Vessell sink replicates petrified wood, yet it is over a 200lb stone sink! Open base gives this vanity look a furniture feel.

 Taiga Tile & Stone LTD
Inspiration for a mid-sized contemporary master porcelain tile and multicolored floor drop-in bathtub remodel with shaker cabinets, beige cabinets, a one-piece toilet, gray walls, an undermount sink, quartz countertops and a hinged shower door

Sponsored
Columbus, OH
Wannemacher Interiors
Customized Award-Winning Interior Design Solutions in Franklin Cnty OH

 Metropolis Drafting and Construction Inc
The master bathroom remodel was done in continuation of the color scheme that was done throughout the house.
Large format tile was used for the floor to eliminate as many grout lines and to showcase the large open space that is present in the bathroom.
All 3 walls were tiles with large format tile as well with 3 decorative lines running in parallel with 1 tile spacing between them.
The deck of the tub that also acts as the bench in the shower was covered with the same quartz stone material that was used for the vanity countertop, notice for its running continuously from the vanity to the waterfall to the tub deck and its step.
Another great use for the countertop was the ledge of the shampoo niche.

 Electric Bowery
Bathroom - contemporary gray floor bathroom idea in Los Angeles with light wood cabinets, white walls, white countertops and flat-panel cabinets

 McAuliffe & Co. Architects
Glass shower partition in front of linear shower tile. Wood master bathroom cabinetry and ceramic floor tile. Shower bench running through shower glass partition.
 Miller's Fancy Bath and Kitchen
Freestanding bathtub - mid-sized transitional master white tile and porcelain tile porcelain tile freestanding bathtub idea in Louisville with gray walls, recessed-panel cabinets, white cabinets, a drop-in sink and quartz countertops



 SINGLEPOINT DESIGN BUILD INC.
Example of a large transitional 3/4 white tile and marble tile porcelain tile and black floor alcove shower design in San Francisco with beaded inset cabinets, gray cabinets, an undermount sink, quartzite countertops, a hinged shower door, a two-piece toilet and white walls

 StoneWorks, Inc.
Love the undermount rectangular sink in this master bath, with the drop down vanity table in between the two sinks. Countertops and backsplash are in Calacatta Gold, with striking gold patterns or veins running throughout.

 Bentley Construction LLC
Inspiration for a rustic master white tile and marble tile marble floor, white floor and double-sink freestanding bathtub remodel in Louisville with recessed-panel cabinets, dark wood cabinets, gray walls, a drop-in sink, granite countertops, white countertops and a built-in vanity
191