
Search results for "Master scale" in Home Design Ideas
 Wow Great Place
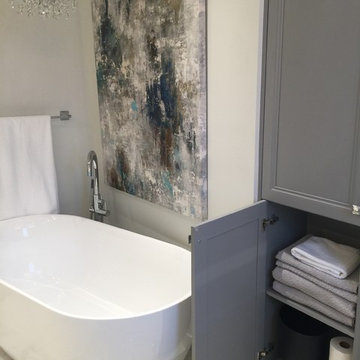
Bottom area houses extra towels, a garbage can, and some cleaning supplies. And see how the scale tucks neatly underneath?
Bathroom - large transitional master white tile and porcelain tile porcelain tile bathroom idea in Montreal with furniture-like cabinets, gray cabinets, a one-piece toilet, gray walls, an undermount sink and quartz countertops
Bathroom - large transitional master white tile and porcelain tile porcelain tile bathroom idea in Montreal with furniture-like cabinets, gray cabinets, a one-piece toilet, gray walls, an undermount sink and quartz countertops
 Perrone Construction Custom Homes
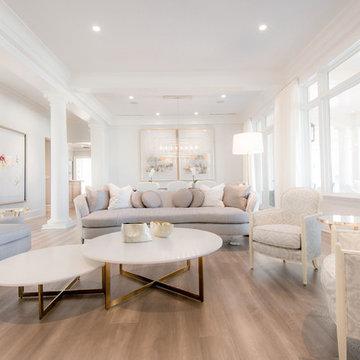
Living room - large transitional formal and open concept light wood floor and gray floor living room idea in Tampa with white walls

 Carlton Edwards
This modern lake house is located in the foothills of the Blue Ridge Mountains. The residence overlooks a mountain lake with expansive mountain views beyond. The design ties the home to its surroundings and enhances the ability to experience both home and nature together. The entry level serves as the primary living space and is situated into three groupings; the Great Room, the Guest Suite and the Master Suite. A glass connector links the Master Suite, providing privacy and the opportunity for terrace and garden areas.
Won a 2013 AIANC Design Award. Featured in the Austrian magazine, More Than Design. Featured in Carolina Home and Garden, Summer 2015.
Find the right local pro for your project
 Payton Addison Interior Design Atelier

The Bed was a custom design using a Kravet mohair, nightstands are from Mitchell Gold, lamps are from Lightopia, rug is from Kravet, small side table is from Kravet, Chaise is custom designed by Payton Addison Inc, all fabric is Kravet

 Klopf Architecture
How do you expand an L shaped Eichler with the challenge of extending a long dark entry? Klopf Architecture's solution, to design a light filled atrium in the hallway to open up the bedroom expansion with green plants, sky lights and a glass wall. Not to mention the thoughtfulness of a blind door with wood siding similar to the rest of the home.
Klopf Architecture Project Team: John Klopf, AIA, Geoff Campen, Jeffrey Prose, and Angela Todorova
Contractor: William Lowe Construction
Photography ©2013 Mariko Reed
Location: Palo Alto, CA
Year completed: 2013

 Windhill+Co.
This Winchester home was love at first sight for this young family of four. The layout lacked function, had no master suite to speak of, an antiquated kitchen, non-existent connection to the outdoor living space and an absentee mud room… yes, true love. Windhill Builders to the rescue! Design and build a sanctuary that accommodates the daily, sometimes chaotic lifestyle of a busy family that provides practical function, exceptional finishes and pure comfort. We think the photos tell the story of this happy ending. Feast your eyes on the kitchen with its crisp, clean finishes and black accents that carry throughout the home. The Imperial Danby Honed Marble countertops, floating shelves, contrasting island painted in Benjamin Moore Timberwolfe add drama to this beautiful space. Flow around the kitchen, cozy family room, coffee & wine station, pantry, and work space all invite and connect you to the magnificent outdoor living room complete with gilded iron statement fixture. It’s irresistible! The master suite indulges with its dreamy slumber shades of grey, walk-in closet perfect for a princess and a glorious bath to wash away the day. Once an absentee mudroom, now steals the show with its black built-ins, gold leaf pendant lighting and unique cement tile. The picture-book New England front porch, adorned with rocking chairs provides the classic setting for ‘summering’ with a glass of cold lemonade.
Joyelle West Photography
 Cameo Homes Inc.
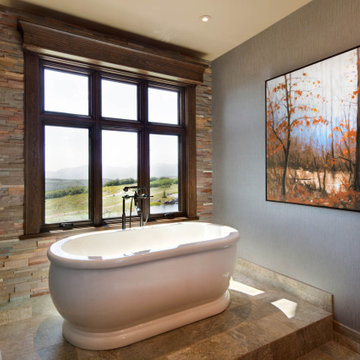
A spacious Master Bathroom with an elaborate shower by Cameo Homes Inc. in Wolf Creek Ranch, Utah.
www.cameohomesinc.com
Inspiration for a rustic brown floor freestanding bathtub remodel in Salt Lake City with gray walls
Inspiration for a rustic brown floor freestanding bathtub remodel in Salt Lake City with gray walls

Sponsored
Sunbury, OH

J.Holderby - Renovations
Franklin County's Leading General Contractors - 2X Best of Houzz!
 Accent Homes
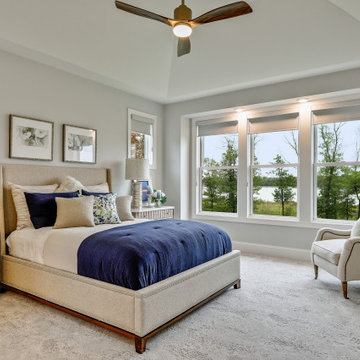
Inspiration for a large transitional master carpeted and gray floor bedroom remodel in Minneapolis with gray walls

 User
UserInspiration for a transitional formal and enclosed medium tone wood floor living room remodel in San Francisco with gray walls and a corner fireplace

 7th House Interiors
Example of a small danish master white tile and subway tile ceramic tile, black floor and double-sink alcove shower design in Tampa with flat-panel cabinets, brown cabinets, a one-piece toilet, white walls, a vessel sink, quartz countertops, a hinged shower door, white countertops and a freestanding vanity
 Sea Pointe Design & Remodel
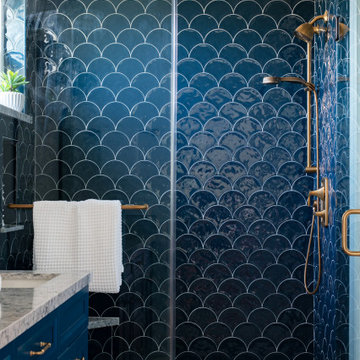
This Laguna Niguel master bathroom remodel features beautiful coastal design with fish scale ceramic tiles as the statement piece of this intimate space.
 SH interiors

This soothing rustic modern bathroom was remodeled on an episode of HGTV House Hunters Renovation. My client had differing tastes. He likes modern and she likes Spanish design. The final result is a combination of both. The finishes are a mix of warm woods and dramatic tile. The shower tile is a large scale arabesque which adds the Spanish flair and the large scale black floor tile anchors the room. We mixed black and gold fixtures for an eclectic touch.
 Joy Martin Architecture
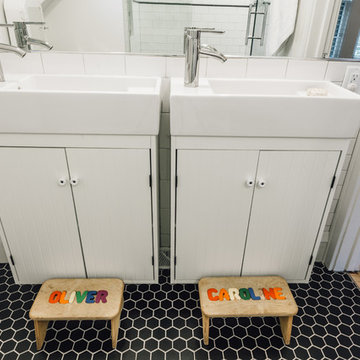
Renovation of a classic Minneapolis bungalow included this family bathroom. An adjacent closet was converted to a walk-in glass shower and small sinks allowed room for two vanities. The mirrored wall and simple palette helps make the room feel larger. Playful accents like cow head towel hooks from CB2 and custom children's step stools add interest and function to this bathroom. The hexagon floor tile was selected to be in keeping with the original 1920's era of the home.
This bathroom used to be tiny and was the only bathroom on the 2nd floor. We chose to spend the budget on making a very functional family bathroom now and add a master bathroom when the children get bigger. Maybe there is a space in your home that needs a transformation - message me to set up a free consultation today.
Photos: Peter Atkins Photography

Sponsored
Columbus, OH

HomeCraft Remodeling
Custom Craftsmanship & Build Solutions in Franklin County, Ohio
 America's Home Place
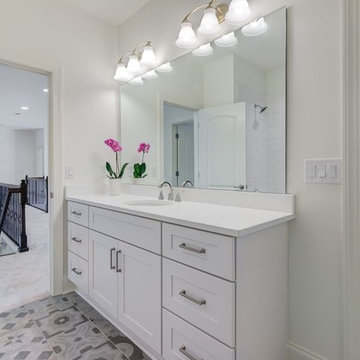
Custom Master Bathroom | Custom Built by America's Home Place
Example of a mid-sized transitional 3/4 white tile and ceramic tile ceramic tile and multicolored floor bathroom design in Atlanta with shaker cabinets, white cabinets, beige walls, an undermount sink, solid surface countertops and white countertops
Example of a mid-sized transitional 3/4 white tile and ceramic tile ceramic tile and multicolored floor bathroom design in Atlanta with shaker cabinets, white cabinets, beige walls, an undermount sink, solid surface countertops and white countertops
 RMB Building & Design
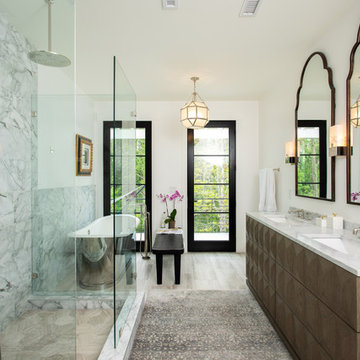
Example of a country master gray tile ceramic tile and brown floor bathroom design in Other with medium tone wood cabinets, white walls, flat-panel cabinets, an undermount sink and white countertops
 eoren1

Coastal themed master suite in Marblehead, MA. Final space size 9 1/2 x 12 1/2 (120 square feet) and includes 4'3" x 3'9" shower with FireClay tile in Ogee Drop style, freestanding tub and bath filler, double vanity, towel warmer, stacked LG washer/dryer, toilet.
Design: Veronica Hobson
GC: Tom Jacobs
Tile: FireClay Ogee Drop in Naples Blue
Tub: Wyndham Collection Juno 67"
Bath Filler: Kohler Refinia
Vanity base: Brookhaven from Family Kitchen in Salem, MA
Countertop: LG Viatera Minuet from Ital Marble in Lynn, MA
Faucets: Grohe 20302 Europlus
Rainhead: Moen S6320 8" from Velocity Collection
Handshower: Delta 58471-PK H20 kinetic
Controls: Grohflex Cosmopolitan Dual Function Thermostatic Trim
Towel Warmer: Amba Radiant 24x32 from onlytowelwarmers.com
 Ann Lowengart Interiors
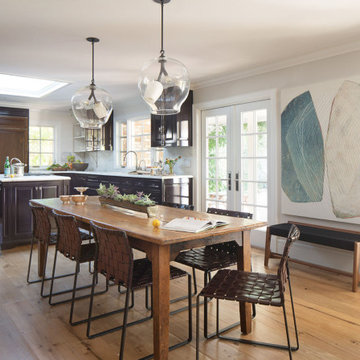
The family living in this shingled roofed home on the Peninsula loves color and pattern. At the heart of the two-story house, we created a library with high gloss lapis blue walls. The tête-à-tête provides an inviting place for the couple to read while their children play games at the antique card table. As a counterpoint, the open planned family, dining room, and kitchen have white walls. We selected a deep aubergine for the kitchen cabinetry. In the tranquil master suite, we layered celadon and sky blue while the daughters' room features pink, purple, and citrine.

Sponsored
Delaware, OH

Buckeye Basements, Inc.
Central Ohio's Basement Finishing ExpertsBest Of Houzz '13-'21
 Lower Coast Building Group Inc.

Example of a large trendy master black tile and cement tile cement tile floor and beige floor bathroom design in Vancouver with flat-panel cabinets, black cabinets, a hot tub, beige walls, a vessel sink, quartz countertops and black countertops
 VIRALINE Architecture, LLP
Photo Credit: Giles Ashford
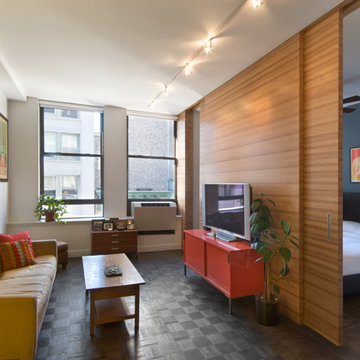
Example of a trendy formal and enclosed living room design in New York with a tv stand
Example of a trendy formal and enclosed living room design in New York with a tv stand

26