
Search results for "Master scale" in Home Design Ideas
 Toledo Geller
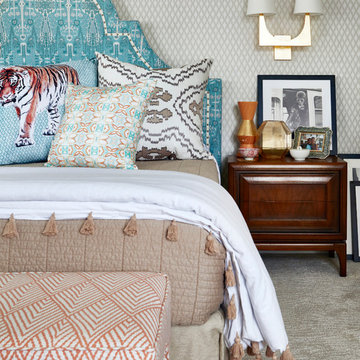
Inspiration for a mid-sized transitional guest dark wood floor and brown floor bedroom remodel in New York with multicolored walls and no fireplace
 Jo Rabaut
Jeff Herr Photography
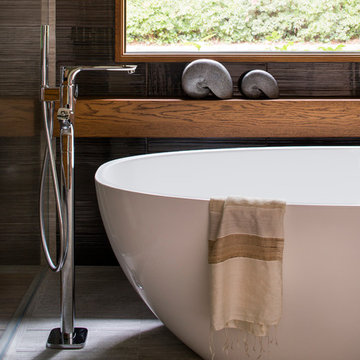
Freestanding bathtub - modern master brown tile freestanding bathtub idea in Atlanta with a vessel sink, medium tone wood cabinets, solid surface countertops and gray walls
Freestanding bathtub - modern master brown tile freestanding bathtub idea in Atlanta with a vessel sink, medium tone wood cabinets, solid surface countertops and gray walls

 Robert Miller FAIA Architects
The Council Crest Residence is a renovation and addition to an early 1950s house built for inventor Karl Kurz, whose work included stereoscopic cameras and projectors. Designed by prominent local architect Roscoe Hemenway, the house was built with a traditional ranch exterior and a mid-century modern interior. It became known as “The View-Master House,” alluding to both the inventions of its owner and the dramatic view through the glass entry.
Approached from a small neighborhood park, the home was re-clad maintaining its welcoming scale, with privacy obtained through thoughtful placement of translucent glass, clerestory windows, and a stone screen wall. The original entry was maintained as a glass aperture, a threshold between the quiet residential neighborhood and the dramatic view over the city of Portland and landscape beyond. At the south terrace, an outdoor fireplace is integrated into the stone wall providing a comfortable space for the family and their guests.
Within the existing footprint, the main floor living spaces were completely remodeled. Raised ceilings and new windows create open, light filled spaces. An upper floor was added within the original profile creating a master suite, study, and south facing deck. Space flows freely around a central core while continuous clerestory windows reinforce the sense of openness and expansion as the roof and wall planes extend to the exterior.
Images By: Jeremy Bitterman, Photoraphy Portland OR
Find the right local pro for your project


 Envision Web
Stuart Wade, Envision Virtual Tours
Bobcat Lodge- Lake Rabun
Be welcomed to this perfect mountain/lake lodge through stone pillars down a driveway of stamped concrete and brick paver patterns to the porte cochere. The design philosophy seen in the home's exterior extends to the interior with 10 fireplaces, the finest materials, and extraordinary craftsmanship.
Great Room
Enter the striking foyer with the antique heart pine, walnut and bird's-eye maple inlaid pattern that harmonizes with the natural unity of the spacious great room. The visually anchored stone fireplace accented by hand hewn circa 1800 oak beams silhouettes the soft lake views making a dynamic design statement. The great room was designed with togetherness in mind and features high vaulted ceilings, wormy oak flooring with walnut borders, a spacious dining area, a gourmet kitchen and for softer and more intimate moments a keeping room.
Kitchen:
Wormy chestnut cabinets,
Complimenting South American granite countertops
Wolf cooktop, double oven
Preparation bar
Serving Buffet
Separate wet bar
Walk-in Pantry
Laundry Room: entrance off the foyer, wormy chestnut cabinets and South American granite
Keeping Room: Nestled off the kitchen area intimately scaled for quieter moments, wormy chestnut ceilings with hand hewn oak beams from Ohio and Pennsylvania, wormy oak flooring accented with walnut and sycamore, and private fireplace
Powder Room off foyer
Three Master Bedroom Suites: each with its own unique full bathroom and private alcove with masonry wood burning fireplace

Master suite on the main floor with full bath enlivened by a fish theme with earthtones and blue accents, a copper soaking tub, large shower and copper sinks
Upstairs master suite with wormy oak flooring sits snug above the lake looking through a tree canopy as from a tree house facilitating a peaceful, tranquil atmosphere- full bath features jetted tub, separate shower, large closet, and friendly lizards sitting on copper sinks
Terrace Level Master Suite offers trey ceilings, entrance to stone terrace supported by cyprus tree trunks giving the feel of a rainforest floor: Full bath includes double mosaic-raised copper sinks, antler lighting, jetted tub accented with aquatic life tiles and separate water closet
This warm and inviting rustic interior perfectly balances the outdoor lake vistas with the comfort of indoor living.moving directly to the outdoor living spaces. A full length deck supported by cyprus trees offers the opportunity for serious entertaining. The stone terrace off the downstairs family room leads directly to the two stall boathouse for lakeside entertaining with its own private fireplace.
Terrace Level:
14 foot ceilings, transom windows
A master suite
A guest room with trey ceilings, wool carpet, and full bath with copper sinks,double vanity and riverock shower
Family room with focal stone fireplace, wet bar with wine cooler, separate kitchen with sink, mini refrigerator and built in microwave
Wine closet with hand painted plaster finish
A full bath for drippy swimmers with oversized river rock shower accented with crayfish and salamander tiles
Extras
All windows are Loewen windows
A ridge vent system
Custom design closets
Poured foundation for house and boathouse
European spruce framing
Exterior siding: 1 x 12 pressure treated pine with 1 x 4 batten strips
Siding has three coat process of Sikkens stain finish
Ten masonry fireplaces
Stacked rock from Rocky Gap Virginia
Eight foot custom Honduran Pine
True plaster walls with three coat process faux finish
Locust hand rails for the deck
Support cyprus tree trunks from Charleston
Outside light fixtures custom made in NY
Five hot water heaters, circulating pump
Duel fuel heat pump/propane, 1000 gallon buried propane tank, four zone heating system
Two laundry rooms
All Fireplaces set up for flat screen TV's
Adjacent lot available for purchase
 Allison Jaffe Interior Design LLC
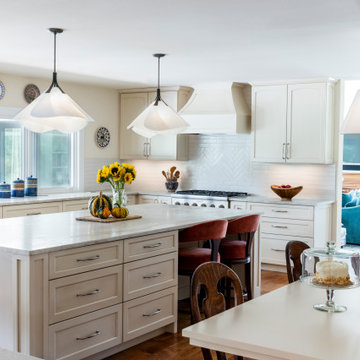
Inspiration for a large timeless l-shaped medium tone wood floor and brown floor enclosed kitchen remodel in Austin with a single-bowl sink, shaker cabinets, white cabinets, quartzite countertops, white backsplash, ceramic backsplash, stainless steel appliances, an island and white countertops
 Tina Mellino- ZIA INTERIORS
Scott Sandler
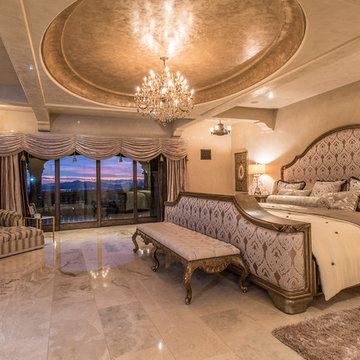
Large tuscan master porcelain tile and beige floor bedroom photo in Phoenix with beige walls and no fireplace
Large tuscan master porcelain tile and beige floor bedroom photo in Phoenix with beige walls and no fireplace

Sponsored
Sunbury, OH

J.Holderby - Renovations
Franklin County's Leading General Contractors - 2X Best of Houzz!
 The Home Co.
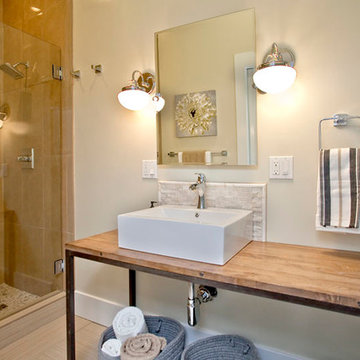
Alcove shower - large craftsman master beige tile porcelain tile and beige floor alcove shower idea in San Francisco with beige walls, a vessel sink, wood countertops and a hinged shower door
 Art & Interiors by Savage Designs
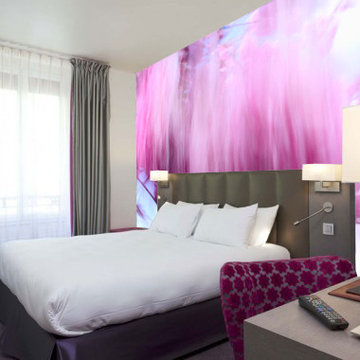
Gorgeous and luminous this luxury large scale abstract digital wall mural was created to inspire and delight new trend setters and their family and friends. Entertaining has never been so easy! Feel the benefits of a newly uplifting interior design space. If your home is contemporary in style with large expansive walls and is starting to feel bare and stark, then step into the world of large scale luxury wall murals...Remove the feeling of starkness, overbearing white or expansive walls and be prepared to feel instant and luminous beauty around you.
Art & Interiors by Savage Designs
 Darl Grooters Ltd
J. Bara Photography
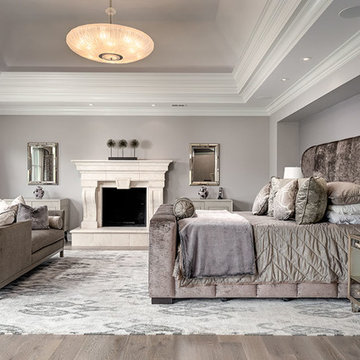
Large transitional master dark wood floor and brown floor bedroom photo in Chicago with gray walls, a standard fireplace and a stone fireplace
Large transitional master dark wood floor and brown floor bedroom photo in Chicago with gray walls, a standard fireplace and a stone fireplace

 Papillon
Farmhouse master blue tile white floor bathroom photo in Los Angeles with white cabinets, white walls, an undermount sink, gray countertops and shaker cabinets
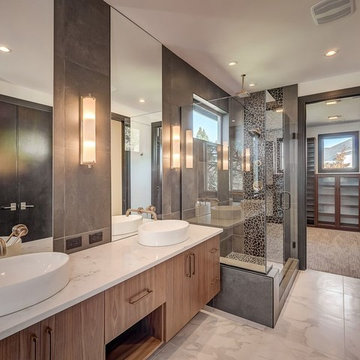
 Ponciano Design
Mid-sized minimalist master gray tile and porcelain tile white floor alcove shower photo in Portland with flat-panel cabinets, light wood cabinets, gray walls, a vessel sink, quartzite countertops and a hinged shower door
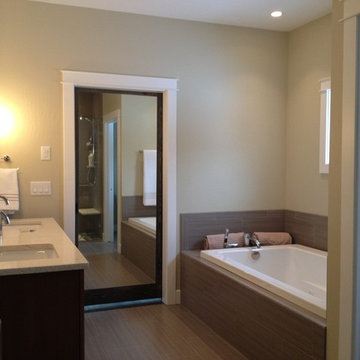
 Penny Lane Home Builders, LLC
Photography Lynn Donaldson
* Full sized mirror on back of sliding door
* Knotty Alder custom cabinet
* Quartz countertops
* Undermount sinks
* Danze faucets and fixtures
* Jacuzzi rectangle tub (Lowes)
* Grasscloth II tile in smoke from the Venetian Architectural collection
* Pottery Barn Medicine Cabinets
* Sconce light fixtures

Sponsored
Fredericksburg, OH

High Point Cabinets
Columbus' Experienced Custom Cabinet Builder | 4x Best of Houzz Winner

 Zogheib, Necessary Luxury
Michael Hunter
Alcove shower - mid-sized contemporary master light wood floor alcove shower idea in Other with beige walls, an undermount sink, flat-panel cabinets, dark wood cabinets and granite countertops
Alcove shower - mid-sized contemporary master light wood floor alcove shower idea in Other with beige walls, an undermount sink, flat-panel cabinets, dark wood cabinets and granite countertops

 User
UserA masterpiece of light and design, this gorgeous Beverly Hills contemporary is filled with incredible moments, offering the perfect balance of intimate corners and open spaces.
A large driveway with space for ten cars is complete with a contemporary fountain wall that beckons guests inside. An amazing pivot door opens to an airy foyer and light-filled corridor with sliding walls of glass and high ceilings enhancing the space and scale of every room. An elegant study features a tranquil outdoor garden and faces an open living area with fireplace. A formal dining room spills into the incredible gourmet Italian kitchen with butler’s pantry—complete with Miele appliances, eat-in island and Carrara marble countertops—and an additional open living area is roomy and bright. Two well-appointed powder rooms on either end of the main floor offer luxury and convenience.
Surrounded by large windows and skylights, the stairway to the second floor overlooks incredible views of the home and its natural surroundings. A gallery space awaits an owner’s art collection at the top of the landing and an elevator, accessible from every floor in the home, opens just outside the master suite. Three en-suite guest rooms are spacious and bright, all featuring walk-in closets, gorgeous bathrooms and balconies that open to exquisite canyon views. A striking master suite features a sitting area, fireplace, stunning walk-in closet with cedar wood shelving, and marble bathroom with stand-alone tub. A spacious balcony extends the entire length of the room and floor-to-ceiling windows create a feeling of openness and connection to nature.
A large grassy area accessible from the second level is ideal for relaxing and entertaining with family and friends, and features a fire pit with ample lounge seating and tall hedges for privacy and seclusion. Downstairs, an infinity pool with deck and canyon views feels like a natural extension of the home, seamlessly integrated with the indoor living areas through sliding pocket doors.
Amenities and features including a glassed-in wine room and tasting area, additional en-suite bedroom ideal for staff quarters, designer fixtures and appliances and ample parking complete this superb hillside retreat.

 Kelly Ferm Inc.
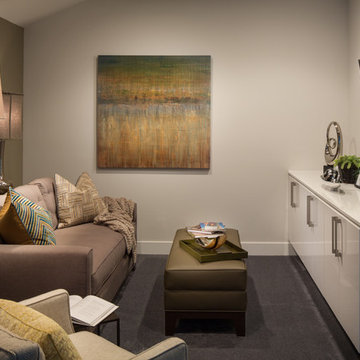
Catch up on your latest book or cuddle up to watch a movie in this cozy living room retreat.
Family room - small transitional enclosed carpeted family room idea in Los Angeles with gray walls, no fireplace and a wall-mounted tv
Family room - small transitional enclosed carpeted family room idea in Los Angeles with gray walls, no fireplace and a wall-mounted tv

Sponsored
Columbus, OH

HomeCraft Remodeling
Custom Craftsmanship & Build Solutions in Franklin County, Ohio
 Apartment 46 for the Home
Photo: Open Homes Photography
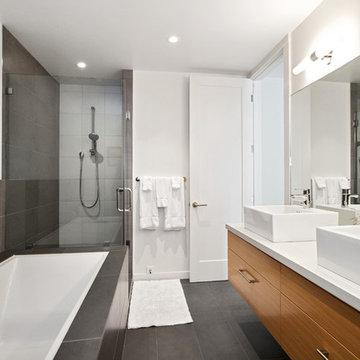
Example of a mid-sized trendy master gray tile and porcelain tile porcelain tile bathroom design in San Francisco with a vessel sink, furniture-like cabinets, medium tone wood cabinets, quartz countertops, a two-piece toilet and white walls
Example of a mid-sized trendy master gray tile and porcelain tile porcelain tile bathroom design in San Francisco with a vessel sink, furniture-like cabinets, medium tone wood cabinets, quartz countertops, a two-piece toilet and white walls
 TLC Gardens

Custom steel art screen designed to match the continuous interior and exterior color palette separates the master bedroom patio from the public outdoor rooms. The custom TLC Steel pergola is scaled to fit this particular patio, creating a sense of place and intimacy.
 Purple Cherry Architecture & Interiors

In the primary bathroom, a free-standing tub allows for relaxation, while the arched nook provides a comfortable spot to relax.
Large elegant master marble floor, gray floor, double-sink and tray ceiling freestanding bathtub photo in Baltimore with white cabinets, white walls and a built-in vanity
Large elegant master marble floor, gray floor, double-sink and tray ceiling freestanding bathtub photo in Baltimore with white cabinets, white walls and a built-in vanity
27